Welcome home to this charming 3-bedroom, 2-bath home tucked away on a quiet cul-de-sac. The inviting family room features a cozy wood-burning fireplace and opens to a patio overlooking the spacious, level, fully fenced backyard that is an ideal space for relaxing, entertaining, gardening, or letting kids and pets play.
This home has been lovingly maintained and is clean, comfortable, and move-in ready. The unfinished basement offers plenty of potential to create additional living space, a home office, workout room, or whatever fits your lifestyle.
Enjoy added peace of mind with major updates already completed, including a newer roof, electrical panel, and mechanical systems. If you're looking for a home that's been well cared for and offers room to make it your own, this is one you won't want to miss!
Pending
Listed by: Keller Williams Realty St. Louis • Preston Gross • 314-677-6224
$265,000
4688 Towne Centre Dr, Saint Louis, MO 63128
3beds
1,361sqft
:
Get pre-qualified$1,788/mo
Single Family Residence
Built in 1968
0.26 Acres Lot
$-- Zestimate®
$195/sqft
$6/mo HOA
What's special
Cozy wood-burning fireplaceQuiet cul-de-sacNewer roofInviting family room
- 17 days |
- 1,303 |
- 191 |
Zillow last checked:
Listing updated:
Listed by:
Preston Gross 314-677-6224,
Keller Williams Realty St. Louis
Source: MARIS,MLS#: 26046762 Originating MLS: St. Louis Association of REALTORS
Originating MLS: St. Louis Association of REALTORSFacts & features
Interior
Bedrooms & bathrooms
- Bedrooms: 3
- Bathrooms: 2
- Full bathrooms: 2
- Main level bathrooms: 2
- Main level bedrooms: 3
Primary bedroom
- Features: Floor Covering: Carpeting
- Level: Main
- Area: 143
- Dimensions: 13x11
Bedroom 2
- Features: Floor Covering: Carpeting
- Level: Main
- Area: 110
- Dimensions: 11x10
Bedroom 3
- Features: Floor Covering: Carpeting
- Level: Main
- Area: 90
- Dimensions: 10x9
Dining room
- Features: Floor Covering: Wood
- Level: Main
- Area: 99
- Dimensions: 11x9
Family room
- Features: Floor Covering: Carpeting
- Level: Main
- Area: 198
- Dimensions: 18x11
Kitchen
- Features: Floor Covering: Vinyl
- Level: Main
- Area: 88
- Dimensions: 11x8
Living room
- Features: Floor Covering: Carpeting
- Level: Main
- Area: 154
- Dimensions: 14x11
Heating
- Forced Air, Natural Gas
Cooling
- Ceiling Fan(s), Central Air
Appliances
- Laundry: In Basement
Features
- Entrance Foyer, Separate Dining
- Flooring: Carpet, Tile, Vinyl
- Doors: Pocket Door(s)
- Has basement: Yes
- Number of fireplaces: 1
Interior area
- Total structure area: 1,361
- Total interior livable area: 1,361 sqft
- Finished area above ground: 1,361
Property
Parking
- Total spaces: 2
- Parking features: Garage - Attached
- Attached garage spaces: 2
Features
- Levels: One
- Patio & porch: Patio
- Fencing: Back Yard,Chain Link,Vinyl
Lot
- Size: 0.26 Acres
- Dimensions: 81 x 109
- Features: Back Yard, Corner Lot, Level
Details
- Parcel number: 30L640260
- Special conditions: Standard
Construction
Type & style
- Home type: SingleFamily
- Architectural style: Ranch,Traditional
- Property subtype: Single Family Residence
Materials
- Vinyl Siding
- Roof: Architectural Shingle
Condition
- Year built: 1968
Utilities & green energy
- Electric: Ameren
- Sewer: Public Sewer
- Water: Public
- Utilities for property: Cable Available, Electricity Available, Natural Gas Available, Phone Available, Sewer Available, Water Available
Community & HOA
Community
- Subdivision: Towne South 9
HOA
- Has HOA: Yes
- HOA fee: $75 annually
- HOA name: Towne South Homeowners Association
Location
- Region: Saint Louis
Financial & listing details
- Price per square foot: $195/sqft
- Tax assessed value: $248,300
- Annual tax amount: $2,953
- Date on market: 7/23/2026
- Cumulative days on market: 18 days
- Listing terms: Cash,Conventional,FHA
- Electric utility on property: Yes
Estimated market value
Not available
Estimated sales range
Not available
$2,211/mo
Price history
| Date | Event | Price |
|---|---|---|
| 7/27/2026 | Pending sale | $265,000$195/sqft |
Source:  MARIS #26046762 Report a problem MARIS #26046762 Report a problem | ||
| 7/24/2026 | Listed for sale | $265,000$195/sqft |
Source: MARIS #26046762 Report a problem | ||
| 7/16/2003 | Sold | -- |
Source: Public Record Report a problem | ||
Public tax history
| Year | Property taxes | Tax assessment |
|---|---|---|
| 2025 | $2,953 +4.6% | $47,180 +12.6% |
| 2024 | $2,822 +1.3% | $41,900 |
| 2023 | $2,786 +4.5% | $41,900 +4% |
| 2022 | $2,665 +3.3% | $40,280 |
| 2021 | $2,579 +11.6% | $40,280 +17.5% |
| 2020 | $2,311 +7.7% | $34,290 |
| 2019 | $2,147 | $34,290 +19% |
| 2018 | $2,147 | $28,820 |
| 2017 | $2,147 +0.1% | $28,820 -1.5% |
| 2016 | $2,144 -5.4% | $29,260 |
| 2015 | $2,267 | $29,260 -12.4% |
| 2014 | $2,267 -5.4% | $33,420 |
| 2013 | $2,397 | $33,420 +5.8% |
| 2012 | -- | $31,590 |
| 2011 | -- | $31,590 +6.3% |
| 2010 | $1,915 +4.2% | $29,710 |
| 2009 | $1,838 -8.8% | $29,710 -13.7% |
| 2008 | $2,016 +4.8% | $34,420 |
| 2007 | $1,923 | $34,420 +14.8% |
| 2006 | $1,923 -3% | $29,980 |
| 2005 | $1,982 | $29,980 +10.1% |
| 2003 | -- | $27,220 +7.2% |
| 2002 | $1,807 +19.8% | $25,400 |
| 2001 | $1,509 | $25,400 |
Find assessor info on the county website
Monthly payment
Est. payment
Payment breakdown
Explore the cost of this home by adjusting the details. Changes won't be saved.Climate risks
Neighborhood: 63128
Nearby schools
GreatSchools rating
- 8/10Trautwein Elementary SchoolGrades: K-5Distance: 0.2 mi
- 9/10Washington Middle SchoolGrades: 6-8Distance: 0.4 mi
- 5/10Mehlville High SchoolGrades: 9-12Distance: 3 mi
Schools provided by the listing agent
- Elementary: Trautwein Elem.
- Middle: Washington Middle
- High: Mehlville High School
Source: MARIS. This data may not be complete. We recommend contacting the local school district to confirm school assignments for this home.
- $317,8004 bd2 ba1.6k sqft4934 Ambs Rd, Saint Louis, MO 63128Off Market
- $314,6003 bd2 ba1.8k sqft4680 Towne Centre Dr, Saint Louis, MO 63128Off Market
- $--3 bd2 ba2.4k sqft4695 Towne Centre Dr, Saint Louis, MO 63128Sold
- $299,1003 bd2 ba1.5k sqft4676 Towne Centre Dr, Saint Louis, MO 63128Off Market
- $391,3003 bd4 ba1.3k sqft4940 Ambs Rd, Saint Louis, MO 63128Off Market
- $--3 bd2 ba2.2k sqft4687 Towne Centre Dr, Saint Louis, MO 63128Sold
- $333,6003 bd2 ba1.3k sqft4670 Towne Centre Dr, Saint Louis, MO 63128Off Market
- $305,0003 bd2 ba1.3k sqft4664 Towne Centre Dr, Saint Louis, MO 63128Off Market
A local agent can set up tours, give advice and negotiate with sellers.
A local lender can help you make sure your offer is ready when you are.
Similar homes
- $225,0003 bd2 ba1.1k sqft5537 Valleyside Ln, Saint Louis, MO 63128For Sale
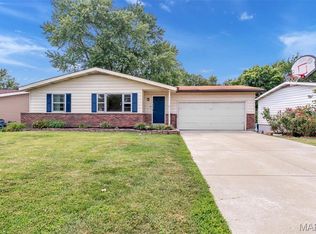
 MLS ID #26045686, Anne V Valenza, Keller Williams Realty St. Louis. MARIS
 - $269,9003 bd2 ba1.2k sqft6371 Treeridge Trl, Saint Louis, MO 63129For Sale
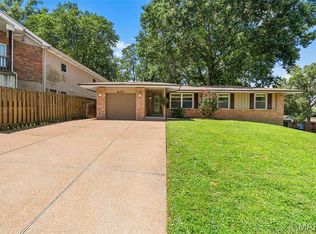 MLS ID #26043315, Shaelyn B Galczynski, EXP Realty, LLC. MARIS
 - $275,0004 bd2 ba1.7k sqft5572 Brookton Way, Saint Louis, MO 63128For Sale
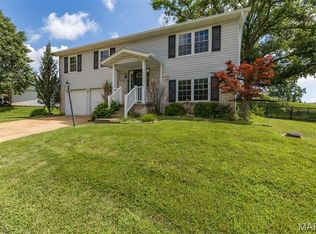 MLS ID #26028059, Heather T Lewis, Gateway Real Estate. MARIS
 - $265,0003 bd1 ba1.4k sqft10917 Larkspur Dr, Saint Louis, MO 63123For Sale
 MLS ID #26046196, Bryan Vancil, Vancil Brothers Realty. MARIS
 - $337,0003 bd3 ba1.3k sqft4712 Tonga Dr, Saint Louis, MO 63128For SaleMLS ID #26044136, Jenny A Wisniewski, Landmark Realty. MARIS
- $249,9003 bd2 ba1k sqft4146 Garvey Dr, Saint Louis, MO 63129For SaleMLS ID #26044705, Ashley Beckman Ettorre, Mera & Beckman Real Estate. MARIS
- $275,0003 bd1 ba940 sqft10954 Vargas Dr, Saint Louis, MO 63123For SaleMLS ID #26037931, David Nations, Keller Williams Realty St. Louis. MARIS
- $269,0003 bd1 ba1.4k sqft2300 Darla Dr, High Ridge, MO 63049For SaleMLS ID #26050766, Adam C Feise, Luetkenhaus Properties. MARIS
- $260,0003 bd2 ba1.8k sqft1312 Twin Trails Ct, Fenton, MO 63026For SaleMLS ID #26047926, Dawn Griffin, EXP Realty, LLC. MARIS
- $250,0003 bd1 ba1.1k sqft1424 Twin Trails Dr, Fenton, MO 63026For SaleMLS ID #26050483, Sarah G Pollman, Byrne & Associates Real Estate LLC. MARIS
- $298,5003 bd2 ba1.2k sqft25 Brookwood Dr, Fenton, MO 63026For SaleMLS ID #26050043, Leslie Nichols, ReeceNichols Real Estate. MARIS
- $305,0003 bd3 ba1.1k sqft1439 Twin Oaks Dr, Arnold, MO 63010For SaleMLS ID #26049866, Dana Snyder, ReeceNichols Real Estate. MARIS
- $264,9003 bd3 ba1.9k sqft3 Petersburg Ct, Arnold, MO 63010For SaleMLS ID #26032649, Chad A Klaus, Mikat, LLC. MARIS
- $275,0002 bd2 ba1.8k sqft9828 Whitcomb Ln, Saint Louis, MO 63123For SaleMLS ID #26050442, Heather Bockhoff, Realty Executives of St. Louis. MARIS
- $234,9004 bd2 ba1.7k sqft3357 Biscayne Blvd, Arnold, MO 63010For SaleMLS ID #26043458, Brueggemann Tadlock, Keller Williams Realty St. Louis. MARIS
- $365,0004 bd3 ba1.9k sqft5241 Brass Lantern Pl, Saint Louis, MO 63128For SaleMLS ID #26028484, Catherine A Pfeiffer, Vancil Brothers Realty. MARIS
- $255,0004 bd1 ba1.1k sqft3026 Nettie Dr, Saint Louis, MO 63129For SaleMLS ID #26025301, Rachel R Winckowski, RedKey Realty Leaders. MARIS
- $255,0003 bd1 ba1.2k sqft805 Brookridge Dr, Saint Louis, MO 63119For SaleMLS ID #26036177, Suzy Richards, Berkshire Hathaway HomeServices Select Properties. MARIS
- $304,9003 bd2 ba1.6k sqft7200 Marlton Ln, Saint Louis, MO 63123PendingMLS ID #26043095, Elliott J Black, Sansone Residential Collective LLC. MARIS
- $265,0003 bd2 ba912 sqft3711 Wabash Ave, Saint Louis, MO 63109For SaleMLS ID #26048936, Michelle Hable-Thies, Realty Executives of St. Louis. MARIS
