Nestled on a beautiful half-acre lot in the desirable Forest Haven subdivision, this charming brick and stone home offers timeless character, thoughtful updates, and an exceptional location. Situated within the highly sought-after Lindbergh School District and featuring exclusive private gate access to Grant's Farm, this is a rare opportunity to own a truly special property. This inviting home offers 3 bedrooms, 1.5 baths, and a versatile floor plan designed for comfortable living. A finished breezeway provides the perfect space for a den, home office, or cozy sitting room. The classic white kitchen is complemented by neutral decor throughout, while some hardwood floors are exposed, additional hardwood is believed to be beneath the existing carpet, offering even more potential. The spacious family room centers around a stunning stone fireplace that has been converted to gas, creating a warm and welcoming gathering space. The partially finished lower level expands your living and entertaining options with a wet bar and convenient half bath. Outside, enjoy the privacy of a large backyard with an expansive patio, perfect for entertaining, relaxing, or outdoor dining. The oversized rear-entry 2-car garage and abundant off-street parking provide convenience for homeowners and guests alike. Additional updates include a new roof, offering low-maintenance exterior living & an EV charger already installed! Conveniently located near shopping, dining, parks, and major highways, this home combines classic charm, modern updates, an unbeatable location, and outstanding potential.
Pending
Listed by: EXP Realty, LLC • Peter Lu • 314-662-6578
Price cut: $25K (8/20)
$464,900
7425 Raleigh Dr, Saint Louis, MO 63123
3beds
2,574sqft
Single Family Residence
Built in 1954
0.51 Acres Lot
$464,200 Zestimate®
$181/sqft
$-- HOA
What's special
Partially finished lower levelFinished breezewayHalf-acre lotNeutral decor throughoutAbundant off-street parkingModern updatesConvenient half bath
- 68 days
- 205
- 1
Zillow last checked:
Listing updated:
Listed by:
Peter Lu 314-662-6578,
EXP Realty, LLC,
Lauren Broughton 636-751-9211,
EXP Realty, LLC
Source: MARIS,MLS#: 26046435 Originating MLS: St. Louis Association of REALTORS
Originating MLS: St. Louis Association of REALTORSFacts & features
Interior
Bedrooms & bathrooms
- Bedrooms: 3
- Bathrooms: 2
- Full bathrooms: 1
- 1/2 bathrooms: 1
- Main level bathrooms: 1
- Main level bedrooms: 3
Bedroom
- Features: Floor Covering: Wood
- Level: Main
- Area: 143
- Dimensions: 13x11
Bedroom 2
- Features: Floor Covering: Wood
- Level: Main
- Area: 156
- Dimensions: 13x12
Bedroom 3
- Features: Floor Covering: Wood
- Level: Main
- Area: 130
- Dimensions: 13x10
Bathroom
- Features: Floor Covering: Ceramic Tile
- Level: Main
- Area: 40
- Dimensions: 8x5
Other
- Features: Floor Covering: Wood
- Level: Main
- Area: 330
- Dimensions: 22x15
Dining room
- Features: Floor Covering: Wood
- Level: Main
- Area: 156
- Dimensions: 13x12
Family room
- Features: Floor Covering: Carpeting
- Level: Main
- Area: 162
- Dimensions: 18x9
Kitchen
- Features: Floor Covering: Laminate
- Level: Main
- Area: 130
- Dimensions: 13x10
Laundry
- Features: Floor Covering: Concrete
- Level: Basement
- Area: 504
- Dimensions: 36x14
Recreation room
- Features: Floor Covering: Carpeting
- Level: Basement
- Area: 840
- Dimensions: 30x28
Heating
- Forced Air
Cooling
- Central Air
Appliances
- Included: Dishwasher, Disposal, Electric Range, Refrigerator
- Laundry: In Basement
Features
- Ceiling Fan(s), Storage
- Flooring: Carpet, Ceramic Tile, Laminate, Wood
- Basement: Partially Finished
- Number of fireplaces: 1
- Fireplace features: Gas, Living Room
Interior area
- Total structure area: 2,574
- Total interior livable area: 2,574 sqft
- Finished area above ground: 1,710
- Finished area below ground: 864
Property
Parking
- Total spaces: 2
- Parking features: Attached, Garage Faces Rear, Off Street
- Attached garage spaces: 2
Features
- Levels: One
Lot
- Size: 0.51 Acres
- Features: Back Yard
Details
- Parcel number: 25K240212
- Special conditions: Standard
Construction
Type & style
- Home type: SingleFamily
- Architectural style: Ranch
- Property subtype: Single Family Residence
Materials
- Brick
Condition
- Year built: 1954
Utilities & green energy
- Electric: Ameren
- Sewer: Public Sewer
- Water: Public
- Utilities for property: Electricity Connected, Natural Gas Connected, Sewer Connected, Water Connected
Community & HOA
Community
- Subdivision: Forest Haven
HOA
- Has HOA: No
Location
- Region: Saint Louis
Financial & listing details
- Price per square foot: $181/sqft
- Tax assessed value: $403,100
- Annual tax amount: $5,372
- Date on market: 7/24/2026
- Cumulative days on market: 68 days
- Listing terms: Cash,Conventional,FHA,VA Loan
- Electric utility on property: Yes
Estimated market value
$464,200
$441,000 - $487,000
$2,689/mo
Price history
| Date | Event | Price |
|---|---|---|
| 8/26/2026 | Pending sale | $464,900$181/sqft |
Source:  MARIS #26046435 Report a problem MARIS #26046435 Report a problem | ||
| 8/20/2026 | Price change | $464,900-5.1%$181/sqft |
Source: eXp Realty #26046435 Report a problem | ||
| 8/5/2026 | Price change | $489,900-2%$190/sqft |
Source: MARIS #26046435 Report a problem | ||
| 7/24/2026 | Listed for sale | $499,900$194/sqft |
Source: MARIS #26046435 Report a problem | ||
Public tax history
| Year | Property taxes | Tax assessment |
|---|---|---|
| 2025 | $5,372 +5% | $76,590 +9.4% |
| 2024 | $5,114 +1.5% | $70,040 |
| 2023 | $5,038 +3.4% | $70,040 +16.2% |
| 2022 | $4,873 +9.9% | $60,300 |
| 2021 | $4,434 +0.5% | $60,300 +5.4% |
| 2020 | $4,413 +19% | $57,210 |
| 2019 | $3,708 | $57,210 +32.1% |
| 2018 | $3,708 | $43,320 |
| 2017 | $3,708 +1.6% | $43,320 -15.3% |
| 2016 | $3,651 -16.9% | $51,170 |
| 2015 | $4,394 | $51,170 +14% |
| 2014 | $4,394 +12.5% | $44,880 |
| 2013 | $3,908 | $44,880 -7.4% |
| 2012 | -- | $48,490 |
| 2011 | -- | $48,490 +0.9% |
| 2010 | $3,204 +4.5% | $48,080 |
| 2009 | $3,067 -14.3% | $48,080 -13.9% |
| 2008 | $3,577 +30.3% | $55,850 |
| 2007 | $2,745 | $55,850 +33.5% |
| 2006 | $2,745 -0.9% | $41,840 |
| 2005 | $2,770 | $41,840 +16.4% |
| 2003 | -- | $35,950 +2.8% |
| 2002 | $2,159 +13.8% | $34,980 |
| 2001 | $1,898 | $34,980 |
Find assessor info on the county website
Monthly payment
Est. payment
Payment breakdown
Explore the cost of this home by adjusting the details. Changes won't be saved.Climate risks
Neighborhood: 63123
Nearby schools
Schools provided by the listing agent
- Elementary: Sappington Elem.
- Middle: Truman Middle School
- High: Lindbergh Sr. High
Source: MARIS. This data may not be complete. We recommend contacting the local school district to confirm school assignments for this home.
Similar homes
- $449,0004 bd3 ba2.6k sqft9136 Pardee Spur, Saint Louis, MO 63126For Sale
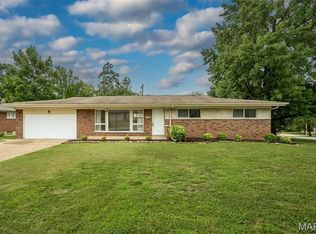
 MLS ID #26054137, Kevin L Barnett, Redfin Corporation. MARIS
 - $415,0003 bd2 ba1.7k sqft9316 Sappington Rd, Saint Louis, MO 63126For Sale
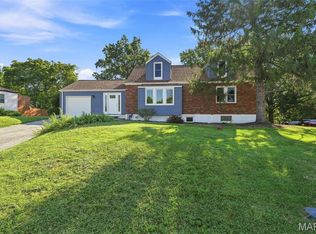 MLS ID #26056141, Paul Alexander, Coldwell Banker Realty - Gundaker. MARIS
 - $419,0003 bd2 ba2.1k sqft5931 Clifton Ave, Saint Louis, MO 63109For Sale
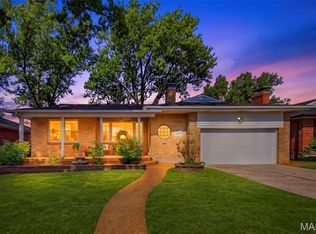 MLS ID #26056563, Margaret Bradford, Nettwork Global. MARIS
 - $415,0003 bd3 ba2.4k sqft508 Crestvale Dr, Saint Louis, MO 63119For Sale
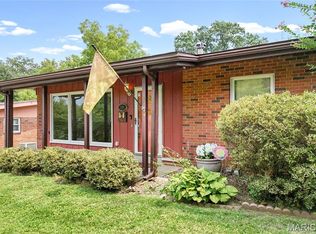 MLS ID #26024080, Christoph A Dewald, EXP Realty, LLC. MARIS
 - $314,9002 bd2 ba1.4k sqft10609 W Knollshire Dr, Saint Louis, MO 63123For SaleMLS ID #26056037, Anthony Garavaglia, Wood Brothers Realty. MARIS
- $375,0003 bd3 ba2.6k sqft563 Apex Dr, Saint Louis, MO 63126For SaleMLS ID #26053941, Kole Manes, Keyrenter St. Louis West. MARIS
- $459,0003 bd2 ba2.3k sqft807 Garonne Dr, Ballwin, MO 63021For SaleMLS ID #26053448, Susan W McKinley, Gateway Real Estate. MARIS
- $499,9004 bd2 ba1.6k sqft329 Stark Ct, Saint Louis, MO 63119For SaleMLS ID #26046085, Katie Maginn, Coldwell Banker Premier Group. MARIS
- $340,0003 bd3 ba2.1k sqft4472 Pinyon Jay Ct, Saint Louis, MO 63128For SaleMLS ID #26031215, Ryan Ochoa, Exit Elite Realty. MARIS
- $325,0003 bd3 ba1.7k sqft17 Dorclin Ln, Saint Louis, MO 63128For SaleMLS ID #26056003, AJ A Graham, ReeceNichols Real Estate. MARIS
- $425,0004 bd2 ba1.8k sqft310 Cliff Cave Rd, Saint Louis, MO 63129For SaleMLS ID #26031454, Dawn Griffin, EXP Realty, LLC. MARIS
- $360,0003 bd2 ba2.1k sqft12505 Weber Hill Rd, Saint Louis, MO 63127For SaleMLS ID #26056197, Dianne J Stasa, ReeceNichols Real Estate. MARIS
- $261,5003 bd1 ba1.4k sqft10917 Larkspur Dr, Saint Louis, MO 63123For SaleMLS ID #26046196, Bryan Vancil, Vancil Brothers Realty. MARIS
- $478,0004 bd4 ba2.2k sqft480 Maymont Dr, Ballwin, MO 63011For SaleMLS ID #26046665, Jeri Sewell, Compass Realty Group. MARIS
- $369,9003 bd3 ba2.5k sqft2830 Flintwood Dr, Saint Louis, MO 63129For SaleMLS ID #26058273, Susan J Raimondo, Keller Williams Realty St. Louis. MARIS
- $470,0003 bd4 ba3.3k sqft13248 Hobnail Dr, Saint Louis, MO 63146For SaleMLS ID #26030631, Kathy G Renaud, Coldwell Banker Realty - Gundaker. MARIS
- $475,0005 bd3 ba2.6k sqft605 Forrester Dr, Ballwin, MO 63011For SaleMLS ID #26056353, Nash Abdulla, Keller Williams Chesterfield. MARIS
- $399,9004 bd3 ba3.7k sqft1 River Bend Dr, Fenton, MO 63026For SaleMLS ID #26048627, Andy M Boyd, Keller Williams Realty St. Louis. MARIS
- $469,9005 bd3 ba2.6k sqft307 Twistedoak Ct, Ballwin, MO 63021For SaleMLS ID #26058741, Heather M Kesselring, Coldwell Banker Realty - Gundaker. MARIS
- $344,4003 bd2 ba1.8k sqft5253 Ozarkglen Dr, Saint Louis, MO 63128For SaleMLS ID #26059784, Don T Arling, Epique Realty. MARIS
