Skip main navigation
Off market
  • Zestimate®
    $847,500

    7420 Raleigh Dr, Saint Louis, MO 63123

    4beds
    4,384sqft
    SingleFamily
    Built in 1954
    0.66 Acres Lot
    $847,500 Zestimate®
    $193/sqft
    $5,123 Estimated rent

    Home value

    $847,500

    $780,000 - $924,000

    $5,123/mo

    Zestimate® history
    Loading
    Loading...

    Owner options

    List your home for rent

    $5,123/mo

    Rent Zestimate®

    Find your next renter with Zillow Rental Manager. Plus, with online applications, you can quickly screen prospective tenants – for free.

    Learn more

    $5,123/mo

    Rent Zestimate®

    Refinance and save

    $5,694/mo

    Est. payment

    Refinancing to a lower rate could help reduce your monthly payments and save thousands over the life of the loan.

    See today's rates

    $5,694/mo

    Est. payment

    Explore your selling options

    Work with a Zillow partner agent

    Leverage their expertise and Zillow's premium Showcase listings to get your home seen by more buyers.

    Get started

    List with your own agent

    Get your home in front of millions of buyers by listing it on Zillow.

    Learn how to do it

    Sell it yourself

    Take full control of how buyers see your home on Zillow by listing For Sale by Owner (FSBO).

    List your home

    What's special

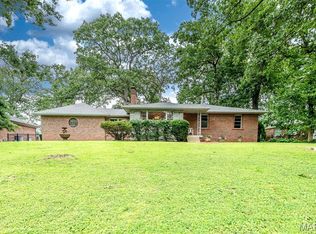
    OPEN HOUSE Sunday 8/13 from 1-3 PM "Wow!" is what you will say as soon as you walk in this spacious, updated sprawling ranch located in the popular Forest Haven subdivision and Lindbergh School District. An open floor plan including a sizeable kitchen and family room, an enormous finished lower level and large yard including patio, deck and pool make this a perfect home for entertaining and and enjoying family and friends. The main floor includes living room with gas fireplace, dining room, kitchen with breakfast nook, family room with gas fireplace, and four bedrooms. The primary bedroom is separate from the other three bedrooms and includes a newly remodeled luxury bathroom and walk-in closet. The remaining nice-sized bedrooms, one full bath, two half-baths and laundry room are also located on the main floor. The walk-out lower level is bright and spacious with 10-foot ceilings, a wet bar area including drink refrigerator and icemaker and a half bath. The lower level living area is huge with ample space for seating, games and pool table. There is also plenty of lower level storage and work space. The park-like yard is one of the larger lots in Forest Haven and includes a patio, deck and large 20x40 ft. inground gunite (concrete) pool as well as a sprinkler system. Plenty of room for garage storage, too! There is a 1.5 car garage perfect for one car parking and all of your lawn and outdoor equipment, and an additional 2 car garage that is insulated and heated. And a parking pad alongside the garage for more car parking! Agents welcome!

    This property is not currently displayed as for sale or rent on Zillow. This may be different from what's on other websites or public sources.

    Facts & features

    Interior

    Bedrooms & bathrooms
    • Bedrooms: 4
    • Bathrooms: 5
    • Full bathrooms: 2
    • 1/2 bathrooms: 3
    Heating
    • Forced air
    Cooling
    • Central
    Appliances
    • Included: Dishwasher, Dryer, Garbage disposal, Range / Oven, Refrigerator, Washer
    Features
    • Flooring: Tile, Carpet, Hardwood
    • Basement: Partially finished
    • Has fireplace: Yes
    Interior area
    • Total interior livable area: 4,384 sqft

    Property

    Parking
    • Total spaces: 4
    • Parking features: Garage - Attached, Off-street
    Features
    • Exterior features: Brick
    Lot
    • Size: 0.66 Acres
    Details
    • Parcel number: 25K240098

    Construction

    Type & style
    • Home type: SingleFamily
    Condition
    • Year built: 1954

    Community & HOA

    Location
    • Region: Saint Louis

    Financial & listing details

    • Price per square foot: $193/sqft
    • Tax assessed value: $677,500
    • Annual tax amount: $7,868

    Price history

    DateEventPrice
    9/11/2023Sold--
    Source: MARIS #23052531 Report a problem
    8/14/2023Pending sale$785,000$179/sqft
    Source: Owner Report a problem
    8/8/2023Listed for sale$785,000$179/sqft
    Source: Owner Report a problem
    8/11/2016Sold--
    Source: Agent Provided Report a problem
    7/6/2001Sold--
    Source: Public Record Report a problem
    2/21/2001Sold--
    Source: Public Record Report a problem

    Public tax history

    YearProperty taxesTax assessment
    2025$7,868 -0.7%$128,720 +18.2%
    2024$7,923 +1.5%$108,890
    2023$7,804 +5.1%$108,890 +18.1%
    2022$7,425 +9.9%$92,210
    2021$6,755 +5.1%$92,210 +10.3%
    2020$6,426 -3.1%$83,600
    2019$6,628 $83,600 +7.3%
    2018$6,628 $77,900
    2017$6,628 +1.6%$77,900 +11.2%
    2016$6,525 +8.8%$70,040
    2015$5,997 $70,040 +3.1%
    2014$5,997 +1.9%$67,910
    2013$5,887 $67,910 +0.4%
    2012-- $67,660
    2011-- $67,660 -3.6%
    2010$4,676 +4.5%$70,170
    2009$4,476 -6.7%$70,170 -6.3%
    2008$4,798 +56.1%$74,920 -10.6%
    2007$3,074 $83,830 +69.9%
    2006$3,074 -0.9%$49,330 +5.3%
    2005$3,103 $46,860 +12.1%
    2003-- $41,800 +7.6%
    2002$2,477 +17.3%$38,830 -3.2%
    2001$2,112 $40,130
    Find assessor info on the county website

    Neighborhood: 63123

    Nearby schools

    GreatSchools rating
    Get a cash offer in 3 minutes
    Find out how much your home could sell for in as little as 3 minutes with a no-obligation cash offer.
    Estimated market value

    $847,500

    Get a cash offer in 3 minutes
    Find out how much your home could sell for in as little as 3 minutes with a no-obligation cash offer.
    Estimated market value

    $847,500