Welcome to 5230 Hollow Wood... and unlike Washington Irving's The Legend of Sleepy Hollow, the only thing you'll lose here is the desire to keep house hunting. Tucked inside the peaceful Suson Villas community, this beautifully maintained 3 bed, 3 bath villa has been lovingly cared for by its original owner since 2013, and it shows at every turn. The extremely established landscaping sets the scene before you even step inside, while the charming front porch practically begs for a quiet morning coffee... or a crisp October evening, if that's more your speed. Inside, soaring vaulted ceilings, rich hardwood flooring + an airy open layout create a home that's anything but gloomy. The great room centers around a cozy gas fireplace with walkout access to the deck, while the formal dining room offers enough ceiling height to make your holiday tree feel right at home. The kitchen is the heart of it all, featuring warm wood cabinetry, stainless steel appliances, a center island, built-in breakfast nook + a built-in desk that's equally suited for paying bills... or becoming the official junk drawer headquarters. The adjacent laundry room adds even more convenience with built-in cabinetry, a utility sink and washer + dryer. The main-floor primary suite continues the vaulted ceilings and offers a beautifully designed ensuite complete with a double vanity, walk-in shower, walk-in soaking tub, accessible features + a spacious walk-in closet with built-in shelving. A second bedroom provides flexibility for guests, a home office, or your next creative hobby. Downstairs, a stair lift offers easy access to a sprawling recreation room filled with natural light, an additional bedroom, full bath, abundant storage, and walkout access to a covered patio tucked beneath the deck. Peaceful, private, and just the right amount of secluded... no Headless Horseman in sight. Perfectly positioned between Suson Park and Quail Creek Golf Course, you'll enjoy nature at your doorstep while remaining just minutes from highways, the airport, downtown, lakes, parks, Twisted Tavern, Syberg's, Smokee Mo's + more. Don't sleep on 5230 Hollow Wood... this story won't stay on the shelf for long. Cheers!
Active
Listed by: Lou Realty Group • Joe F VanderPluym • 314-420-6416
Price cut: $26.9K (7/29)
$463,000
5230 Hollow Wood Ct, Saint Louis, MO 63128
3beds
2,708sqft
Single Family Residence
Built in 2013
0.3 Acres Lot
$460,700 Zestimate®
$171/sqft
$250/mo HOA
What's special
Cozy gas fireplaceAiry open layoutCharming front porchStainless steel appliancesRich hardwood flooringBuilt-in deskBuilt-in breakfast nook
- 34 days |
- 1,772 |
- 41 |
Zillow last checked:
Listing updated:
Listed by:
Joe F VanderPluym 314-420-6416,
Lou Realty Group
Source: MARIS,MLS#: 26044456 Originating MLS: St. Louis Association of REALTORS
Originating MLS: St. Louis Association of REALTORSFacts & features
Interior
Bedrooms & bathrooms
- Bedrooms: 3
- Bathrooms: 3
- Full bathrooms: 3
- Main level bathrooms: 2
- Main level bedrooms: 2
Heating
- Forced Air, Natural Gas
Cooling
- Central Air
Appliances
- Included: Dishwasher, Disposal, Dryer, Microwave, Gas Range, Refrigerator, Washer, Water Heater
- Laundry: Laundry Room, Main Level
Features
- Basement: Full,Walk-Out Access
- Number of fireplaces: 1
Interior area
- Total structure area: 2,708
- Total interior livable area: 2,708 sqft
- Finished area above ground: 1,708
- Finished area below ground: 1,000
Property
Parking
- Total spaces: 2
- Parking features: Garage Door Opener, Garage Faces Front
- Attached garage spaces: 2
Features
- Levels: One
- Patio & porch: Deck, Patio
Lot
- Size: 0.3 Acres
- Features: Some Trees
Details
- Parcel number: 32M641552
- Special conditions: Standard
Construction
Type & style
- Home type: SingleFamily
- Architectural style: Other
- Property subtype: Single Family Residence
Materials
- Brick Veneer, Vinyl Siding
Condition
- Year built: 2013
Utilities & green energy
- Electric: Single Phase
- Sewer: Public Sewer
- Water: Public
- Utilities for property: Electricity Connected, Natural Gas Connected, Sewer Connected, Water Connected
Community & HOA
Community
- Subdivision: Suson Ridge
HOA
- Has HOA: Yes
- Amenities included: Association Management
- Services included: Other
- HOA fee: $250 monthly
- HOA name: Susan Ridge Homeowners Association
Location
- Region: Saint Louis
Financial & listing details
- Price per square foot: $171/sqft
- Tax assessed value: $392,900
- Annual tax amount: $4,655
- Date on market: 7/15/2026
- Cumulative days on market: 34 days
- Listing terms: Cash,Conventional,FHA,VA Loan
- Electric utility on property: Yes
Estimated market value
$460,700
$438,000 - $484,000
$3,290/mo
Price history
| Date | Event | Price |
|---|---|---|
| 7/29/2026 | Price change | $463,000-5.5%$171/sqft |
Source:  MARIS #26044456 Report a problem MARIS #26044456 Report a problem | ||
| 7/15/2026 | Listed for sale | $489,900$181/sqft |
Source: MARIS #26044456 Report a problem | ||
| 8/7/2013 | Sold | -- |
Source: MARIS #13015589 Report a problem | ||
| 3/14/2013 | Sold | -- |
Source: Public Record Report a problem | ||
Public tax history
| Year | Property taxes | Tax assessment |
|---|---|---|
| 2025 | $4,655 -12.3% | $74,650 -5.7% |
| 2024 | $5,306 +1.3% | $79,160 |
| 2023 | $5,238 +8.2% | $79,160 +7.7% |
| 2022 | $4,839 +3.3% | $73,500 |
| 2021 | $4,683 +1.1% | $73,500 +6.3% |
| 2020 | $4,633 -6% | $69,160 |
| 2019 | $4,927 | $69,160 +3.8% |
| 2018 | $4,927 | $66,640 |
| 2017 | $4,927 +0.1% | $66,640 +2.3% |
| 2016 | $4,920 -1.8% | $65,150 |
| 2015 | $5,013 | $65,150 -0.7% |
| 2014 | $5,013 +7.1% | $65,640 +172.5% |
| 2013 | $4,681 | $24,090 +159.3% |
| 2012 | -- | $9,290 |
| 2011 | -- | $9,290 -4.1% |
| 2010 | $625 -62.5% | $9,690 -64% |
| 2009 | $1,666 | $26,940 |
| 2008 | -- | $26,940 |
Find assessor info on the county website
Monthly payment
Est. payment
Payment breakdown
Explore the cost of this home by adjusting the details. Changes won't be saved.Climate risks
Neighborhood: 63128
Nearby schools
GreatSchools rating
- 10/10Hagemann Elementary SchoolGrades: K-5Distance: 0.6 mi
- 9/10Washington Middle SchoolGrades: 6-8Distance: 1.8 mi
- 5/10Mehlville High SchoolGrades: 9-12Distance: 5 mi
Schools provided by the listing agent
- Elementary: Hagemann Elem.
- Middle: Washington Middle
- High: Mehlville High School
Source: MARIS. This data may not be complete. We recommend contacting the local school district to confirm school assignments for this home.
- $462,5004 bd3 ba2.7k sqft5238 Hollow Wood Ct, Saint Louis, MO 63128Off Market
- $499,5003 bd2 ba1.7k sqft5234 Hollow Wood Ct, Saint Louis, MO 63128Off Market
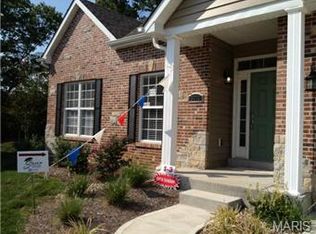
- $492,3003 bd2 ba1.8k sqft5225 Hollow Wood Ct, Saint Louis, MO 63128Off Market

- $460,2003 bd2 ba1.7k sqft5229 Hollow Wood Ct, Saint Louis, MO 63128Off Market

- $424,5003 bd2 ba1.7k sqft5221 Hollow Wood Ct, Saint Louis, MO 63128Off Market
- $462,0002 bd3 ba1.7k sqft5233 Hollow Wood Ct, Saint Louis, MO 63128Off Market
- $179,2002 bd2 ba1.1k sqft5162 Hollow Wood Ct APT A, Saint Louis, MO 63128Off Market
- $--2 bd2 ba1.1k sqft5162 Hollow Wood Ct APT B, Saint Louis, MO 63128Sold
A local agent can set up tours, give advice and negotiate with sellers.
A local lender can help you make sure your offer is ready when you are.
Similar homes
- $425,0003 bd2 ba2.7k sqft5512 Kerth Rd, Saint Louis, MO 63128For Sale
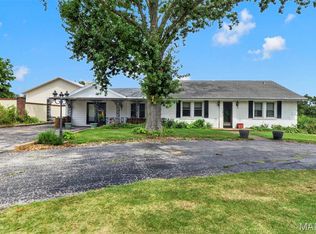
 MLS ID #26051268, Denise M Dryer, Wyndcastle Realty, LLC. MARIS
 - $396,9003 bd2 ba1.6k sqft4482 Dantonaire Pl, Saint Louis, MO 63128For Sale
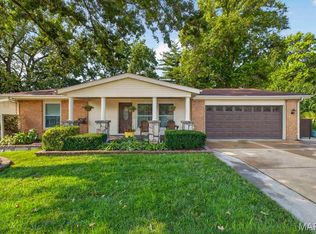 MLS ID #26052655, Claudia Hernandez, The Hermann London Group LLC. MARIS
 - $439,9993 bd3 ba2k sqft4706 Butler Hill Rd, Saint Louis, MO 63128For Sale
 MLS ID #26035427, Valerie K Logaglio, Equity Missouri LLC. MARIS
 - $475,0003 bd3 ba2.6k sqft10050 Kalinda Ln, Saint Louis, MO 63128For Sale
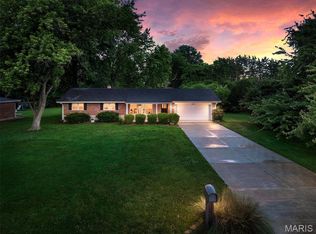 MLS ID #26025658, Jim Potterfield, RE/MAX Results. MARIS
 - $329,9003 bd2 ba1.5k sqft4723 Brookton Way, Saint Louis, MO 63128For Sale By Owner
- $489,0004 bd3 ba3.2k sqft5945 Hawkins Ridge Ct, Saint Louis, MO 63129For SaleMLS ID #26045853, Ben Lytle, Opendoor Brokerage LLC. MARIS
- $--3 bd2 ba2.1k sqft5211 Romaine Spring Dr, Fenton, MO 63026AuctionAuction.com 2
- $549,0003 bd2 ba2.4k sqft12216 Cheryl Ct, Saint Louis, MO 63128For SaleMLS ID #26048970, Dan J Cerone, Dan Cerone Real Estate. MARIS
- $383,0004 bd3 ba2.4k sqft4456 Butler Hill Rd, Saint Louis, MO 63128For Sale By Owner
- $629,9004 bd3 ba2.7k sqft4939 Butler Hill Rd, Saint Louis, MO 63128New ConstructionMLS ID #26045469, Kelly A Boehmer, Berkshire Hathaway HomeServices Select Properties. MARIS
- $379,9993 bd3 ba1.6k sqft9854 E Concord Rd, Saint Louis, MO 63128For SaleMLS ID #26049271, Shpresa Kurti, The Hermann London Group LLC. MARIS
- $489,9004 bd3 ba3.5k sqft5839 Brookstone Terrace Dr, Saint Louis, MO 63129For SaleMLS ID #26050088, Kathryn Jewell, RE/MAX Results. MARIS
- $525,0005 bd6 ba3.1k sqft5176 Romaine Spring Dr, Fenton, MO 63026For SaleMLS ID #26052659, Yuriy A Feldman, EXP Realty, LLC. MARIS
- $420,0004 bd3 ba2.6k sqft633 Winter Hill Cir, Fenton, MO 63026For SaleMLS ID #26050850, Jim Manning, Three Doors LLC. MARIS
- $429,9004 bd2 ba1.8k sqft749 Winding Bluffs Dr, Fenton, MO 63026For SaleMLS ID #26049995, Christina Swyers, EXP Realty, LLC. MARIS
- $525,0005 bd4 ba3.7k sqft1004 Autumn Valley Ct, Fenton, MO 63026For SaleMLS ID #26052557, Kevin Davis, Compass Realty Group. MARIS
- $489,0004 bd3 ba3.3k sqft2792 Riebold Cir, Arnold, MO 63010For SaleMLS ID #26040130, Ronnie Herman, B Freer LLC. MARIS
- $438,0004 bd4 ba3.2k sqft4926 Romaine Spring Dr, Fenton, MO 63026For SaleMLS ID #26046493, Debbie M Langanke, EXP Realty, LLC. MARIS
- $365,0004 bd3 ba1.9k sqft5241 Brass Lantern Pl, Saint Louis, MO 63128For SaleMLS ID #26028484, Catherine A Pfeiffer, Vancil Brothers Realty. MARIS
- $359,0002 bd2 ba1.4k sqft4315 Meadowgreen Estates Dr, Saint Louis, MO 63129For SaleMLS ID #26052735, Penny Miles, Realty Executives of St. Louis. MARIS
