Built in 2015, 5945 Hawkins Ridge Ct is a two-story Saint Louis home. The kitchen combines quartz countertops, stainless steel appliances, and generous cabinetry with an open flow into the living and dining areas. A main-level study with french doors adds a flexible work space, and an upstairs loft offers additional room to gather. The primary bedroom includes a walk-in closet and an ensuite bathroom with a double-sink vanity, a soaking tub, and a separate shower. A covered patio overlooks the backyard, an unfinished basement provides expansion and storage potential, and a three-car garage completes this well-maintained residence with practical amenities throughout every room.. Included 100-Day Home Warranty with buyer activation
Pending
Listed by: Opendoor Brokerage LLC • Ben Lytle • 314-530-3708
Price cut: $10K (8/27)
$479,000
5945 Hawkins Ridge Ct, Saint Louis, MO 63129
4beds
3,260sqft
Single Family Residence
Built in 2015
8,058 Square Feet Lot
$475,800 Zestimate®
$147/sqft
$60/mo HOA
What's special
Three-car garageQuartz countertopsStainless steel appliancesSeparate showerSoaking tubGenerous cabinetry
- 73 days
- 424
- 8
Likely to sell faster than
Zillow last checked:
Listing updated:
Listed by:
Ben Lytle 314-530-3708,
Opendoor Brokerage LLC,
Shelby Hernandez 469-575-3157,
Opendoor Brokerage LLC
Source: MARIS,MLS#: 26045853 Originating MLS: St. Louis Association of REALTORS
Originating MLS: St. Louis Association of REALTORSFacts & features
Interior
Bedrooms & bathrooms
- Bedrooms: 4
- Bathrooms: 3
- Full bathrooms: 2
- 1/2 bathrooms: 1
- Main level bathrooms: 1
Heating
- Forced Air, Natural Gas
Cooling
- Electric
Features
- Basement: Unfinished
- Has fireplace: No
Interior area
- Total structure area: 3,260
- Total interior livable area: 3,260 sqft
- Finished area above ground: 3,260
- Finished area below ground: 0
Property
Parking
- Total spaces: 3
- Parking features: Detached
- Garage spaces: 3
Features
- Levels: Two
Lot
- Size: 8,058 Square Feet
- Dimensions: 58' x 116' x 80' x 121'
- Features: Other
Details
- Parcel number: 31L310920
- Special conditions: Standard
Construction
Type & style
- Home type: SingleFamily
- Architectural style: Traditional
- Property subtype: Single Family Residence
Materials
- Other
Condition
- Year built: 2015
Details
- Warranty included: Yes
Utilities & green energy
- Electric: Other
- Sewer: Public Sewer
- Water: Public
Community & HOA
Community
- Subdivision: Hawkins Ridge Estates One
HOA
- Has HOA: Yes
- Amenities included: Other
- Services included: Other
- HOA fee: $358 semi-annually
- HOA name: Hawkins Ridge Estates Homeowners Association
Location
- Region: Saint Louis
Financial & listing details
- Price per square foot: $147/sqft
- Tax assessed value: $464,600
- Annual tax amount: $5,500
- Date on market: 7/17/2026
- Cumulative days on market: 73 days
- Listing terms: Cash,Conventional,FHA,VA Loan
- Ownership: Private
Estimated market value
$475,800
$452,000 - $500,000
$4,011/mo
Price history
| Date | Event | Price |
|---|---|---|
| 9/30/2026 | Pending sale | $479,000$147/sqft |
Source:  MARIS #26045853 Report a problem MARIS #26045853 Report a problem | ||
| 9/16/2026 | Contingent | $479,000$147/sqft |
Source: MARIS #26045853 Report a problem | ||
| 8/27/2026 | Price change | $479,000-2%$147/sqft |
Source: MARIS #26045853 Report a problem | ||
| 8/13/2026 | Price change | $489,000-2%$150/sqft |
Source: MARIS #26045853 Report a problem | ||
| 7/30/2026 | Price change | $499,000-2.2%$153/sqft |
Source: MARIS #26045853 Report a problem | ||
| 7/17/2026 | Listed for sale | $510,000$156/sqft |
Source: MARIS #26045853 Report a problem | ||
| 6/25/2026 | Sold | -- |
Source: Public Record Report a problem | ||
| 11/3/2015 | Sold | -- |
Source: MARIS #15061436 Report a problem | ||
Public tax history
| Year | Property taxes | Tax assessment |
|---|---|---|
| 2025 | $5,500 +2.7% | $88,280 +10.5% |
| 2024 | $5,355 +1.3% | $79,890 |
| 2023 | $5,286 +3.9% | $79,890 +3.3% |
| 2022 | $5,090 +3.3% | $77,330 |
| 2021 | $4,925 -3.7% | $77,330 +1.2% |
| 2020 | $5,114 +1.8% | $76,380 |
| 2019 | $5,024 | $76,380 +12.4% |
| 2018 | $5,024 | $67,960 |
| 2017 | $5,024 +0.1% | $67,960 -4.3% |
| 2016 | $5,017 -8.1% | $70,980 +4150.3% |
| 2015 | $5,459 | $1,670 |
Find assessor info on the county website
Monthly payment
Est. payment
Payment breakdown
Explore the cost of this home by adjusting the details. Changes won't be saved.Climate risks
Neighborhood: 63129
Nearby schools
Schools provided by the listing agent
- Elementary: Hagemann Elem.
- Middle: Washington Middle
- High: Mehlville High School
Source: MARIS. This data may not be complete. We recommend contacting the local school district to confirm school assignments for this home.
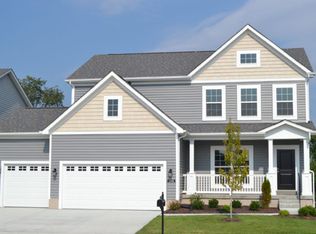
- $478,7004 bd3 ba2.4k sqft5941 Hawkins Ridge Ct, Saint Louis, MO 63129Off Market
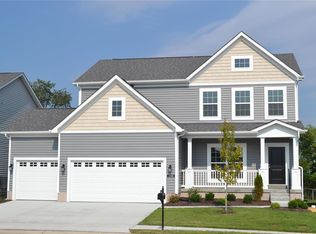
- $434,5004 bd3 ba2.4k sqft5941 Hawkins Ridge Ct LOT 18, Oakville, MO 63129Off Market
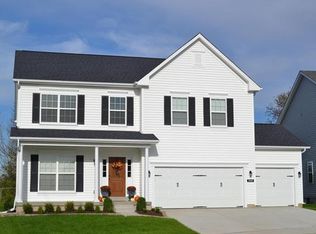
- $513,3004 bd2 ba2.8k sqft5949 Hawkins Ridge Ct, Saint Louis, MO 63129Off Market
- $528,4004 bd3 ba2.4k sqft5949 Hawkins Ridge, Saint Louis, MO 63129Off Market
Similar homes
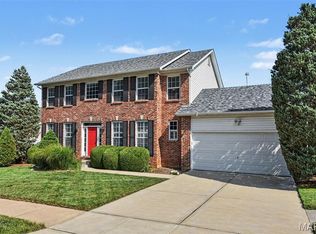
- $475,0003 bd4 ba3.2k sqft7445 Stream Valley Ct, Saint Louis, MO 63129For Sale
 MLS ID #26065136, Dianne J Stasa, ReeceNichols Real Estate. MARIS
 - $527,5004 bd3 ba3.6k sqft4960 Sunset Oaks Ln, Saint Louis, MO 63128For Sale
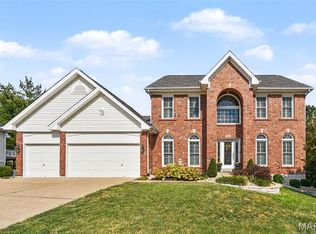 MLS ID #26057325, Joe P Lengyel, Coldwell Banker Premier Group. MARIS
 - $425,0004 bd3 ba2.9k sqft3216 Yorkchester Dr, Saint Louis, MO 63129For Sale
 MLS ID #26060875, Donna M Redd, EXP Realty, LLC. MARIS
 - $365,0004 bd3 ba2.5k sqft3758 Gumtree Ln, Saint Louis, MO 63129For Sale
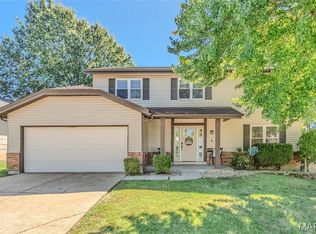 MLS ID #26063076, Bobby Schroeder, Keller Williams Chesterfield. MARIS
 - $549,9004 bd4 ba3.7k sqft5026 Southridge Park Dr, Saint Louis, MO 63129For SaleMLS ID #26058840, Allen Brake, Allen Brake Real Estate. MARIS
- $369,9004 bd3 ba2.1k sqft3123 Old Baumgartner Estates Ct, Saint Louis, MO 63129For SaleMLS ID #26064489, Rose M Hefele, Coldwell Banker Realty - Gundaker. MARIS
- $525,0004 bd4 ba4.1k sqft2910 Championship Blvd, Saint Louis, MO 63129For SaleMLS ID #26045859, Tammy A Hines, Tammy Mitchell Hines & Co.. MARIS
- $399,0004 bd3 ba3.1k sqft6834 Black Water Dr, Saint Louis, MO 63129For SaleMLS ID #26063277, Michael C Luntz, Nettwork Global. MARIS
- $375,0003 bd3 ba2.5k sqft4593 Old Baumgartner Rd, Saint Louis, MO 63129For SaleMLS ID #26062606, Brittni L Wilcox, Realty Executives of St. Louis. MARIS
- $499,9004 bd2 ba1.8k sqft11029 Patrina Ct, Saint Louis, MO 63126For SaleMLS ID #26057687, Amir Jugovic, Worth Clark Realty. MARIS
- $359,9003 bd3 ba2k sqft5628 Valleyside Ln, Saint Louis, MO 63128For SaleMLS ID #26059405, Kellie G Meyer, LM Realty. MARIS
- $549,9005 bd4 ba2.3k sqft4662 Britcastle Dr, Saint Louis, MO 63128For SaleMLS ID #26057477, Dave E Heaton, Keller Williams Realty St. Louis. MARIS
- $465,0004 bd3 ba2.5k sqft103 Henley Heights Ct, Arnold, MO 63010For SaleMLS ID #26060994, Justin M Taylor, The Agency. MARIS
- $386,0003 bd2 ba1.6k sqft4482 Dantonaire Pl, Saint Louis, MO 63128For SaleMLS ID #26052655, Claudia Hernandez, The Hermann London Group LLC. MARIS
- $400,0004 bd2 ba1.8k sqft310 Cliff Cave Rd, Saint Louis, MO 63129For SaleMLS ID #26031454, Dawn Griffin, EXP Realty, LLC. MARIS
- $480,0004 bd4 ba2.4k sqft10304 Grant Forest Ln, Saint Louis, MO 63123For SaleMLS ID #26050832, Nikki N Barnes, Coldwell Banker Realty - Gundaker. MARIS
- $365,0004 bd4 ba2.7k sqft2830 Springridge Dr, Saint Louis, MO 63129For SaleMLS ID #26046075, Tammy L Nickelson, Coldwell Banker Realty - Gundaker. MARIS
- $325,0003 bd3 ba2k sqft2964 Flameglow Dr, Saint Louis, MO 63129For SaleMLS ID #26054408, Maggie E Clubb, Coldwell Banker Realty - Gundaker. MARIS
- $344,9003 bd3 ba1.9k sqft3750 Lemay Woods Dr, Saint Louis, MO 63129For SaleMLS ID #26059179, Kimberly M DeLapp, Realty Executives of St. Louis. MARIS
- $420,0003 bd3 ba2k sqft4706 Butler Hill Rd, Saint Louis, MO 63128For SaleMLS ID #26035427, Valerie K Logaglio, Equity Missouri LLC. MARIS
