Life is pretty sweet on Gumtree Lane! Tucked away on a private cul-de-sac in desirable Lemay Woods, this 4-bedroom, 2.5-bath two-story brings together space, comfort and a neighborhood lifestyle that’s hard to beat. With approximately 2,500 sq ft of living space including the partially finished lower level, there’s room here to spread out, gather together and make it your own! Step inside to a bright, welcoming main level with easy flow from room to room. The kitchen offers plenty of cabinetry and counter space, stainless steel appliances and a breakfast room that keeps you connected to the action. Just beyond, the spacious family room is anchored by a brick fireplace, creating the perfect spot for cozy nights in. And when the weather is calling, slide open the doors to the screened porch! An absolute favorite space for morning coffee, evening cocktails or simply enjoying the tree-lined backyard without sharing your seat with mosquitoes! Upstairs, you’ll find four bedrooms, including a generously sized primary suite with a private bath. Downstairs, the partially finished lower level adds even more usable space for a home gym, rec room, playroom, office or whatever fits your life, while unfinished space gives you plenty of room for storage. Outside, the fenced backyard offers room to play, garden or let the four-legged family members roam, while the attached 2-car garage handles the everyday practical stuff. But Lemay Woods brings even more to the table! Enjoy neighborhood amenities including a community pool, stocked fishing pond and walking trails! Plenty of ways to spend a Saturday without ever leaving your neighborhood. Four bedrooms. Multiple living spaces. A screened porch. Cul-de-sac setting. Neighborhood amenities ... Make your life sweeter on Gumtree Lane!
Pending
Listed by: Keller Williams Chesterfield • Bobby Schroeder • 314-560-6132
$365,000
3758 Gumtree Ln, Saint Louis, MO 63129
4beds
2,500sqft
Single Family Residence
Built in 1980
8,999 Square Feet Lot
$-- Zestimate®
$146/sqft
$35/mo HOA
What's special
Cul-de-sac settingTree-lined backyardStainless steel appliancesBreakfast roomBright welcoming main level
- 24 days
- 212
- 6
Likely to sell faster than
Zillow last checked:
Listing updated:
Listed by:
Bobby Schroeder 314-560-6132,
Keller Williams Chesterfield,
Dawn R Krause 636-549-1129,
Keller Williams Chesterfield
Source: MARIS,MLS#: 26063076 Originating MLS: St. Louis Association of REALTORS
Facts & features
Interior
Bedrooms & bathrooms
- Bedrooms: 4
- Bathrooms: 3
- Full bathrooms: 2
- 1/2 bathrooms: 1
- Main level bathrooms: 1
Primary bedroom
- Features: Floor Covering: Carpeting
- Level: Second
- Area: 270
- Dimensions: 18x15
Bedroom 2
- Features: Floor Covering: Carpeting
- Level: Second
- Area: 120
- Dimensions: 12x10
Bedroom 3
- Features: Floor Covering: Carpeting
- Level: Second
- Area: 135
- Dimensions: 15x9
Bedroom 4
- Features: Floor Covering: Carpeting
- Level: Second
- Area: 126
- Dimensions: 14x9
Breakfast room
- Features: Floor Covering: Laminate
- Level: Main
- Area: 96
- Dimensions: 12x8
Dining room
- Features: Floor Covering: Laminate
- Level: Main
- Area: 120
- Dimensions: 12x10
Family room
- Features: Floor Covering: Luxury Vinyl Plank
- Level: Main
- Area: 240
- Dimensions: 20x12
Kitchen
- Features: Floor Covering: Laminate
- Level: Main
- Area: 108
- Dimensions: 12x9
Living room
- Features: Floor Covering: Laminate
- Level: Main
- Area: 192
- Dimensions: 16x12
Other
- Description: Screen Porch
- Features: Floor Covering: Wood
- Level: Main
- Area: 240
- Dimensions: 16x15
Recreation room
- Features: Floor Covering: Vinyl
- Level: Basement
- Area: 459
- Dimensions: 27x17
Heating
- Forced Air
Cooling
- Ceiling Fan(s), Central Air, Electric
Appliances
- Included: Stainless Steel Appliance(s), Electric Cooktop, Dishwasher, Disposal, Electric Oven, Range Hood, Gas Water Heater
- Laundry: In Basement
Features
- Breakfast Room, Ceiling Fan(s), Double Vanity, Eat-in Kitchen, Pantry, Recessed Lighting, Separate Dining, Separate Shower, Shower, Storage, Tub
- Doors: Panel Door(s), Sliding Doors
- Windows: Blinds, Skylight(s)
- Basement: Partially Finished,Full,Storage Space
- Number of fireplaces: 1
- Fireplace features: Family Room, Wood Burning
Interior area
- Total structure area: 2,500
- Total interior livable area: 2,500 sqft
- Finished area above ground: 2,048
- Finished area below ground: 460
Property
Parking
- Total spaces: 2
- Parking features: Attached, Driveway, Garage, Garage Door Opener, Garage Faces Front
- Attached garage spaces: 2
- Has uncovered spaces: Yes
Features
- Levels: Two
- Patio & porch: Deck, Front Porch, Screened
- Fencing: Back Yard,Full,Gate,Wood
Lot
- Size: 8,999 Square Feet
- Dimensions: 60 x 150
- Features: Adjoins Wooded Area, Level
Details
- Parcel number: 31K210342
- Special conditions: Standard
Construction
Type & style
- Home type: SingleFamily
- Architectural style: Other,Traditional
- Property subtype: Single Family Residence
Materials
- Brick Veneer, Vinyl Siding
- Foundation: Concrete Perimeter
Condition
- Year built: 1980
Utilities & green energy
- Electric: Ameren
- Sewer: Public Sewer
- Water: Public
- Utilities for property: Electricity Connected, Natural Gas Connected, Sewer Connected, Water Connected
Community & HOA
Community
- Subdivision: Lemay Woods Sec E
HOA
- Has HOA: Yes
- Amenities included: Lake, Pool, Tennis Court(s)
- Services included: Common Area Maintenance, Pool, Snow Removal
- HOA fee: $425 annually
- HOA name: Lemay Woods
Location
- Region: Saint Louis
Financial & listing details
- Price per square foot: $146/sqft
- Tax assessed value: $315,000
- Annual tax amount: $3,738
- Date on market: 10/7/2026
- Cumulative days on market: 24 days
- Listing terms: Cash,Conventional,FHA,VA Loan
- Ownership: Private
- Electric utility on property: Yes
Estimated market value
Not available
Estimated sales range
Not available
Not available
Price history
| Date | Event | Price |
|---|---|---|
| 10/21/2026 | Pending sale | $365,000$146/sqft |
Source:  MARIS #26063076 Report a problem | ||
| 10/7/2026 | Listed for sale | $365,000$146/sqft |
Source: MARIS #26063076 Report a problem | ||
| 3/24/2016 | Sold | -- |
Source: MARIS #15062897 Report a problem | ||
| 7/12/2006 | Sold | -- |
Source: Public Record Report a problem | ||
Public tax history
| Year | Property taxes | Tax assessment |
|---|---|---|
| 2025 | $3,738 +2.4% | $59,850 +10.2% |
| 2024 | $3,650 +1.3% | $54,320 |
| 2023 | $3,603 +23.5% | $54,320 +23% |
| 2022 | $2,919 +3.3% | $44,160 |
| 2021 | $2,825 +1.3% | $44,160 +6.6% |
| 2020 | $2,787 +3.2% | $41,440 |
| 2019 | $2,700 | $41,440 +14% |
| 2018 | $2,700 | $36,350 |
| 2017 | $2,700 +0.1% | $36,350 +10.8% |
| 2016 | $2,697 +6.2% | $32,810 |
| 2015 | $2,538 | $32,810 -3.8% |
| 2014 | $2,538 +3.8% | $34,090 |
| 2013 | $2,445 | $34,090 -2.8% |
| 2012 | -- | $35,080 |
| 2011 | -- | $35,080 -1.3% |
| 2010 | $2,290 +4.2% | $35,530 |
| 2009 | $2,198 -8.9% | $35,530 -13.8% |
| 2008 | $2,413 +14.1% | $41,200 |
| 2007 | $2,115 | $41,200 +25% |
| 2006 | $2,115 -3% | $32,970 |
| 2005 | $2,180 | $32,970 +14.7% |
| 2003 | -- | $28,750 +9.4% |
| 2002 | $1,868 +22.2% | $26,270 |
| 2001 | $1,529 | $26,270 |
Find assessor info on the county website
Monthly payment
Est. payment
Payment breakdown
Explore the cost of this home by adjusting the details. Changes won't be saved.Climate risks
Neighborhood: 63129
Nearby schools
Schools provided by the listing agent
- Elementary: Blades Elem.
- Middle: Bernard Middle
- High: Oakville Sr. High
Source: MARIS. This data may not be complete. We recommend contacting the local school district to confirm school assignments for this home.

Similar homes
- $350,0003 bd2 ba1.9k sqft5738 Wildbrook Dr, Saint Louis, MO 63129For Sale
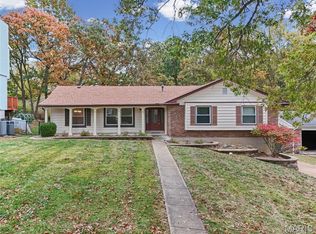
 MLS ID #26069849, Jeri Sewell, Compass Realty Group. MARIS
- $340,0003 bd3 ba1.9k sqft3750 Lemay Woods Dr, Saint Louis, MO 63129For Sale
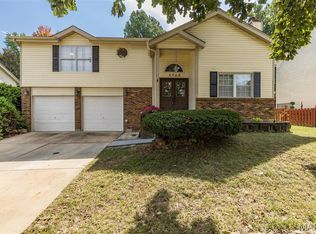 MLS ID #26059179, Kimberly M DeLapp, Realty Executives of St. Louis. MARIS
- $385,0004 bd4 ba3.5k sqft2817 Amberglow Dr, Saint Louis, MO 63129For Sale
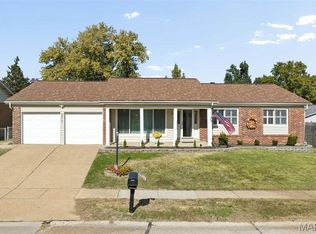 MLS ID #26062799, Frank E Krajczar, RedKey Realty Leaders. MARIS
- $345,0003 bd2 ba1.5k sqft2772 Flameglow Dr, Saint Louis, MO 63129For Sale
 MLS ID #26069113, Janice L Sanburn, EXP Realty, LLC. MARIS
- $369,9003 bd2 ba1.8k sqft7278 Hill Rose Ct, Saint Louis, MO 63129For SaleMLS ID #26054845, Dee Dee Hill, RE/MAX Best Choice St. Louis. MARIS
- $315,0003 bd3 ba1.7k sqft6310 Heintz Rd, Saint Louis, MO 63129For SaleMLS ID #26048499, Zach J Fagas, Compass Realty Group. MARIS
- $299,9003 bd2 ba2.1k sqft5253 Ozarkglen Dr, Saint Louis, MO 63128For SaleMLS ID #26071009, Don T Arling, Epique Realty. MARIS
- $365,9004 bd4 ba2.6k sqft3511 Saint Martin Dr, Arnold, MO 63010For SaleMLS ID #26036040, John A Hartman, Realty Executives of St. Louis. MARIS
- $425,0003 bd3 ba1.8k sqft4449 Pinyon Jay Ct, Saint Louis, MO 63128For SaleMLS ID #26071132, Sarah N Nguyen-Bani, RE/MAX Results. MARIS
- $399,9003 bd3 ba2k sqft224 Micahs Way, Columbia, IL 62236For SaleMLS ID #26072129, Linda R Frierdich, Century 21 Advantage. MARIS
- $359,0004 bd3 ba2k sqft1419 Appleton Ct, Arnold, MO 63010For SaleMLS ID #26065192, Cynthia L Cann, Nettwork Global. MARIS
- $485,0004 bd4 ba3.7k sqft3149 Crystal Lake Dr, Saint Louis, MO 63129For SaleMLS ID #26060952, Frank E Krajczar, RedKey Realty Leaders. MARIS
- $387,5003 bd3 ba2.8k sqft2406 Lake Shore Dr, Columbia, IL 62236For SaleMLS ID #26070830, Linda R Frierdich, Century 21 Advantage. MARIS
- $415,0004 bd3 ba2.2k sqft701 Cerny Ave, Eureka, MO 63025For SaleMLS ID #26061401, Vicki L Kastner, Realty Executives Premiere. MARIS
- $269,9003 bd2 ba1.5k sqft4263 Henley Dr, Saint Louis, MO 63129For SaleMLS ID #26064092, Kathryn Jewell, RE/MAX Results. MARIS
- $289,0003 bd4 ba2.1k sqft1416 Bodmin Ct, Saint Louis, MO 63129For SaleMLS ID #26039863, Robert K Zhang, BSG Realty. MARIS
- $299,0004 bd4 ba2.1k sqft1713 Partridge Dr, Imperial, MO 63052For SaleMLS ID #26068820, William Biermann, Gateway Real Estate. MARIS
- $320,0003 bd3 ba1.7k sqft13142 Tesson Hollow Dr, Saint Louis, MO 63128For SaleMLS ID #26067460, Jacinta Weidenbenner, Mossy Oak Properties Mozark Re. MARIS
- $374,9004 bd3 ba1.7k sqft222 Pleasant Grove Ave, Ballwin, MO 63011For SaleMLS ID #26068045, Jacob Mirowitz, Mirowitz Real Estate Investments Inc.. MARIS
- $475,0004 bd4 ba2.4k sqft10304 Grant Forest Ln, Saint Louis, MO 63123For SaleMLS ID #26066849, Alex B Whiteside, Janet McAfee Inc.. MARIS
