Welcome to this well-maintained end-unit villa in the desirable Forder Heights community! One of the best locations in the neighborhood, this home offers exceptional privacy with open space behind and beside the property. A new roof was installed in 2025, providing added value and peace of mind. The spacious deck and walk-out lower level offer great outdoor living and entertaining space. The open floor plan features a bright great room with a gas fireplace, hardwood flooring on the main level, a breakfast bar, and second-floor laundry. The upper level includes a vaulted primary suite with a walk-in closet and private bath, along with two additional bedrooms and another full bath. The partially finished walk-out lower level includes a full bathroom and flexible living space perfect for a family room, recreation area, home office, or guest space. Conveniently located near Highways 55 and 270, shopping, restaurants, parks, and schools. Don't miss this opportunity to own one of the best-located homes in Forder Heights!
Active
Listed by: BSG Realty • Robert K Zhang
$304,500
1416 Bodmin Ct, Saint Louis, MO 63129
3beds
2,108sqft
:
Get pre-qualified$2,358/mo
Townhouse
Built in 2006
0.7 Acres Lot
$-- Zestimate®
$144/sqft
$310/mo HOA
What's special
Gas fireplaceTwo additional bedroomsWalk-out lower levelOpen floor planVaulted primary suitePrivate bathBreakfast bar
- 28 days |
- 834 |
- 46 |
Likely to sell faster than
Zillow last checked:
Listing updated:
Listed by:
Robert K Zhang 636-219-3337,
BSG Realty
Source: MARIS,MLS#: 26039863 Originating MLS: St. Charles County Association of REALTORS
Originating MLS: St. Charles County Association of REALTORSFacts & features
Interior
Bedrooms & bathrooms
- Bedrooms: 3
- Bathrooms: 4
- Full bathrooms: 3
- 1/2 bathrooms: 1
- Main level bathrooms: 1
Bedroom
- Features: Floor Covering: Carpeting
- Level: Upper
- Area: 208
- Dimensions: 16x13
Bedroom 2
- Features: Floor Covering: Carpeting
- Level: Upper
- Area: 140
- Dimensions: 14x10
Bedroom 3
- Features: Floor Covering: Carpeting
- Level: Upper
- Area: 100
- Dimensions: 10x10
Breakfast room
- Features: Floor Covering: Wood
- Level: Main
Family room
- Features: Floor Covering: Carpeting
- Level: Lower
- Area: 190
- Dimensions: 19x10
Great room
- Features: Floor Covering: Wood
- Level: Main
- Area: 240
- Dimensions: 16x15
Kitchen
- Features: Floor Covering: Wood
- Level: Main
- Area: 150
- Dimensions: 15x10
Laundry
- Features: Floor Covering: Vinyl
- Level: Upper
- Area: 30
- Dimensions: 6x5
Heating
- Forced Air, Natural Gas
Cooling
- Central Air, Electric
Appliances
- Included: Dishwasher, Disposal, Gas Water Heater
Features
- Basement: Partially Finished,Full,Sump Pump,Walk-Out Access
- Number of fireplaces: 1
Interior area
- Total structure area: 2,108
- Total interior livable area: 2,108 sqft
- Finished area above ground: 1,740
- Finished area below ground: 368
Property
Parking
- Total spaces: 2
- Parking features: Garage
- Attached garage spaces: 2
Features
- Levels: Two
Lot
- Size: 0.7 Acres
- Features: Adjoins Common Ground, Front Yard
Details
- Parcel number: 29J123756
- Special conditions: Standard
Construction
Type & style
- Home type: Townhouse
- Architectural style: Traditional
- Property subtype: Townhouse
- Attached to another structure: Yes
Materials
- Brick Veneer, Vinyl Siding
Condition
- Year built: 2006
Utilities & green energy
- Electric: Ameren
- Sewer: Public Sewer
- Water: Public
- Utilities for property: Electricity Connected, Natural Gas Connected, Sewer Connected, Water Connected
Community & HOA
Community
- Subdivision: Forder Heights
HOA
- Has HOA: Yes
- Amenities included: Association Management
- Services included: Common Area Maintenance, Management, Snow Removal, Trash
- HOA fee: $310 monthly
- HOA name: Forder Heights
Location
- Region: Saint Louis
Financial & listing details
- Price per square foot: $144/sqft
- Tax assessed value: $277,900
- Annual tax amount: $3,301
- Date on market: 6/28/2026
- Cumulative days on market: 28 days
- Listing terms: Cash,Conventional,FHA
- Ownership: Private
- Electric utility on property: Yes
Estimated market value
Not available
Estimated sales range
Not available
Not available
Price history
| Date | Event | Price |
|---|---|---|
| 6/28/2026 | Listed for sale | $304,500+35.3%$144/sqft |
Source:  MARIS #26039863 Report a problem MARIS #26039863 Report a problem | ||
| 7/11/2011 | Sold | -- |
Source: Public Record Report a problem | ||
| 3/19/2011 | Listed for sale | $225,000$107/sqft |
Source: Coldwell Banker Gundaker - #11012859 Report a problem | ||
| 11/17/2006 | Sold | -- |
Source: Public Record Report a problem | ||
Public tax history
| Year | Property taxes | Tax assessment |
|---|---|---|
| 2025 | $3,301 -3.8% | $52,800 +3.4% |
| 2024 | $3,433 +1.3% | $51,070 |
| 2023 | $3,389 +21.8% | $51,070 +21.3% |
| 2022 | $2,783 +3.3% | $42,090 |
| 2021 | $2,694 +1.1% | $42,090 +6.3% |
| 2020 | $2,663 +2.8% | $39,580 |
| 2019 | $2,592 | $39,580 +13.5% |
| 2018 | $2,592 | $34,870 |
| 2017 | $2,592 +0.1% | $34,870 +0.5% |
| 2016 | $2,588 -3.6% | $34,710 |
| 2015 | $2,684 | $34,710 +1.9% |
| 2014 | $2,684 +9.9% | $34,050 |
| 2013 | $2,442 | $34,050 -3.9% |
| 2012 | -- | $35,430 |
| 2011 | -- | $35,430 -7.3% |
| 2010 | $2,464 +4.2% | $38,220 |
| 2009 | $2,364 -3.5% | $38,220 -8.6% |
| 2008 | $2,449 +273.6% | $41,820 |
| 2007 | $656 +39% | $41,820 +469% |
| 2006 | $472 | $7,350 |
Find assessor info on the county website
Monthly payment
Est. payment
Payment breakdown
Explore the cost of this home by adjusting the details. Changes won't be saved.Climate risks
Neighborhood: 63129
Nearby schools
GreatSchools rating
- 7/10Blades Elementary SchoolGrades: K-5Distance: 1.1 mi
- 7/10Bernard Middle SchoolGrades: 6-8Distance: 0.3 mi
- 9/10Oakville Sr. High SchoolGrades: 9-12Distance: 1.8 mi
Schools provided by the listing agent
- Elementary: Blades Elem.
- Middle: Bernard Middle
- High: Mehlville High School
Source: MARIS. This data may not be complete. We recommend contacting the local school district to confirm school assignments for this home.
- $329,4004 bd4 ba2.2k sqft1412 Bodmin Ct, Saint Louis, MO 63129Off Market
- $330,7004 bd4 ba2.3k sqft1408 Bodmin Ct, Saint Louis, MO 63129Off Market
- $311,0003 bd2 ba1.7k sqft1404 Bodmin Ct, Saint Louis, MO 63129Off Market
- $307,6003 bd4 ba1.7k sqft1415 Bodmin Ct, Saint Louis, MO 63129Off Market
- $287,0003 bd2 ba1.7k sqft1411 Bodmin Ct, Saint Louis, MO 63129Off Market
- $285,8003 bd3 ba1.7k sqft1419 Bodmin Ct, Saint Louis, MO 63129Off Market
- $317,7003 bd3 ba1.7k sqft1407 Bodmin Ct, Saint Louis, MO 63129Off Market
- $295,6003 bd2 ba1.7k sqft1423 Bodmin Ct, Saint Louis, MO 63129Off Market
A local agent can set up tours, give advice and negotiate with sellers.
A local lender can help you make sure your offer is ready when you are.
Similar homes
- $369,0004 bd3 ba1.7k sqft3210 Yorkchester Dr, Saint Louis, MO 63129For Sale
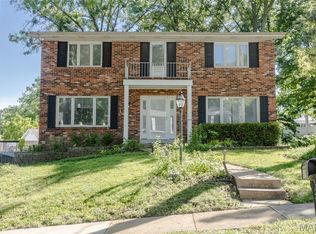
 MLS ID #26036979, Stephanie M Ponder, Exit Elite Realty. MARIS
 - $289,0003 bd2 ba1.7k sqft4221 Meadowgreen Trails Dr, Saint Louis, MO 63129For Sale
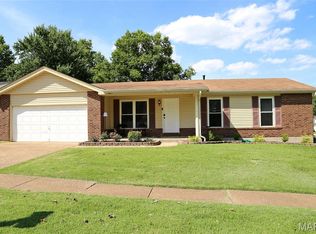 MLS ID #26031489, Carolyn Tumminia, Keller Williams Realty St. Louis. MARIS
 - $325,0003 bd2 ba2.4k sqft4435 Berkshire Estates Dr, Saint Louis, MO 63129For Sale
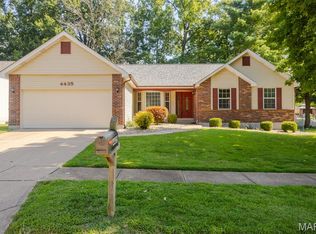 MLS ID #26043305, Nathan Pfitzer, Keller Williams Realty St. Louis. MARIS
 - $345,0003 bd3 ba2.3k sqft10300 Parkman Dr, Saint Louis, MO 63123For Sale
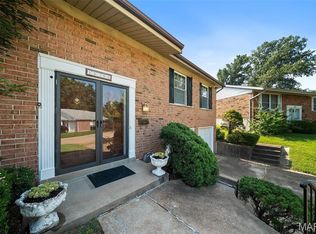 MLS ID #26046081, Leigh Ann Boyles, RedKey Realty Leaders. MARIS
 - $379,9002 bd2 ba1.6k sqft4455 Forder Oaks Dr, Saint Louis, MO 63129For SaleMLS ID #26042523, Angi D Welge, RE/MAX Platinum. MARIS
- $295,5003 bd2 ba1.8k sqft912 Tree Trails Ln, Fenton, MO 63026For SaleMLS ID #26044632, Marny E Rutledge, Coldwell Banker Realty - Gundaker. MARIS
- $193,9003 bd3 ba1.3k sqft4327 Chateau De Ville Dr, Saint Louis, MO 63129For SaleMLS ID #26038596, Bobby Schroeder, Keller Williams Chesterfield. MARIS
- $245,0003 bd2 ba1.3k sqft787 Chevron Dr, Saint Louis, MO 63125For SaleMLS ID #26044196, Ryan Kerlick, Berkshire Hathaway HomeServices Select Properties. MARIS
- $298,0004 bd2 ba1.7k sqft5572 Brookton Way, Saint Louis, MO 63128For SaleMLS ID #26028059, Heather T Lewis, Gateway Real Estate. MARIS
- $385,0003 bd2 ba1.6k sqft4335 Northpoint Cir, Saint Louis, MO 63129For SaleMLS ID #26026882, Ryan D Miller, Keller Williams Chesterfield. MARIS
- $350,0003 bd2 ba1.8k sqft416 Richarz Dr, Fenton, MO 63026For SaleMLS ID #26038355, Daniel W Swanson, RE/MAX Results. MARIS
- $389,0003 bd3 ba2.1k sqft5661 Chalet Hill Dr, Saint Louis, MO 63129For SaleMLS ID #26043391, Alicia M Robinson, Coldwell Banker Realty - Gundaker. MARIS
- $349,9003 bd3 ba2.4k sqft5116 Kennerly Place Dr, Saint Louis, MO 63128For SaleMLS ID #26043898, Susan S Bogdanovich, RE/MAX Results. MARIS
- $274,9994 bd3 ba2.1k sqft5439 Vernon Ave, Saint Louis, MO 63112For SaleMLS ID #26047078, Shaun S Bell, Keller Williams Realty West. MARIS
- $359,9003 bd2 ba1.7k sqft11042 Wylestone Ct, Saint Louis, MO 63126For SaleMLS ID #26034111, Jay Sweeney, Platinum Realty of St. Louis. MARIS
- $394,5004 bd3 ba1.7k sqft4515 Firelight Dr, Saint Louis, MO 63129For SaleMLS ID #26027688, Thomas J Derry, Keller Williams Realty St. Louis. MARIS
- $375,0003 bd2 ba1.5k sqft5106 Georgine Dr, Imperial, MO 63052For SaleMLS ID #26026496, Haley D Spencer, Realty Executives of St. Louis. MARIS
- $375,0003 bd2 ba1.4k sqft5127 Towne South Rd, Saint Louis, MO 63128For SaleMLS ID #26040927, Maria Timp, STL Rental Services and Sales. MARIS
- $349,9004 bd3 ba2.5k sqft2790 Rosewood Dr, Arnold, MO 63010For SaleMLS ID #26042786, Ryan Zimmer, Coldwell Banker Realty - Gundaker. MARIS
- $189,9003 bd2 ba1.7k sqft10158 Sakura Dr, Saint Louis, MO 63128For SaleMLS ID #26043812, Cathy M Hall, Platinum Realty of St. Louis. MARIS
