Welcome home to this charming, move-in ready brick ranch located in the highly sought-after Lindbergh School District. This 3-bedroom, 2-bath home features an updated kitchen with abundant custom cabinetry offering plenty of storage, generous counter space, and matching white appliances, all enhanced by recessed lighting that continues into the family room for a bright, modern feel. Both full baths have been stylishly renovated with contemporary finishes, while beautiful hardwood floors add timeless warmth throughout much of the home. Enjoy year-round relaxation in the sun-filled 4-season room just off the family room. With 1,750+ square feet of finished living space there is plenty of room for all. Fresh paint throughout and new carpet in the bedrooms provide a clean, move-in-ready finish. The basement offers a blank canvas ready for your finishing ideas. Ideally located just minutes from Grants Farm, Grants Trail, hospitals, shopping, and dining, with parks and other recreational areas nearby for the whole family to enjoy—an exceptional opportunity in a prime St. Louis County location.
Active
Listed by: Platinum Realty of St. Louis • Jay Sweeney • 314-750-0779
Price cut: $10K (8/20)
$349,900
11042 Wylestone Ct, Saint Louis, MO 63126
3beds
1,768sqft
Single Family Residence
Built in 1971
10,585 Square Feet Lot
$-- Zestimate®
$198/sqft
$-- HOA
What's special
Plenty of storageFresh paint throughoutBeautiful hardwood floorsBright modern feelGenerous counter spaceMatching white appliancesRecessed lighting
- 100 days
- 1,738
- 64
Zillow last checked:
Listing updated:
Listed by:
Jay Sweeney 314-750-0779,
Platinum Realty of St. Louis
Source: MARIS,MLS#: 26034111 Originating MLS: St. Louis Association of REALTORS
Originating MLS: St. Louis Association of REALTORSFacts & features
Interior
Bedrooms & bathrooms
- Bedrooms: 3
- Bathrooms: 2
- Full bathrooms: 2
- Main level bathrooms: 2
- Main level bedrooms: 3
Heating
- Natural Gas
Cooling
- Attic Fan, Ceiling Fan(s), Central Air, Electric
Appliances
- Included: Dishwasher, Microwave, Electric Range, Refrigerator
Features
- Basement: Full
- Has fireplace: No
Interior area
- Total structure area: 1,768
- Total interior livable area: 1,768 sqft
- Finished area above ground: 1,768
- Finished area below ground: 0
Property
Parking
- Total spaces: 2
- Parking features: Garage - Attached
- Attached garage spaces: 2
Features
- Levels: One
- Fencing: Back Yard,Chain Link,Partial
Lot
- Size: 10,585 Square Feet
- Features: Cul-De-Sac, Level
Details
- Parcel number: 26L320101
- Special conditions: Standard
Construction
Type & style
- Home type: SingleFamily
- Architectural style: Ranch,Traditional
- Property subtype: Single Family Residence
Materials
- Brick, Frame, Vinyl Siding
- Foundation: Concrete Perimeter
- Roof: Shingle
Condition
- Year built: 1971
Utilities & green energy
- Electric: Ameren
- Sewer: Public Sewer
- Water: Public
- Utilities for property: Electricity Connected, Natural Gas Connected, Water Connected
Community & HOA
Community
- Subdivision: Briarstone Terrace
HOA
- Has HOA: No
Location
- Region: Saint Louis
Financial & listing details
- Price per square foot: $198/sqft
- Tax assessed value: $284,600
- Annual tax amount: $3,347
- Date on market: 6/1/2026
- Cumulative days on market: 100 days
- Listing terms: Cash,Conventional,FHA,VA Loan
- Electric utility on property: Yes
Estimated market value
Not available
Estimated sales range
Not available
Not available
Price history
| Date | Event | Price |
|---|---|---|
| 8/20/2026 | Price change | $349,900-2.8%$198/sqft |
Source:  MARIS #26034111 Report a problem MARIS #26034111 Report a problem | ||
| 6/1/2026 | Listed for sale | $359,900+5.9%$204/sqft |
Source: MARIS #26034111 Report a problem | ||
| 2/2/2026 | Listing removed | $339,900$192/sqft |
Source: MARIS #26002611 Report a problem | ||
| 1/18/2026 | Pending sale | $339,900$192/sqft |
Source: MARIS #26002611 Report a problem | ||
| 1/15/2026 | Listed for sale | $339,900+3.9%$192/sqft |
Source: MARIS #26002611 Report a problem | ||
| 12/1/2025 | Listing removed | $327,000$185/sqft |
Source: MARIS #25036923 Report a problem | ||
| 6/18/2025 | Price change | $327,000-3.8%$185/sqft |
Source: MARIS #25036923 Report a problem | ||
| 6/3/2025 | Price change | $339,900-9.3%$192/sqft |
Source: MARIS #25036923 Report a problem | ||
| 4/21/2025 | Listed for sale | $374,900$212/sqft |
Source: Owner Report a problem | ||
Public tax history
| Year | Property taxes | Tax assessment |
|---|---|---|
| 2025 | $3,446 +3% | $54,080 +6.2% |
| 2024 | $3,347 +0.3% | $50,940 |
| 2023 | $3,338 -1% | $50,940 +11.4% |
| 2022 | $3,372 +12.9% | $45,720 |
| 2021 | $2,988 +3.6% | $45,720 +7.5% |
| 2020 | $2,883 +20.5% | $42,550 |
| 2019 | $2,391 | $42,550 +32.4% |
| 2018 | $2,391 | $32,130 |
| 2017 | $2,391 +1.1% | $32,130 +11.8% |
| 2016 | $2,366 +6% | $28,750 |
| 2015 | $2,231 | $28,750 -9.3% |
| 2014 | $2,231 -10.4% | $31,690 |
| 2013 | $2,490 | $31,690 -10.4% |
| 2012 | -- | $35,360 |
| 2011 | -- | $35,360 -2.6% |
| 2010 | $2,239 +5.1% | $36,310 |
| 2009 | $2,129 -5.6% | $36,310 -4.1% |
| 2008 | $2,255 +25% | $37,860 |
| 2007 | $1,803 | $37,860 +27.6% |
| 2006 | $1,803 -3.6% | $29,660 |
| 2005 | $1,870 | $29,660 +8.9% |
| 2003 | -- | $27,240 +5.7% |
| 2002 | $1,565 +21.4% | $25,780 |
| 2001 | $1,289 | $25,780 |
Find assessor info on the county website
Monthly payment
Est. payment
Payment breakdown
Explore the cost of this home by adjusting the details. Changes won't be saved.Climate risks
Neighborhood: 63126
Nearby schools
Schools provided by the listing agent
- Elementary: Sappington Elem.
- Middle: Truman Middle School
- High: Lindbergh Sr. High
Source: MARIS. This data may not be complete. We recommend contacting the local school district to confirm school assignments for this home.
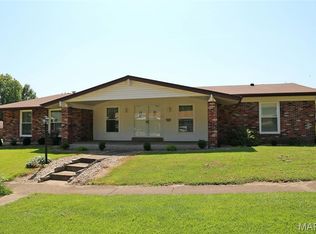
- $331,5003 bd2 ba2k sqft11046 Wylestone Ct, Saint Louis, MO 63126Off Market
- $306,1003 bd1 ba1.3k sqft11038 Wylestone Ct, Saint Louis, MO 63126Off Market
- $295,6003 bd2 ba1.3k sqft11050 Wylestone Ct, Saint Louis, MO 63126Off Market
- $321,6003 bd2 ba1.4k sqft9901 Torigney Ct, Saint Louis, MO 63126Off Market
Similar homes
- $345,0004 bd3 ba1.9k sqft6021 Bissonnet Ct, Saint Louis, MO 63129For Sale

 MLS ID #26028835, Lauren A Carver, EXP Realty, LLC. MARIS
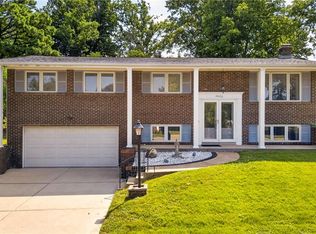
 - $394,9003 bd2 ba1.7k sqft4828 Broad Oak Dr, Saint Louis, MO 63128For Sale
 MLS ID #26054320, Marjorie Borger, Coldwell Banker Realty - Gundaker. MARIS
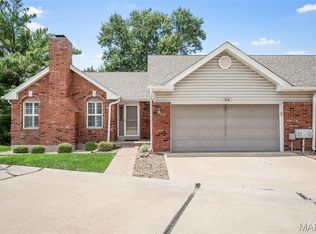
 - $319,9003 bd2 ba1.6k sqft4626 Yorkchester Dr, Saint Louis, MO 63129For Sale
 MLS ID #26046771, Brueggemann Tadlock, Keller Williams Realty St. Louis. MARIS
 - $324,9003 bd3 ba2.4k sqft5116 Kennerly Place Dr, Saint Louis, MO 63128For Sale
 MLS ID #26043898, Susan S Bogdanovich, RE/MAX Results. MARIS
 - $324,0003 bd3 ba1.8k sqft6018 Gatling Dr, Saint Louis, MO 63129For SaleMLS ID #26054357, Mark Kim, Koda Realty. MARIS
- $310,0003 bd3 ba2k sqft8257 Watson Rd, Saint Louis, MO 63119For SaleMLS ID #26051433, Stephen Nguyen, Platinum Realty of St. Louis. MARIS
- $325,0003 bd3 ba1.7k sqft6310 Heintz Rd, Saint Louis, MO 63129For SaleMLS ID #26048499, Zach J Fagas, Compass Realty Group. MARIS
- $379,9003 bd2 ba1.2k sqft422 Barron Ln, Saint Louis, MO 63119For SaleMLS ID #26028823, Dorothy Waite, West County Realty, LLC. MARIS
- $300,0003 bd2 ba2k sqft1778 Terrace Dr, Arnold, MO 63010For SaleMLS ID #26054774, Paige G Slabby, Rooted Real Estate & Auction Co.. MARIS
- $348,9003 bd2 ba1.8k sqft258 Ridge Trail Dr, Chesterfield, MO 63017For SaleMLS ID #26035683, Rosine Ciaccio, Nettwork Global. MARIS
- $315,0004 bd2 ba1.4k sqft1950 San Luis Rey Pkwy, Fenton, MO 63026For SaleMLS ID #26041540, Tina Marie Jung, RE/MAX Results. MARIS
- $375,0003 bd3 ba2.2k sqft820 Fall Crown Ln, Fenton, MO 63026For SaleMLS ID #26053933, Peter Lu, EXP Realty, LLC. MARIS
- $265,0003 bd3 ba1.5k sqft4119 Diebold Ct, Saint Louis, MO 63125For SaleMLS ID #26052994, Elvis Niksic, Worth Clark Realty. MARIS
- $350,0003 bd2 ba1.7k sqft738 Village Wood Ct, Ballwin, MO 63021For SaleMLS ID #26027127, Debbie J Williams, ReeceNichols Real Estate. MARIS
- $369,0003 bd4 ba2.2k sqft1501 Strawberry Glen Ct, Ballwin, MO 63021For SaleMLS ID #26052803, Xiangyun Xiao, Tenty Realty LLC. MARIS
- $394,0004 bd3 ba1.7k sqft4515 Firelight Dr, Saint Louis, MO 63129For SaleMLS ID #26027688, Thomas J Derry, Keller Williams Realty St. Louis. MARIS
- $354,9003 bd3 ba2.4k sqft12021 Cedar Lake Ct, Maryland Heights, MO 63043For SaleMLS ID #26054868, Shannon Rivers, Worth Clark Realty. MARIS
- $337,0003 bd1 ba1.2k sqft262 W Skyline Dr, Ballwin, MO 63011For SaleMLS ID #26054359, Bryan Vancil, Vancil Brothers Realty. MARIS
- $364,9005 bd3 ba2.4k sqft537 Treetop Village Dr, Ballwin, MO 63021For SaleMLS ID #26046007, Crystal V Wright, Wright Organization Inc. MARIS
- $425,0004 bd2 ba1.7k sqft629 Evans Ave, Saint Louis, MO 63122For SaleMLS ID #26001631, Susan Damsgaard Brand, Keller Williams Realty St. Louis. MARIS
