Move-in ready and exceptionally maintained, this 4-bedroom, 3-bath ranch offers the perfect blend of modern design, quality construction, and comfortable living. Built in 2014, the open floor plan creates an inviting atmosphere with a spacious great room that flows seamlessly into the kitchen and dining area, making everyday living and entertaining effortless. The kitchen is thoughtfully designed with abundant cabinetry and generous counter space. The main level features a private primary suite with a walk-in closet and en-suite bath, a second bedroom, and an additional full bath, creating a functional layout for everyday living. The finished lower level expands the home's living space with two additional bedrooms, a full bath, a spacious recreation room, dedicated laundry area, and a separate wood shop/storage room. The 9-foot pour basement provides the same sense of openness found throughout the home while offering exceptional flexibility and organization. Outside, enjoy a beautiful backyard that's perfect for relaxing, entertaining, or outdoor activities. An attached two-car garage, attractive curb appeal, and a low-maintenance exterior complete the home. Conveniently located near parks, shopping, dining, and major highways, this thoughtfully designed ranch offers the space, functionality, and quality today's buyers are searching for. With a well-appointed floor plan and beautifully finished lower level, this move-in ready home is ready to impress.
Pending
Listed by: Coldwell Banker Realty - Gundaker • Ryan Zimmer • 314-691-7326
Price cut: $20K (7/20)
$349,900
2790 Rosewood Dr, Arnold, MO 63010
4beds
2,554sqft
Single Family Residence
Built in 2014
8,258 Square Feet Lot
$350,100 Zestimate®
$137/sqft
$-- HOA
What's special
Beautifully finished lower levelBeautiful backyardAttached two-car garageEn-suite bathTwo additional bedroomsWell-appointed floor planDedicated laundry area
- 18 days |
- 129 |
- 5 |
Zillow last checked:
Listing updated:
Listed by:
Ryan Zimmer 314-691-7326,
Coldwell Banker Realty - Gundaker
Source: MARIS,MLS#: 26042786 Originating MLS: St. Louis Association of REALTORS
Originating MLS: St. Louis Association of REALTORSFacts & features
Interior
Bedrooms & bathrooms
- Bedrooms: 4
- Bathrooms: 3
- Full bathrooms: 3
- Main level bathrooms: 2
- Main level bedrooms: 2
Primary bedroom
- Features: Floor Covering: Luxury Vinyl Plank
- Level: Main
- Area: 228
- Dimensions: 19x12
Bedroom
- Features: Floor Covering: Luxury Vinyl Plank
- Level: Main
- Area: 180
- Dimensions: 15x12
Bedroom
- Features: Floor Covering: Other
- Level: Lower
- Area: 144
- Dimensions: 16x9
Bedroom
- Features: Floor Covering: Other
- Level: Lower
- Area: 144
- Dimensions: 16x9
Family room
- Features: Floor Covering: Luxury Vinyl Plank
- Level: Main
- Area: 192
- Dimensions: 16x12
Kitchen
- Features: Floor Covering: Luxury Vinyl Plank
- Level: Main
- Area: 210
- Dimensions: 21x10
Laundry
- Features: Floor Covering: Other
- Level: Lower
- Area: 35
- Dimensions: 7x5
Living room
- Features: Floor Covering: Luxury Vinyl Plank
- Level: Main
- Area: 240
- Dimensions: 20x12
Recreation room
- Features: Floor Covering: Other
- Level: Lower
- Area: 255
- Dimensions: 17x15
Storage
- Features: Floor Covering: Concrete
- Level: Lower
- Area: 200
- Dimensions: 20x10
Heating
- Forced Air
Cooling
- Central Air
Appliances
- Included: Stainless Steel Appliance(s), Gas Cooktop, Dishwasher, Disposal, Dryer, Microwave, Oven, Refrigerator, Vented Exhaust Fan, Warming Drawer, Washer
- Laundry: In Basement
Features
- Ceiling Fan(s), High Speed Internet
- Flooring: Carpet, Luxury Vinyl
- Doors: Panel Door(s)
- Windows: Insulated Windows, Screens, Window Treatments
- Basement: Partially Finished,Walk-Out Access
- Number of fireplaces: 1
- Fireplace features: Living Room, Wood Burning
Interior area
- Total structure area: 2,554
- Total interior livable area: 2,554 sqft
- Finished area above ground: 1,554
- Finished area below ground: 1,000
Video & virtual tour
Property
Parking
- Total spaces: 2
- Parking features: Concrete
- Attached garage spaces: 2
Features
- Levels: One
- Patio & porch: Deck, Patio
- Fencing: Back Yard
Lot
- Size: 8,258 Square Feet
- Dimensions: 60 x 125 x 60 x 125
- Features: Back Yard
Details
- Additional structures: Shed(s)
- Parcel number: 019.029.04005054
- Special conditions: Standard
Construction
Type & style
- Home type: SingleFamily
- Architectural style: Ranch
- Property subtype: Single Family Residence
Materials
- Vinyl Siding
- Foundation: Concrete Perimeter
- Roof: Architectural Shingle
Condition
- Updated/Remodeled
- New construction: No
- Year built: 2014
Utilities & green energy
- Electric: 220 Volts
- Sewer: Public Sewer
- Water: Public
- Utilities for property: Electricity Connected, Natural Gas Connected, Sewer Connected, Water Connected
Community & HOA
Community
- Subdivision: Rosewood 02
HOA
- Has HOA: No
Location
- Region: Arnold
Financial & listing details
- Price per square foot: $137/sqft
- Tax assessed value: $173,000
- Annual tax amount: $2,229
- Date on market: 7/10/2026
- Cumulative days on market: 18 days
- Listing terms: Cash,Conventional,FHA,VA Loan
- Ownership: Private
- Electric utility on property: Yes
- Road surface type: Concrete
Estimated market value
$350,100
$333,000 - $368,000
$2,680/mo
Price history
| Date | Event | Price |
|---|---|---|
| 7/27/2026 | Pending sale | $349,900$137/sqft |
Source:  MARIS #26042786 Report a problem MARIS #26042786 Report a problem | ||
| 7/20/2026 | Price change | $349,900-5.4%$137/sqft |
Source: MARIS #26042786 Report a problem | ||
| 7/16/2026 | Price change | $369,900-5.1%$145/sqft |
Source: MARIS #26042786 Report a problem | ||
| 7/10/2026 | Listed for sale | $389,900$153/sqft |
Source: MARIS #26042786 Report a problem | ||
Public tax history
| Year | Property taxes | Tax assessment |
|---|---|---|
| 2025 | $2,229 +6.2% | $32,900 +9.7% |
| 2024 | $2,099 +0.6% | $30,000 |
| 2023 | $2,086 -2.4% | $30,000 |
| 2022 | $2,138 -0.1% | $30,000 |
| 2021 | $2,140 +6.6% | $30,000 +12.4% |
| 2020 | $2,007 -0.3% | $26,700 |
| 2019 | $2,013 | $26,700 |
| 2018 | $2,013 -0.9% | $26,700 |
| 2017 | $2,031 | $26,700 +8.5% |
| 2016 | $2,031 +16.4% | $24,600 |
| 2015 | $1,745 | $24,600 +156.3% |
| 2013 | $1,745 | $9,600 -26.7% |
| 2005 | -- | $13,100 +9.2% |
| 2004 | -- | $12,000 |
| 2003 | -- | $12,000 |
| 2002 | -- | $12,000 |
Find assessor info on the county website
Monthly payment
Est. payment
Payment breakdown
Explore the cost of this home by adjusting the details. Changes won't be saved.Climate risks
Neighborhood: 63010
Nearby schools
GreatSchools rating
- 9/10Sherwood Elementary SchoolGrades: K-5Distance: 2.2 mi
- 7/10Fox Middle SchoolGrades: 6-8Distance: 1.5 mi
- 5/10Fox Sr. High SchoolGrades: 9-12Distance: 1.5 mi
Schools provided by the listing agent
- Elementary: Sherwood Elem.
- Middle: Fox Middle
- High: Fox Sr. High
Source: MARIS. This data may not be complete. We recommend contacting the local school district to confirm school assignments for this home.
- $--4 bd2 ba1k sqft2786 Rosewood Dr, Arnold, MO 63010Sold

- $255,6004 bd2 ba1k sqft2794 Rosewood Dr, Arnold, MO 63010Off Market
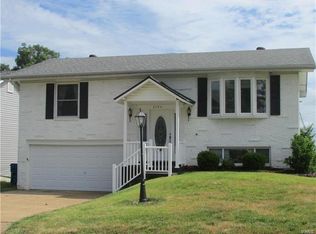
- $236,900-- bd1 ba1.1k sqft2802 Rosewood Dr, Arnold, MO 63010Off Market
- $267,3004 bd2 ba2k sqft2782 Rosewood Dr, Arnold, MO 63010Off Market
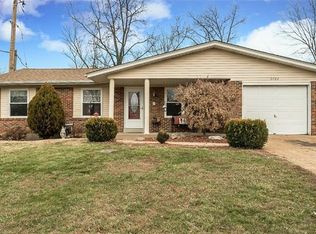
- $--4 bd4 ba3.5k sqft1153 Foxwood Estates Dr, Arnold, MO 63010Sold
- $369,0004 bd3 ba1.4k sqft1157 Foxwood Estates Dr, Arnold, MO 63010Off Market
- $405,1003 bd4 ba2.1k sqft1149 Foxwood Estates Dr, Arnold, MO 63010Off Market
- $226,500-- bd1 ba1k sqft2791 Rosewood Dr, Arnold, MO 63010Off Market
A local agent can set up tours, give advice and negotiate with sellers.
A local lender can help you make sure your offer is ready when you are.
Similar homes
- $365,0002 bd3 ba2.2k sqft3033 Stony Ridge Ct, Saint Louis, MO 63129For Sale

 MLS ID #26051235, Clayton Cobler, Keller Williams Realty St. Louis. MARIS
 - $345,0004 bd3 ba1.9k sqft6021 Bissonnet Ct, Saint Louis, MO 63129For Sale
 MLS ID #26028835, Lauren A Carver, EXP Realty, LLC. MARIS
 - $341,9002 bd2 ba1.5k sqft2 Maple At Bella Terra, Arnold, MO 63010New Construction
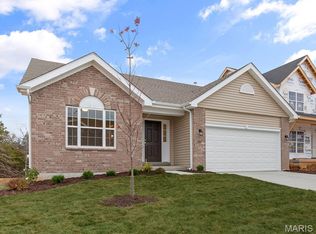 MLS ID #26015309, Pamela Chyba, ListWithFreedom.com Inc. MARIS
 - $324,9004 bd2 ba1.4k sqft7034 Brooks Farm Dr, House Springs, MO 63051For Sale
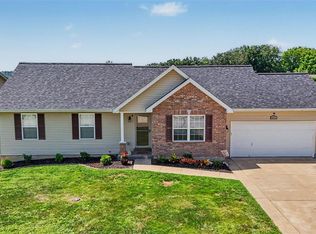 MLS ID #26052775, Julie E Moss, Midtown Realty, LLC. MARIS
 - $319,0002 bd3 ba1.8k sqft4209 Consett Dr, Saint Louis, MO 63129For SaleMLS ID #26049794, Karen L Josef, Keller Williams Realty St. Louis. MARIS
- $350,0003 bd2 ba1.3k sqft391 Crestbury Dr, Ballwin, MO 63011For SaleMLS ID #26049882, Noel C Schreimann, STL Premier Real Estate. MARIS
- $365,0004 bd3 ba1.9k sqft5241 Brass Lantern Pl, Saint Louis, MO 63128For SaleMLS ID #26028484, Catherine A Pfeiffer, Vancil Brothers Realty. MARIS
- $349,0003 bd2 ba1.4k sqft5127 Towne South Rd, Saint Louis, MO 63128For SaleMLS ID #26040927, Maria Timp, STL Rental Services and Sales. MARIS
- $339,9004 bd3 ba2k sqft203 Richmond Dr, Crystal City, MO 63019For SaleMLS ID #26043761, Ashleigh Kondracki, Berkshire Hathaway HomeServices Select Properties. MARIS
- $350,0003 bd2 ba1.9k sqft1131 Wagonwheel Trl, Ballwin, MO 63011For SaleMLS ID #26039769, Paul A Griswold, DRG - Delhougne Realty Group. MARIS
- $364,9003 bd2 ba1.5k sqft1108 Timber Creek Ln, Imperial, MO 63052For SaleMLS ID #26041100, Almin Draganovic, 4U Realty. MARIS
- $452,6864 bd3 ba1.9k sqft4584 Bella Terra Dr, Arnold, MO 63010New ConstructionMARIS
- $414,9003 bd3 ba2.6k sqft3532 Circle Dr, Imperial, MO 63052For SaleMLS ID #26044971, Timothy C McCraw, RE/MAX Results. MARIS
- $370,0003 bd3 ba2.2k sqft8417 Saint Andrews Ln, House Springs, MO 63051For SaleMLS ID #26047273, Alicia Davis, Worth Clark Realty. MARIS
- $314,9003 bd2 ba1.5k sqft223 Williamsburg Dr, Crystal City, MO 63019For SaleMLS ID #26049945, Amber D Lewis-Barron, Gateway Real Estate. MARIS
- $285,9003 bd3 ba1.8k sqft5541 Wagon Train Dr, House Springs, MO 63051For SaleMLS ID #26051540, Angela M Kittner-Brosseau, Keller Williams Realty St. Louis. MARIS
- $355,0003 bd3 ba1.8k sqft816 Ginger Wood Ct, Ballwin, MO 63021For SaleMLS ID #26050076, Marcia Thudium, Coldwell Banker Realty - Gundaker. MARIS
- $359,9003 bd2 ba1.7k sqft11042 Wylestone Ct, Saint Louis, MO 63126For SaleMLS ID #26034111, Jay Sweeney, Platinum Realty of St. Louis. MARIS
- $349,9003 bd2 ba1.5k sqftAspen II, Imperial, MO 63052New ConstructionMARIS
- $324,9003 bd3 ba1.3k sqft313 Lindy Blvd, Ballwin, MO 63021For SaleMLS ID #26051269, Gina Laux, West End Management & Leasing Services. MARIS
