Welcome to this beautifully maintained ranch home featuring a newer updated kitchen and an inviting open floor plan. The cheerful white kitchen includes a new Dual Fuel Range with True Convection and Air Fry Oven. Beautiful wood veneer flooring in the kitchen and the breakfast room flow seamlessly into the spacious family room, creating a perfect space for everyday living and entertaining. Step right out from the family room to a patio and level backyard—ideal for family gatherings, pets, or just relaxing outdoors. The bright living room is also open to the kitchen and breakfast area, enhancing the home’s airy feel and functional layout. The main level offers comfortable living, while the partially finished lower level provides additional flexibility with two separate sleeping areas—perfect for guests, a home office, hobby space, playroom, den or work-out room. Additional highlights include a 2-car garage, desirable corner lot, and included appliances—washer, dryer, and 2 refrigerators all stay! Don’t miss this move-in ready home that combines comfort, convenience, and great indoor-outdoor living. Pictures are AI generated:)
Pending
Listed by: Keller Williams Realty St. Louis • Carolyn Tumminia • 314-225-9159
Price cut: $14K (7/31)
$275,000
4221 Meadowgreen Trails Dr, Saint Louis, MO 63129
3beds
1,742sqft
Single Family Residence
Built in 1985
10,454 Square Feet Lot
$-- Zestimate®
$158/sqft
$12/mo HOA
What's special
Partially finished lower levelNewer updated kitchenTwo separate sleeping areasPatio and level backyardDesirable corner lotCheerful white kitchenInviting open floor plan
- 43 days |
- 3,359 |
- 156 |
Zillow last checked:
Listing updated:
Listed by:
Carolyn Tumminia 314-225-9159,
Keller Williams Realty St. Louis
Source: MARIS,MLS#: 26031489 Originating MLS: St. Louis Association of REALTORS
Originating MLS: St. Louis Association of REALTORSFacts & features
Interior
Bedrooms & bathrooms
- Bedrooms: 3
- Bathrooms: 2
- Full bathrooms: 2
- Main level bathrooms: 2
- Main level bedrooms: 3
Primary bedroom
- Features: Floor Covering: Carpeting
- Level: Main
- Area: 154
- Dimensions: 14x11
Bedroom 2
- Features: Floor Covering: Carpeting
- Level: Main
- Area: 99
- Dimensions: 11x9
Bedroom 3
- Features: Floor Covering: Carpeting
- Level: Main
- Area: 88
- Dimensions: 11x8
Breakfast room
- Features: Floor Covering: Wood Veneer
- Level: Main
- Area: 99
- Dimensions: 11x9
Family room
- Features: Floor Covering: Carpeting
- Level: Main
- Area: 198
- Dimensions: 18x11
Kitchen
- Features: Floor Covering: Wood Veneer
- Level: Main
- Area: 80
- Dimensions: 10x8
Living room
- Features: Floor Covering: Carpeting
- Level: Main
- Area: 117
- Dimensions: 13x9
Office
- Description: Sleeping area, office, den, work out room, playroom, storage
- Features: Floor Covering: Wood Veneer
- Level: Lower
- Area: 144
- Dimensions: 12x12
Other
- Description: Sleeping area, office, den, work out room, playroom, storage
- Features: Floor Covering: Wood Veneer
- Level: Lower
- Area: 144
- Dimensions: 12x12
Heating
- Forced Air
Cooling
- Central Air
Appliances
- Included: Stainless Steel Appliance(s)
Features
- Basement: Partially Finished,Sleeping Area,Storage Space,Sump Pump
- Number of fireplaces: 1
Interior area
- Total structure area: 1,742
- Total interior livable area: 1,742 sqft
- Finished area above ground: 1,454
- Finished area below ground: 288
Video & virtual tour
Property
Parking
- Total spaces: 2
- Parking features: Additional Parking, Driveway, Garage, Kitchen Level, Off Street, On Street
- Garage spaces: 2
- Has uncovered spaces: Yes
Features
- Levels: One
Lot
- Size: 10,454 Square Feet
- Features: Back Yard, Corner Lot, Front Yard, Landscaped
Details
- Parcel number: 32L641362
- Special conditions: Standard
Construction
Type & style
- Home type: SingleFamily
- Architectural style: Ranch
- Property subtype: Single Family Residence
Materials
- Brick Veneer
Condition
- Year built: 1985
Utilities & green energy
- Electric: Ameren
- Sewer: Public Sewer
- Water: Public
- Utilities for property: Electricity Connected, Natural Gas Connected, Sewer Connected, Water Connected
Community & HOA
Community
- Subdivision: Meadowgreen Trails Add
HOA
- Has HOA: Yes
- Amenities included: Association Management
- Services included: Common Area Maintenance
- HOA fee: $145 annually
- HOA name: Meadowgreen Trails
Location
- Region: Saint Louis
Financial & listing details
- Price per square foot: $158/sqft
- Tax assessed value: $263,800
- Annual tax amount: $3,135
- Date on market: 6/19/2026
- Cumulative days on market: 43 days
- Listing terms: Cash,Conventional,FHA,VA Loan
- Electric utility on property: Yes
Estimated market value
Not available
Estimated sales range
Not available
Not available
Price history
| Date | Event | Price |
|---|---|---|
| 8/9/2026 | Pending sale | $275,000$158/sqft |
Source:  MARIS #26031489 Report a problem MARIS #26031489 Report a problem | ||
| 7/31/2026 | Price change | $275,000-4.8%$158/sqft |
Source: MARIS #26031489 Report a problem | ||
| 7/25/2026 | Price change | $289,000-2%$166/sqft |
Source: MARIS #26031489 Report a problem | ||
| 7/17/2026 | Price change | $295,000-4.8%$169/sqft |
Source: MARIS #26031489 Report a problem | ||
| 7/10/2026 | Pending sale | $309,900$178/sqft |
Source: MARIS #26031489 Report a problem | ||
| 7/7/2026 | Listed for sale | $309,900$178/sqft |
Source: MARIS #26031489 Report a problem | ||
| 6/30/2026 | Pending sale | $309,900$178/sqft |
Source: MARIS #26031489 Report a problem | ||
| 6/29/2026 | Price change | $309,900-3.2%$178/sqft |
Source: MARIS #26031489 Report a problem | ||
| 6/19/2026 | Listed for sale | $320,000+88.3%$184/sqft |
Source: MARIS #26031489 Report a problem | ||
| 5/16/2011 | Listing removed | $169,900$98/sqft |
Source: Realty Executives of St. Louis #11012814 Report a problem | ||
| 5/13/2011 | Price change | $169,900-2.9%$98/sqft |
Source: Realty Executives of St. Louis #11012814 Report a problem | ||
| 3/18/2011 | Listed for sale | $174,900$100/sqft |
Source: REALTY EXECUTIVES of St. Louis #11012814 Report a problem | ||
| 8/1/1996 | Sold | -- |
Source: Agent Provided Report a problem | ||
Public tax history
| Year | Property taxes | Tax assessment |
|---|---|---|
| 2025 | $3,135 +2.7% | $50,120 +10.5% |
| 2024 | $3,052 +1.3% | $45,350 |
| 2023 | $3,013 +19.4% | $45,350 +19% |
| 2022 | $2,523 +3.3% | $38,110 |
| 2021 | $2,442 -4.1% | $38,110 +0.8% |
| 2020 | $2,546 +6% | $37,810 |
| 2019 | $2,400 | $37,810 +17.2% |
| 2018 | $2,400 | $32,270 |
| 2017 | $2,400 +0.1% | $32,270 +5.6% |
| 2016 | $2,397 +1.3% | $30,560 |
| 2015 | $2,366 | $30,560 +12.9% |
| 2014 | $2,366 +21.6% | $27,060 |
| 2013 | $1,946 | $27,060 -15.8% |
| 2012 | -- | $32,150 |
| 2011 | -- | $32,150 +2.5% |
| 2010 | $2,022 +4.2% | $31,370 |
| 2009 | $1,940 -3.9% | $31,370 -9% |
| 2008 | $2,018 +6.4% | $34,460 |
| 2007 | $1,898 | $34,460 +16.5% |
| 2006 | $1,898 -3% | $29,580 |
| 2005 | $1,956 | $29,580 +17.8% |
| 2003 | -- | $25,100 +6.9% |
| 2002 | $1,672 +16.9% | $23,470 |
| 2001 | $1,429 | $23,470 |
Find assessor info on the county website
Monthly payment
Est. payment
Payment breakdown
Explore the cost of this home by adjusting the details. Changes won't be saved.Climate risks
Neighborhood: 63129
Nearby schools
GreatSchools rating
- 10/10Hagemann Elementary SchoolGrades: K-5Distance: 2 mi
- 9/10Washington Middle SchoolGrades: 6-8Distance: 1.8 mi
- 5/10Mehlville High SchoolGrades: 9-12Distance: 4.1 mi
Schools provided by the listing agent
- Elementary: Hagemann Elem.
- Middle: Washington Middle
- High: Mehlville High School
Source: MARIS. This data may not be complete. We recommend contacting the local school district to confirm school assignments for this home.
- $313,5003 bd3 ba1.1k sqft4223 Meadowgreen Trails Dr, Saint Louis, MO 63129Off Market
- $311,2003 bd2 ba1.3k sqft6095 Clovergreen Pl, Saint Louis, MO 63129Off Market
- $350,3003 bd3 ba1.8k sqft4213 Meadowgreen Trails Dr, Saint Louis, MO 63129Off Market
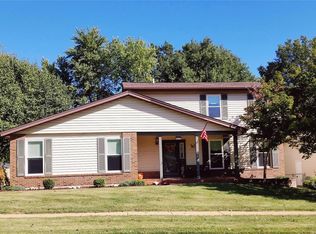
- $347,6003 bd3 ba1.9k sqft4220 Meadowgreen Trails Dr, Saint Louis, MO 63129Off Market

- $302,6003 bd2 ba1.3k sqft4227 Meadowgreen Trails Dr, Saint Louis, MO 63129Off Market
- $311,9003 bd2 ba1.3k sqft4224 Meadowgreen Trails Dr, Saint Louis, MO 63129Off Market
- $333,2003 bd2 ba1.1k sqft4310 Green Grove Ct, Saint Louis, MO 63129Off Market
- $327,2003 bd3 ba1.4k sqft4302 Green Grove Ct, Saint Louis, MO 63129Off Market
A local agent can set up tours, give advice and negotiate with sellers.
A local lender can help you make sure your offer is ready when you are.
Similar homes
- $280,0003 bd2 ba1.5k sqft5221 Butler Hill Estates Dr, Saint Louis, MO 63128For Sale
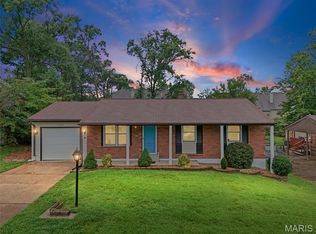
 MLS ID #26049762, Brittany N Carter, Nettwork Global. MARIS
 - $225,0003 bd2 ba1.1k sqft5537 Valleyside Ln, Saint Louis, MO 63128For Sale
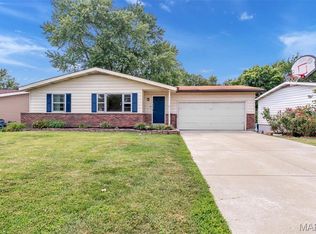 MLS ID #26045686, Anne V Valenza, Keller Williams Realty St. Louis. MARIS
 - $249,0003 bd3 ba1.4k sqft761 Chevron Dr, Saint Louis, MO 63125For Sale
 MLS ID #26044103, Benjamin H Seabaugh, Keller Williams Realty St. Louis. MARIS
 - $300,0003 bd3 ba1.9k sqft4184 Lisieux Ln, Saint Louis, MO 63129For Sale
 MLS ID #26034060, Jason Flowers, Keller Williams Realty St. Louis. MARIS
 - $319,9003 bd2 ba1.4k sqft6903 Singingwood Ln, Saint Louis, MO 63129For SaleMLS ID #26049835, Tim C Hunt, Coldwell Banker Realty - Gundaker. MARIS
- $264,9003 bd3 ba1.6k sqft13734 La Conte Ct, Saint Louis, MO 63128For SaleMLS ID #26018892, Sal Hamdah, Realty Executives of St. Louis. MARIS
- $314,9003 bd2 ba1.2k sqft6272 Treeridge Trl, Saint Louis, MO 63129For SaleMLS ID #26031188, Christine Mudd, SCHNEIDER Real Estate. MARIS
- $285,0004 bd3 ba1.8k sqft11 Windswept Dr, Arnold, MO 63010For SaleMLS ID #26042992, Travis L Greer, Exit Elite Realty. MARIS
- $350,0003 bd3 ba1.7k sqft4759 Bramble Berry Dr, Saint Louis, MO 63129For SaleMLS ID #26044297, Cheri L Schneider, SCHNEIDER Real Estate. MARIS
- $270,0003 bd1 ba1.2k sqft8706 Valcour Ave, Saint Louis, MO 63123For SaleMLS ID #26038668, Jim Manning, Three Doors LLC. MARIS
- $329,9003 bd2 ba1.3k sqft628 Sessions Ave, Saint Louis, MO 63126For SaleMLS ID #26051761, JT Monschein, Compass Realty Group. MARIS
- $--3 bd2 ba2k sqft5661 Chalet Hill Dr, Saint Louis, MO 63129SoldMLS ID #24044746, Mark & Neil Gellman, EXP Realty, LLC. MARIS
- $369,0004 bd3 ba1.7k sqft3210 Yorkchester Dr, Saint Louis, MO 63129For SaleMLS ID #26036979, Stephanie M Ponder, Exit Elite Realty. MARIS
- $295,0003 bd2 ba1.2k sqft3114 Valley Oaks Dr, Imperial, MO 63052For SaleMLS ID #26044744, Tom Curtner, Coldwell Banker Premier Group. MARIS
- $250,0003 bd1 ba1.1k sqft1424 Twin Trails Dr, Fenton, MO 63026For SaleMLS ID #26050483, Sarah G Pollman, Byrne & Associates Real Estate LLC. MARIS
- $379,9993 bd3 ba1.6k sqft9854 E Concord Rd, Saint Louis, MO 63128For SaleMLS ID #26049271, Shpresa Kurti, The Hermann London Group LLC. MARIS
- $225,0003 bd2 ba1.4k sqft4422 Pegasus Dr, Saint Louis, MO 63129For SaleMLS ID #26042295, Nathan Pfitzer, Keller Williams Realty St. Louis. MARIS
- $280,0003 bd1 ba1.1k sqft2601 Bremerton Rd, Saint Louis, MO 63144For SaleMLS ID #26041037, Mike J Kistner, Kistner and Associates, LLC. MARIS
- $300,0003 bd2 ba1.4k sqft28 Lori Cir, Maryland Heights, MO 63043For SaleMLS ID #26048359, Darlyshia Menzie, Berkshire Hathaway HomeServices Select Properties. MARIS
- $299,9803 bd1 ba1.1k sqft615 Crest Ct, Saint Louis, MO 63122For SaleMLS ID #26047422, Yan Zhou, Platinum Arch Property, LLC. MARIS
