If you're the kind of buyer that all you want to do is move in and begin living-- no painting, no handyman repairs, no flooring replacement-- then this is ABSOLUTELY the townhouse for you! Every inch of this beauty has been updated over the years. Enjoy the designer kitchen with custom 42" cabinets, solid surface countertops, black stainless appliances (all of which stay), backsplash, pantry, ceramic tile floors, and breakfast room with French Doors connecting to the backyard covered patio. The family room showcases a stone accent wall, recessed lighting and engineered wood floors. Completing the main level is additional closet space and an updated half bathroom. The upper level features two secondary bedrooms, an updated hall bathroom with adult height vanity & tile surround shower/tub combo, and a primary bedroom with recessed lighting & a walk-in closet. The finished lower level adds additional livable square footage and includes a rec room also with a stone accent wall & recessed lighting, a bonus room which could easily be an office or play room, and laundry room (washer/dryer stay) & storage. Two assigned parking spaces, community pool, private covered patio, new roof and 2yo HVAC system completes this gem!
Active
Listed by: Keller Williams Realty St. Louis • Nathan Pfitzer
$232,000
4422 Pegasus Dr, Saint Louis, MO 63129
3beds
1,450sqft
:
Get pre-qualified$1,837/mo
Condominium
Built in 1972
-- sqft lot
$230,000 Zestimate®
$160/sqft
$230/mo HOA
What's special
Updated half bathroomBackyard covered patioSolid surface countertopsNew roofRecessed lightingEngineered wood floorsCeramic tile floors
- 20 days |
- 641 |
- 24 |
Zillow last checked:
Listing updated:
Listed by:
Nathan Pfitzer 314-440-6954,
Keller Williams Realty St. Louis
Source: MARIS,MLS#: 26042295 Originating MLS: St. Louis Association of REALTORS
Originating MLS: St. Louis Association of REALTORSFacts & features
Interior
Bedrooms & bathrooms
- Bedrooms: 3
- Bathrooms: 2
- Full bathrooms: 1
- 1/2 bathrooms: 1
- Main level bathrooms: 1
Primary bedroom
- Features: Floor Covering: Wood Engineered
- Level: Upper
Bedroom
- Features: Floor Covering: Wood Engineered
- Level: Upper
Bedroom
- Features: Floor Covering: Wood Engineered
- Level: Upper
Breakfast room
- Features: Floor Covering: Ceramic Tile
- Level: Main
Family room
- Features: Floor Covering: Wood Engineered
- Level: Main
Kitchen
- Features: Floor Covering: Ceramic Tile
- Level: Main
Recreation room
- Features: Floor Covering: Luxury Vinyl Plank
- Level: Basement
Recreation room
- Features: Floor Covering: Luxury Vinyl Plank
- Level: Basement
Heating
- Forced Air
Cooling
- Ceiling Fan(s), Central Air
Appliances
- Included: Dishwasher, Disposal, Microwave, Free-Standing Gas Oven, Free-Standing Gas Range, Refrigerator, Washer/Dryer, Gas Water Heater
- Laundry: In Basement
Features
- Flooring: Ceramic Tile, Hardwood, Luxury Vinyl
- Doors: French Doors, Panel Door(s)
- Windows: Blinds, Drapes, Insulated Windows
- Basement: Concrete,Partially Finished,Storage Space
- Has fireplace: No
Interior area
- Total structure area: 1,450
- Total interior livable area: 1,450 sqft
- Finished area above ground: 1,036
- Finished area below ground: 400
Property
Parking
- Total spaces: 2
- Parking features: Assigned
Features
- Levels: Two
- Patio & porch: Covered, Front Porch, Patio
- Exterior features: Private Entrance
- Pool features: Community
- Fencing: Privacy
Lot
- Features: Other
Details
- Parcel number: 30H110432
- Special conditions: Standard
Construction
Type & style
- Home type: Condo
- Architectural style: Traditional
- Property subtype: Condominium
- Attached to another structure: Yes
Materials
- Brick Veneer, Vinyl Siding
- Foundation: Concrete Perimeter
- Roof: Architectural Shingle
Condition
- Updated/Remodeled
- New construction: No
- Year built: 1972
Utilities & green energy
- Electric: Ameren
- Sewer: Public Sewer
- Water: Public
- Utilities for property: Cable Available, Natural Gas Connected
Community & HOA
Community
- Subdivision: Graystone Manor Sec 1
HOA
- Has HOA: Yes
- Amenities included: Pool
- Services included: Maintenance Grounds, Pool, Snow Removal, Trash
- HOA fee: $230 monthly
- HOA name: Graystone Manor Homes Association
Location
- Region: Saint Louis
Financial & listing details
- Price per square foot: $160/sqft
- Tax assessed value: $212,700
- Annual tax amount: $2,505
- Date on market: 7/8/2026
- Cumulative days on market: 20 days
- Listing terms: Cash,Conventional
- Ownership: Private
Estimated market value
$230,000
$219,000 - $242,000
$1,767/mo
Price history
| Date | Event | Price |
|---|---|---|
| 7/8/2026 | Listed for sale | $232,000+8%$160/sqft |
Source:  MARIS #26042295 Report a problem MARIS #26042295 Report a problem | ||
| 6/9/2023 | Sold | -- |
Source: MARIS #23024584 Report a problem | ||
| 5/5/2023 | Pending sale | $214,900$148/sqft |
Source: MARIS #23024584 Report a problem | ||
| 5/2/2023 | Listed for sale | $214,900+95.5%$148/sqft |
Source: MARIS #23024584 Report a problem | ||
| 3/21/2017 | Sold | -- |
Source: MARIS #16063674 Report a problem | ||
| 2/2/2017 | Pending sale | $109,900$76/sqft |
Source: Advantage Properties, L.L.C. #16063674 Report a problem | ||
| 1/27/2017 | Price change | $109,900-2.7%$76/sqft |
Source: Advantage Properties, L.L.C. #16063674 Report a problem | ||
| 1/3/2017 | Price change | $112,900-4.2%$78/sqft |
Source: Advantage Properties, L.L.C. #16063674 Report a problem | ||
| 9/21/2016 | Listed for sale | $117,900+49.2%$81/sqft |
Source: Advantage Properties, L.L.C. #16063674 Report a problem | ||
| 6/27/2016 | Sold | -- |
Source: Public Record Report a problem | ||
| 6/14/2016 | Price change | $79,000$54/sqft |
Source: Auction.com Report a problem | ||
| 9/12/2015 | Listed for sale | -- |
Source: Auction.com Report a problem | ||
| 1/17/2012 | Sold | -- |
Source: Public Record Report a problem | ||
| 3/31/2005 | Sold | -- |
Source: Public Record Report a problem | ||
Public tax history
| Year | Property taxes | Tax assessment |
|---|---|---|
| 2025 | $2,505 +50.2% | $40,410 +61.5% |
| 2024 | $1,668 +1.3% | $25,020 |
| 2023 | $1,647 +9.8% | $25,020 +9.2% |
| 2022 | $1,500 +3.4% | $22,920 |
| 2021 | $1,452 -1.2% | $22,920 +3.9% |
| 2020 | $1,469 +11.2% | $22,060 |
| 2019 | $1,321 | $22,060 +22.8% |
| 2018 | $1,321 | $17,970 |
| 2017 | $1,321 +0.1% | $17,970 -1.4% |
| 2016 | $1,319 -5.4% | $18,220 |
| 2015 | $1,394 | $18,220 -5.4% |
| 2014 | $1,394 +2.1% | $19,250 |
| 2013 | $1,365 | $19,250 +8.3% |
| 2012 | -- | $17,770 |
| 2011 | -- | $17,770 -5.7% |
| 2010 | $1,215 +4.2% | $18,850 |
| 2009 | $1,166 -10.3% | $18,850 -15.1% |
| 2008 | $1,300 +18.1% | $22,200 |
| 2007 | $1,101 | $22,200 +29.4% |
| 2006 | $1,101 -3% | $17,160 |
| 2005 | $1,134 | $17,160 +22.9% |
| 2003 | -- | $13,960 +3.6% |
| 2002 | $972 +19.5% | $13,480 |
| 2001 | $813 | $13,480 |
Find assessor info on the county website
Monthly payment
Est. payment
Payment breakdown
Explore the cost of this home by adjusting the details. Changes won't be saved.Climate risks
Neighborhood: 63129
Nearby schools
GreatSchools rating
- 8/10Oakville Elementary SchoolGrades: K-5Distance: 0.9 mi
- 7/10Bernard Middle SchoolGrades: 6-8Distance: 1.3 mi
- 9/10Oakville Sr. High SchoolGrades: 9-12Distance: 1.2 mi
Schools provided by the listing agent
- Elementary: Oakville Elem.
- Middle: Bernard Middle
- High: Oakville Sr. High
Source: MARIS. This data may not be complete. We recommend contacting the local school district to confirm school assignments for this home.
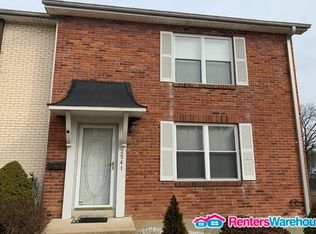
- $203,1003 bd1 ba1.3k sqft2541 Wallford Walk, Saint Louis, MO 63129Off Market
- $157,3002 bd1 ba952 sqft2545 Wallford Walk, Saint Louis, MO 63129Off Market
- $149,6002 bd2 ba952 sqft2557 Wallford Walk, Saint Louis, MO 63129Off Market

- $181,1003 bd2 ba1k sqft2559 Wallford Walk, Saint Louis, MO 63129Off Market
- $175,3002 bd2 ba1.2k sqft2540 Wallford Walk, Saint Louis, MO 63129Off Market
- $--2 bd2 ba952 sqft2548 Wallford Walk, Saint Louis, MO 63129Sold
- $192,3002 bd1 ba1k sqft2554 Wallford Walk, Saint Louis, MO 63129Off Market
- $228,9003 bd1 ba1.2k sqft2558 Wallford Walk, Saint Louis, MO 63129Off Market
A local agent can set up tours, give advice and negotiate with sellers.
A local lender can help you make sure your offer is ready when you are.
Similar homes
- $199,9002 bd2 ba1.1k sqft12598 Chardin Pl APT 3, Saint Louis, MO 63128For Sale

 MLS ID #26045626, Angela M Kittner-Brosseau, Keller Williams Realty St. Louis. MARIS
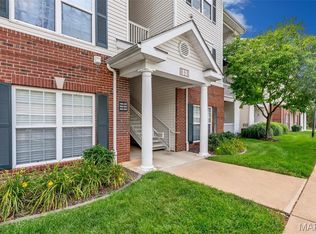
 - $189,5002 bd2 ba941 sqft33 Kassebaum Ln APT 300, Saint Louis, MO 63129For Sale
 MLS ID #26043413, Aaron J Franke, Homebound Realty LLC. MARIS
 - $267,0003 bd2 ba1.6k sqft9434 Brenda Ave, Saint Louis, MO 63123For Sale
 MLS ID #25081224, Mandy G Campise, Keller Williams Realty St. Louis. MARIS
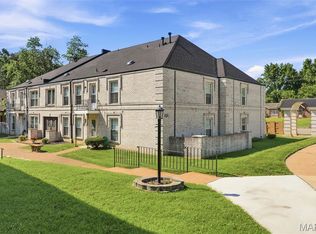
 - $128,9002 bd1 ba943 sqft4392 Chateau De Ville Dr APT H, Saint Louis, MO 63129For Sale
 MLS ID #26041773, Lou J Coco, Keller Williams Realty St. Louis. MARIS
 - $275,0003 bd1 ba1.2k sqft8706 Valcour Ave, Saint Louis, MO 63123For SaleMLS ID #26038668, Jim Manning, Three Doors LLC. MARIS
- $230,0003 bd2 ba1.5k sqft4739 Hummel Ave, Saint Louis, MO 63116For SaleMLS ID #26032245, Aaron Mueller, Compass Realty Group. MARIS
- $289,9003 bd2 ba1.9k sqft9828 Whitcomb Ln, Saint Louis, MO 63123For SaleMLS ID #26046124, Emily Pacheco, Nettwork Global. MARIS
- $149,9002 bd2 ba818 sqft1084 Mersey Bend Dr APT F, Saint Louis, MO 63129For SaleMLS ID #26021467, Emir Kadic, Worth Clark Realty. MARIS
- $209,9902 bd2 ba1k sqft7965 Royal Arms Ct, Saint Louis, MO 63123For SaleMLS ID #26030386, Haso Muhamedbegovic, Keller Williams Chesterfield. MARIS
- $162,5002 bd2 ba868 sqft4539 Little Rock Rd APT G, Saint Louis, MO 63128For SaleMLS ID #26014482, Timothy P Burgess, Worth Clark Realty. MARIS
- $230,0004 bd2 ba1k sqft4319 Eichelberger St, Saint Louis, MO 63116For SaleMLS ID #26039923, Tamara N Finder, Keller Williams Realty St. Louis. MARIS
- $215,0003 bd2 ba1.4k sqft2201 Sequoia Park Ct APT E, Maryland Heights, MO 63043For SaleMLS ID #26030698, Timothy P Burgess, Worth Clark Realty. MARIS
- $299,9003 bd2 ba1.2k sqft9200 Papoose Dr, Saint Louis, MO 63123For SaleMLS ID #26046506, Heather T Lewis, Gateway Real Estate. MARIS
- $265,0003 bd2 ba1.5k sqft5575 Waterman Blvd APT C, Saint Louis, MO 63112For SaleMLS ID #26040400, Danni L Hauer Lowenstein, Coldwell Banker Realty - Gundaker West Regional. MARIS
- $209,9003 bd3 ba1.9k sqft13479 Coliseum Dr, Chesterfield, MO 63017For SaleMLS ID #26047155, Erin France, Magnolia Real Estate. MARIS
- $279,0003 bd2 ba1.7k sqft7315 Ahern Ave, Saint Louis, MO 63130For SaleMLS ID #26047589, Warren Popp, Heritage Properties Realty LLC. MARIS
- $225,0003 bd2 ba1.1k sqft9103 Shelley Ave, Saint Louis, MO 63114For SaleMLS ID #26041126, Michelle M Carlile, Worth Clark Realty. MARIS
- $342,0003 bd3 ba1.3k sqft4712 Tonga Dr, Saint Louis, MO 63128For SaleMLS ID #26044136, Jenny A Wisniewski, Landmark Realty. MARIS
- $248,9003 bd1 ba1.2k sqft810 Forest Ave, Valley Park, MO 63088For SaleMLS ID #26037597, Laurie K Helderle, RE/MAX Best Choice St. Louis. MARIS
- $219,0002 bd2 ba1.1k sqft605 Pine Ridge Trails Ct APT B, Ballwin, MO 63021For SaleMLS ID #26033202, Mary Bay, Coldwell Banker Realty - Gundaker. MARIS
