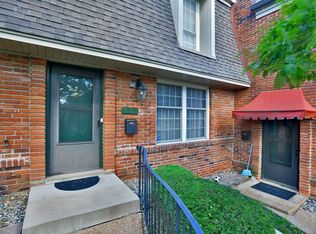
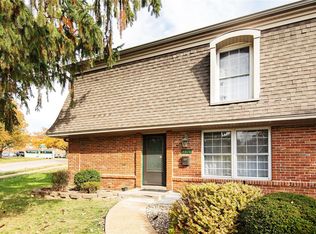
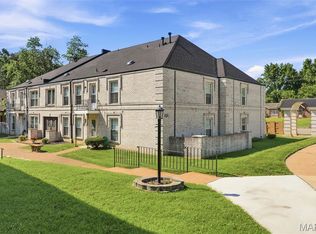
Thoughtfully updated where it matters most and offering plenty of opportunity to make it your own, this spacious 3-bedroom, 2.5-bath condo in sought-after Chateau De Ville combines comfort, convenience, and exceptional value. Offering 1,386 square feet of living space, the inviting main level features luxury vinyl plank flooring installed in 2022, while the spacious kitchen offers abundant cabinetry, freshly painted cabinets in 2025, stainless steel appliances, a charming brick backsplash, and a unique pass-through with built-in display shelving. The expansive living and dining area is ideal for entertaining and features a convenient wet bar for hosting family and friends. Upstairs, you'll find three generously sized bedrooms with new carpet installed in 2024, including an oversized primary suite. The unfinished lower level provides exceptional storage or endless possibilities for future finishing. Major improvements provide added peace of mind, including a new HVAC system and patio door installed in 2022, an updated electrical panel completed in 2026, and plumbing updates completed in 2026. Step outside to your own private fenced patio—perfect for morning coffee or relaxing evenings. Assigned covered parking and ample guest parking add everyday convenience. Residents enjoy community amenities including a pool, clubhouse, park area, and exterior maintenance including lawn care and snow removal. Monthly HOA fee covers water, trash and sewer. Conveniently located near shopping, restaurants, schools, parks, and major highways, this well-maintained home offers the perfect blend of low-maintenance living and the opportunity to add your own finishing touches over time!
Active
Listed by: Keller Williams Chesterfield • Bobby Schroeder • 314-560-6132
Price cut: $4K (8/11)
$189,900
4327 Chateau De Ville Dr, Saint Louis, MO 63129
3beds
1,386sqft
Condominium
Built in 1968
-- sqft lot
$-- Zestimate®
$137/sqft
$380/mo HOA
What's special
Charming brick backsplashThree generously sized bedroomsSpacious kitchenOversized primary suiteStainless steel appliancesAbundant cabinetry
- 66 days
- 615
- 28
Zillow last checked:
Listing updated:
Listed by:
Bobby Schroeder 314-560-6132,
Keller Williams Chesterfield,
Dawn R Krause 636-549-1129,
Keller Williams Chesterfield
Source: MARIS,MLS#: 26038596 Originating MLS: St. Louis Association of REALTORS
Originating MLS: St. Louis Association of REALTORSFacts & features
Interior
Bedrooms & bathrooms
- Bedrooms: 3
- Bathrooms: 3
- Full bathrooms: 2
- 1/2 bathrooms: 1
- Main level bathrooms: 1
Primary bedroom
- Level: Second
- Area: 176
- Dimensions: 16x11
Bedroom 2
- Level: Second
- Area: 100
- Dimensions: 10x10
Bedroom 3
- Level: Second
- Area: 100
- Dimensions: 10x10
Dining room
- Level: Main
- Area: 192
- Dimensions: 32x6
Kitchen
- Level: Main
- Area: 150
- Dimensions: 15x10
Living room
- Level: Main
- Area: 140
- Dimensions: 14x10
Heating
- Forced Air, Natural Gas
Cooling
- Central Air, Electric
Appliances
- Included: Electric Cooktop, Dishwasher, Disposal, Electric Oven, Gas Water Heater
- Laundry: In Basement
Features
- Dining/Living Room Combo, Entrance Foyer, Open Floorplan, Recessed Lighting, Shower, Storage, Tub, Wet Bar
- Flooring: Carpet, Luxury Vinyl
- Doors: Sliding Doors, Storm Door(s)
- Windows: Blinds
- Basement: Partially Finished,Full,Sump Pump
- Has fireplace: No
Interior area
- Total structure area: 1,386
- Total interior livable area: 1,386 sqft
- Finished area above ground: 1,386
Property
Parking
- Parking features: Assigned, Common, Covered, Guest
Features
- Levels: One
- Patio & porch: Patio
Lot
- Size: 3,005 Square Feet
- Features: Level
Details
- Parcel number: 29J121853
- Special conditions: Standard
Construction
Type & style
- Home type: Condo
- Architectural style: Traditional
- Property subtype: Condominium
Materials
- Cedar
Condition
- Year built: 1968
Utilities & green energy
- Electric: Other
- Sewer: Public Sewer
- Water: Public
- Utilities for property: Electricity Connected, Natural Gas Connected, Sewer Connected, Water Connected
Community & HOA
Community
- Subdivision: Chateau De Ville Condo Sec
HOA
- Has HOA: Yes
- Amenities included: Association Management, Playground, Pool
- Services included: Clubhouse, Maintenance Grounds, Maintenance Parking/Roads, Common Area Maintenance, Exterior Maintenance, Management, Pool, Sewer, Snow Removal, Trash, Water
- HOA fee: $380 monthly
- HOA name: Chateau De Ville Condos
Location
- Region: Saint Louis
Financial & listing details
- Price per square foot: $137/sqft
- Tax assessed value: $162,400
- Annual tax amount: $1,912
- Date on market: 6/26/2026
- Cumulative days on market: 66 days
- Listing terms: Cash,Conventional,VA Loan
- Electric utility on property: Yes
Estimated market value
Not available
Estimated sales range
Not available
Not available
Price history
| Date | Event | Price |
|---|---|---|
| 8/11/2026 | Price change | $189,900-2.1%$137/sqft |
Source:  MARIS #26038596 Report a problem MARIS #26038596 Report a problem | ||
| 7/17/2026 | Price change | $193,900-2.6%$140/sqft |
Source: MARIS #26038596 Report a problem | ||
| 6/26/2026 | Listed for sale | $199,000$144/sqft |
Source: MARIS #26038596 Report a problem | ||
| 10/4/2002 | Sold | -- |
Source: Public Record Report a problem | ||
Public tax history
| Year | Property taxes | Tax assessment |
|---|---|---|
| 2025 | $1,912 +1% | $30,850 +8.7% |
| 2024 | $1,893 +1.3% | $28,390 |
| 2023 | $1,869 +15.4% | $28,390 +14.8% |
| 2022 | $1,620 +3.4% | $24,740 |
| 2021 | $1,567 -0.1% | $24,740 +5% |
| 2020 | $1,569 +20.3% | $23,560 |
| 2019 | $1,304 | $23,560 +32.8% |
| 2018 | $1,304 | $17,740 |
| 2017 | $1,304 +0.1% | $17,740 -4.7% |
| 2016 | $1,302 -8.5% | $18,610 |
| 2015 | $1,424 | $18,610 +14.4% |
| 2014 | $1,424 +23.4% | $16,270 |
| 2013 | $1,153 | $16,270 -21.1% |
| 2012 | -- | $20,620 |
| 2011 | -- | $20,620 -6% |
| 2010 | $1,414 +4.2% | $21,930 |
| 2009 | $1,356 -8.6% | $21,930 -13.4% |
| 2008 | $1,484 +28% | $25,330 |
| 2007 | $1,159 | $25,330 +40.2% |
| 2006 | $1,159 -3% | $18,070 |
| 2005 | $1,195 | $18,070 +12.6% |
| 2003 | -- | $16,050 +10.6% |
| 2002 | $1,044 +18.9% | $14,510 |
| 2001 | $878 | $14,510 |
Find assessor info on the county website
Monthly payment
Est. payment
Payment breakdown
Explore the cost of this home by adjusting the details. Changes won't be saved.Climate risks
Neighborhood: 63129
Nearby schools
Schools provided by the listing agent
- Elementary: Blades Elem.
- Middle: Bernard Middle
- High: Oakville Sr. High
Source: MARIS. This data may not be complete. We recommend contacting the local school district to confirm school assignments for this home.
- $--3 bd3 ba2.1k sqft4324 Chateau De Ville Dr, Saint Louis, MO 63129Sold
- $110,0002 bd1 ba943 sqft4351 Chateau De Ville Dr APT A, Saint Louis, MO 63129Pending

- $175,5003 bd2 ba1.6k sqft4329 Chateau De Ville Dr, Saint Louis, MO 63129Off Market
- $196,4003 bd3 ba1.8k sqft4316 Chateau De Ville Dr, Saint Louis, MO 63129Off Market
Similar homes
- $164,9003 bd3 ba1.3k sqft1231 Mangrove Ln, Saint Louis, MO 63125For Sale

 MLS ID #26047776, Mary K Sturges, EXP Realty, LLC. MARIS
 - $124,3002 bd1 ba943 sqft4392 Chateau De Ville Dr APT H, Saint Louis, MO 63129For Sale
 MLS ID #26041773, Lou J Coco, Keller Williams Realty St. Louis. MARIS
 - $119,9002 bd1 ba853 sqft1090 Mersey Bend Dr APT A, Saint Louis, MO 63129For Sale
 MLS ID #26036765, Stacy M Deutschmann, Coldwell Banker Premier Group. MARIS
 - $199,9002 bd2 ba1.1k sqft12598 Chardin Pl APT 3, Saint Louis, MO 63128For Sale
 MLS ID #26045626, Angela M Kittner-Brosseau, Keller Williams Realty St. Louis. MARIS
 - $135,0002 bd1 ba868 sqft6923 Colonial Woods Dr APT 16, Saint Louis, MO 63129For SaleMLS ID #26041463, Elena M Lucero, Elevate Realty, LLC. MARIS
- $159,9002 bd2 ba1k sqft1871 Mansard Dr, Saint Louis, MO 63125For SaleMLS ID #26053694, Matthew Turner, Homebound Realty LLC. MARIS
- $167,9002 bd2 ba1k sqft1217 Mangrove Ln APT 5, Saint Louis, MO 63125For SaleMLS ID #26022916, Ajna D Dzafic, Keller Williams Realty St. Louis. MARIS
- $154,0002 bd2 ba868 sqft4539 Little Rock Rd APT G, Saint Louis, MO 63128For SaleMLS ID #26014482, Timothy P Burgess, Worth Clark Realty. MARIS
- $97,0002 bd1 ba868 sqft6934 Colonial Woods Dr #89, Saint Louis, MO 63129For SaleMLS ID #26034712, John Rocchio, Powerhaus Realty. MARIS
- $152,4002 bd2 ba972 sqft3605 Tracey Rich Rd APT 2A, Saint Louis, MO 63125For SaleMLS ID #26041245, Sandie Hea, MORE, REALTORS. MARIS
- $210,0003 bd3 ba1.8k sqft5162 Hollow Wood Ct APT D, Saint Louis, MO 63128For SaleMLS ID #25077681, Lauren M Risley, Keller Williams Realty St. Louis. MARIS
- $195,0002 bd1 ba988 sqft1450 Bluebird Ter, Saint Louis, MO 63144For SaleMLS ID #26051405, Amy B Wellman, RedKey Realty Leaders. MARIS
- $179,9002 bd1 ba1.1k sqft5 Delcrest Ct APT 204, Saint Louis, MO 63124For SaleMLS ID #26031626, Ellen G Simpson, Compass Realty Group. MARIS
- $179,0002 bd1 ba1.1k sqft8907 Wrenwood Ln, Saint Louis, MO 63144For SaleMLS ID #26041781, Hamideh Zakeri, Coldwell Banker Realty - Gundaker West Regional. MARIS
- $144,9002 bd2 ba792 sqft7814 Sunray Ln APT 1, Saint Louis, MO 63123For SaleMLS ID #26042688, Catherine G Westbrook, Gateway Real Estate. MARIS
- $202,0003 bd3 ba1.7k sqft11721 Casa Grande Dr, Saint Louis, MO 63146For SaleMLS ID #26042254, Astha Acharya, RedKey Realty Leaders. MARIS
- $214,5003 bd3 ba1.8k sqft1237 Columbia Rd, Dupo, IL 62239For SaleMLS ID #26028258, Laura Wehnes, Keller Williams Realty Platinum East. MARIS
- $219,0003 bd4 ba1.3k sqft12310 Rossridge Ct, Saint Louis, MO 63146For SaleMLS ID #26052367, Alison Webb, Platinum Realty of St. Louis. MARIS
- $182,0002 bd2 ba1.2k sqft916 Claytonbrook Dr APT 1, Ballwin, MO 63011For SaleMLS ID #26044614, Sagar Swan, Coldwell Banker Realty - Gundaker. MARIS
- $230,0003 bd2 ba1.4k sqft2101 Linnus Dr, High Ridge, MO 63049For SaleMLS ID #26052040, Lisa Rozier, Nettwork Global. MARIS
