Hi, I'm Georgine,
I'm not the loudest house on the block, I don't need to be. I'm the kind of home that quietly checks every box and surprises you the longer you stay. I'm a spacious ranch with lots of living space, three bedrooms, two full bathrooms, and an unfinished lower level that's ready for whatever chapter comes next. I love bringing people together.
My vaulted ceilings make every gathering feel a little bigger and I am always ready for movie nights, football Sundays, or quiet evenings after a long day.
My kitchen isn't flashy, she's dependable. Plenty of cabinets, an island that naturally becomes everyone's favorite gathering spot, and a breakfast room where morning coffee somehow tastes better. One of my favorite features? My sunroom. It's where you'll watch the seasons change, read a good book, or simply enjoy the peaceful backyard views without worrying about the weather. Need room for guests? A home office? Teenagers who want their own space? I've got an unfinished lower level that leaves plenty of room for growth.
Outside, I keep things simple. A fenced backyard for pets, kids, or backyard barbecues. A three-car garage because life comes with more than two vehicles these days.
And a neighborhood where evening walks just feel right.
I'm clean.
I'm move-in ready.
I'm easy to love.
I'm not trying to be someone I'm not. I'm simply waiting for someone who sees everything I have to offer. Think we'd be a good match? Come meet me.
Active
Listed by: Realty Executives of St. Louis • Haley D Spencer
$375,000
5106 Georgine Dr, Imperial, MO 63052
3beds
1,568sqft
:
Get pre-qualified$2,496/mo
Single Family Residence
Built in 2004
9,583 Square Feet Lot
$366,400 Zestimate®
$239/sqft
$45/mo HOA
What's special
Three-car garageThree bedroomsBreakfast roomVaulted ceilings
- 4 days |
- 378 |
- 23 |
Zillow last checked:
Listing updated:
Listed by:
Haley D Spencer 573-450-1605,
Realty Executives of St. Louis,
Brooke Heuring 573-275-0470,
Realty Executives of St. Louis
Source: MARIS,MLS#: 26026496 Originating MLS: St. Louis Association of REALTORS
Originating MLS: St. Louis Association of REALTORSFacts & features
Interior
Bedrooms & bathrooms
- Bedrooms: 3
- Bathrooms: 2
- Full bathrooms: 2
- Main level bathrooms: 2
- Main level bedrooms: 3
Heating
- Electric
Cooling
- Central Air, Electric
Appliances
- Laundry: Main Level
Features
- Basement: Unfinished
- Number of fireplaces: 1
- Fireplace features: Living Room
Interior area
- Total structure area: 1,568
- Total interior livable area: 1,568 sqft
- Finished area above ground: 1,568
Property
Parking
- Total spaces: 3
- Parking features: Garage - Attached
- Attached garage spaces: 3
Features
- Levels: One
- Fencing: Back Yard
Lot
- Size: 9,583 Square Feet
- Features: Back Yard, Level
Details
- Parcel number: 093.007.01001095
- Special conditions: Standard
Construction
Type & style
- Home type: SingleFamily
- Architectural style: Ranch
- Property subtype: Single Family Residence
Materials
- Vinyl Siding
- Foundation: Concrete Perimeter
- Roof: Architectural Shingle
Condition
- Year built: 2004
Utilities & green energy
- Electric: Ameren
- Sewer: Public Sewer
- Water: Public
- Utilities for property: Electricity Connected
Community & HOA
Community
- Subdivision: Benzel Meadows
HOA
- Has HOA: Yes
- Amenities included: None
- Services included: Maintenance Grounds, Maintenance Parking/Roads, Trash
- HOA fee: $540 annually
- HOA name: Benzel Meadows
Location
- Region: Imperial
Financial & listing details
- Price per square foot: $239/sqft
- Tax assessed value: $251,600
- Annual tax amount: $3,571
- Date on market: 7/25/2026
- Cumulative days on market: 5 days
- Listing terms: Cash,Conventional,FHA,VA Loan
- Electric utility on property: Yes
Estimated market value
$366,400
$348,000 - $385,000
$2,114/mo
Price history
| Date | Event | Price |
|---|---|---|
| 7/25/2026 | Listed for sale | $375,000$239/sqft |
Source:  MARIS #26026496 Report a problem MARIS #26026496 Report a problem | ||
Public tax history
| Year | Property taxes | Tax assessment |
|---|---|---|
| 2025 | $3,571 +11.6% | $47,800 +14.4% |
| 2024 | $3,199 +0.6% | $41,800 |
| 2023 | $3,179 +9.3% | $41,800 +9.1% |
| 2022 | $2,909 -0.1% | $38,300 |
| 2021 | $2,912 +11% | $38,300 +13% |
| 2020 | $2,624 -0.2% | $33,900 |
| 2019 | $2,630 | $33,900 |
| 2018 | $2,630 +5% | $33,900 |
| 2017 | $2,506 | $33,900 +7.3% |
| 2016 | $2,506 +15.1% | $31,600 |
| 2015 | $2,176 | $31,600 +0.6% |
| 2013 | $2,176 | $31,400 |
Find assessor info on the county website
Monthly payment
Est. payment
Payment breakdown
Explore the cost of this home by adjusting the details. Changes won't be saved.Climate risks
Neighborhood: 63052
Nearby schools
GreatSchools rating
- NAWindsor Elementary SchoolGrades: PK-2Distance: 2.4 mi
- 7/10Windsor Middle SchoolGrades: 6-8Distance: 2.4 mi
- 7/10Windsor High SchoolGrades: 9-12Distance: 2.4 mi
Schools provided by the listing agent
- Elementary: Windsor Elem/Windsor Inter
- Middle: Windsor Middle
- High: Windsor High
Source: MARIS. This data may not be complete. We recommend contacting the local school district to confirm school assignments for this home.
- $400,0003 bd2 ba2k sqft5110 Georgine Dr, Imperial, MO 63052Pending

- $--3 bd3 ba2.9k sqft5102 Georgine Dr, Imperial, MO 63052Sold
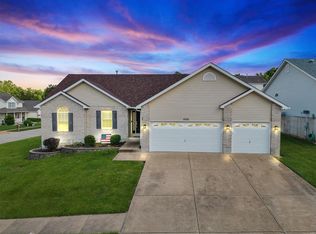
- $420,2004 bd2 ba2.9k sqft5019 Annette Dr, Imperial, MO 63052Off Market
- $364,800-- bd3 ba1.2k sqft5023 Annette Dr, Imperial, MO 63052Off Market
- $--4 bd4 ba3k sqft5015 Annette Dr, Imperial, MO 63052Sold
- $388,5004 bd3 ba2.4k sqft5114 Georgine Dr, Imperial, MO 63052Off Market
- $--3 bd2 ba1.6k sqft5103 Georgine Dr, Imperial, MO 63052Sold
- $385,700-- bd2 ba2k sqft5107 Georgine Dr, Imperial, MO 63052Off Market
A local agent can set up tours, give advice and negotiate with sellers.
A local lender can help you make sure your offer is ready when you are.
Similar homes
- $364,9003 bd2 ba1.5k sqft1108 Timber Creek Ln, Imperial, MO 63052For Sale

 MLS ID #26041100, Almin Draganovic, 4U Realty. MARIS
 - $364,7504 bd3 ba2.3k sqft6584 Buckingham Palace Dr, Imperial, MO 63052For Sale
 MLS ID #26046157, Yvonne L O'Neill, Elevate Realty, LLC. MARIS
 - $359,9002 bd2 ba1.5k sqft3045 Yellow Birch Ct, Imperial, MO 63052New Construction
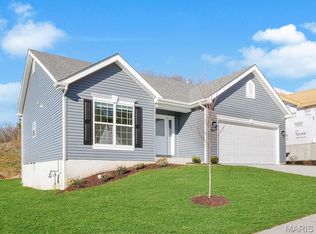 MLS ID #25066346, Pamela Chyba, ListWithFreedom.com Inc. MARIS
 - $350,0004 bd3 ba1.7k sqft140 Juanita Ln, Arnold, MO 63010For Sale
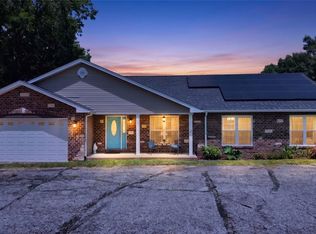 MLS ID #26039727, Anne V Valenza, Keller Williams Realty St. Louis. MARIS
 - $365,0003 bd3 ba2.2k sqft3532 Saint Francis Dr, Arnold, MO 63010For SaleMLS ID #26038710, Heather Bockhoff, Realty Executives of St. Louis. MARIS
- $235,0003 bd2 ba960 sqft5418 Oakcrest Dr, Imperial, MO 63052For SaleMLS ID #26024155, Alison M Edwards, EXP Realty, LLC. MARIS
- $429,9993 bd2 ba1.5k sqft1310 Timber Creek Ln, Imperial, MO 63052For SaleMLS ID #26036785, Vivian Li, Nettwork Global. MARIS
- $385,0003 bd2 ba1.6k sqft4335 Northpoint Cir, Saint Louis, MO 63129For SaleMLS ID #26026882, Ryan D Miller, Keller Williams Chesterfield. MARIS
- $350,0003 bd2 ba1.8k sqft416 Richarz Dr, Fenton, MO 63026For SaleMLS ID #26038355, Daniel W Swanson, RE/MAX Results. MARIS
- $340,0003 bd3 ba2.1k sqft1914 McKinley Range, Festus, MO 63028For SaleMLS ID #26046829, Amber L Glass, Locals Realty, LLC. MARIS
- $350,0003 bd2 ba1.4k sqft5079 Boone Trl, Hillsboro, MO 63050For SaleMLS ID #26035883, Marie A Needy-Kohler, Coldwell Banker Realty - Gundaker. MARIS
- $349,0003 bd2 ba1.4k sqft5127 Towne South Rd, Saint Louis, MO 63128For SaleMLS ID #26040927, Maria Timp, STL Rental Services and Sales. MARIS
- $400,0003 bd2 ba2.1k sqft12505 Weber Hill Rd, Saint Louis, MO 63127For SaleMLS ID #26032342, Dianne J Stasa, ReeceNichols Real Estate. MARIS
- $345,0003 bd3 ba2.3k sqft10300 Parkman Dr, Saint Louis, MO 63123For SaleMLS ID #26046081, Leigh Ann Boyles, RedKey Realty Leaders. MARIS
- $379,9002 bd2 ba1.6k sqft4455 Forder Oaks Dr, Saint Louis, MO 63129For SaleMLS ID #26042523, Angi D Welge, RE/MAX Platinum. MARIS
- $389,0003 bd3 ba2.1k sqft5661 Chalet Hill Dr, Saint Louis, MO 63129For SaleMLS ID #26043391, Alicia M Robinson, Coldwell Banker Realty - Gundaker. MARIS
- $357,9003 bd3 ba1.8k sqft1731 Preston Centre Dr, Fenton, MO 63026For SaleMLS ID #26043157, Katie A Colombo, Janet McAfee Inc.. MARIS
- $323,0003 bd2 ba1.3k sqft909 Spalding Ct, Pevely, MO 63070For SaleMLS ID #26043002, Lauren A Carver, EXP Realty, LLC. MARIS
- $359,9003 bd2 ba1.7k sqft11042 Wylestone Ct, Saint Louis, MO 63126For SaleMLS ID #26034111, Jay Sweeney, Platinum Realty of St. Louis. MARIS
- $379,5443 bd2 ba1.5k sqftAspen II, House Springs, MO 63051New ConstructionMARIS
