Beautiful 3-bedroom, 2-bath home situated on over 1 acre in the sought-after Hillsboro School District! Excellent location just minutes from schools, shopping, and major highways. Homes in this subdivision rarely become available. The open floor plan features a vaulted great room with a bay window, creating a bright and inviting living space. The kitchen offers hardwood flooring, breakfast bar, pantry, and all appliances stay, including the refrigerator. The adjoining breakfast room has glass doors leading to a deck overlooking the park-like backyard. The spacious primary suite includes a large walk-in closet and a spa-like bath. A stackable washer and dryer have been added for convenient main-floor laundry. The unfinished walkout lower level offers endless possibilities and includes a rough-in for a future bath, an additional washer and dryer (included), water softener, and plenty of storage space. This home has been meticulously maintained and truly checks all the boxes. Finished side-entry garage. Easy to show!
Active
Listed by: Coldwell Banker Realty - Gundaker • Marie A Needy-Kohler
$350,000
5079 Boone Trl, Hillsboro, MO 63050
3beds
1,420sqft
:
Get pre-qualified$2,335/mo
Single Family Residence
Built in 1997
1.13 Acres Lot
$342,200 Zestimate®
$246/sqft
$25/mo HOA
What's special
Finished side-entry garageSpacious primary suiteLarge walk-in closetSpa-like bathBay windowBreakfast barAdjoining breakfast room
- 24 days |
- 152 |
- 13 |
Likely to sell faster than
Zillow last checked:
Listing updated:
Listed by:
Marie A Needy-Kohler 314-952-0904,
Coldwell Banker Realty - Gundaker
Source: MARIS,MLS#: 26035883 Originating MLS: Southern Gateway Association of REALTORS
Originating MLS: Southern Gateway Association of REALTORSFacts & features
Interior
Bedrooms & bathrooms
- Bedrooms: 3
- Bathrooms: 2
- Full bathrooms: 2
- Main level bathrooms: 2
- Main level bedrooms: 3
Primary bedroom
- Features: Floor Covering: Carpeting
- Level: Main
- Area: 195
- Dimensions: 15x13
Bedroom 2
- Features: Floor Covering: Carpeting
- Level: Main
- Area: 132
- Dimensions: 11x12
Bedroom 3
- Features: Floor Covering: Carpeting
- Level: Main
- Area: 110
- Dimensions: 11x10
Breakfast room
- Features: Floor Covering: Wood
- Level: Main
- Area: 132
- Dimensions: 11x12
Family room
- Features: Floor Covering: Carpeting
- Level: Main
- Area: 304
- Dimensions: 19x16
Kitchen
- Features: Floor Covering: Wood
- Level: Main
- Area: 120
- Dimensions: 10x12
Laundry
- Features: Floor Covering: Ceramic Tile
- Level: Main
Heating
- Electric
Cooling
- Ceiling Fan(s), Central Air
Appliances
- Included: Dishwasher, Disposal, Dryer, Ice Maker, Microwave, Built-In Electric Range, Refrigerator, Washer, Washer/Dryer Stacked, Water Heater, Water Softener
- Laundry: Main Level
Features
- Breakfast Room, Ceiling Fan(s), Double Vanity, Entrance Foyer, Open Floorplan, Pantry, Separate Shower
- Flooring: Carpet, Ceramic Tile, Wood
- Doors: Panel Door(s), Sliding Doors, Storm Door(s)
- Basement: Full,Unfinished,Walk-Out Access
- Has fireplace: No
Interior area
- Total structure area: 1,420
- Total interior livable area: 1,420 sqft
- Finished area above ground: 1,420
Property
Parking
- Total spaces: 2
- Parking features: Attached, Concrete, Driveway, Garage, Garage Door Opener, Garage Faces Side, On Street
- Attached garage spaces: 2
- Has uncovered spaces: Yes
Features
- Levels: One
- Patio & porch: Covered, Deck
- Exterior features: Private Yard
Lot
- Size: 1.13 Acres
- Features: Back Yard, Front Yard, Landscaped, Level
Details
- Parcel number: 127.026.00000029
- Special conditions: Standard
Construction
Type & style
- Home type: SingleFamily
- Architectural style: Ranch,Traditional
- Property subtype: Single Family Residence
Materials
- Brick, Vinyl Siding
- Foundation: Concrete Perimeter
- Roof: Architectural Shingle
Condition
- Year built: 1997
Utilities & green energy
- Electric: Ameren
- Sewer: Septic Tank
- Water: Public
- Utilities for property: Electricity Connected, Water Connected
Community & HOA
Community
- Subdivision: Pioneer Hills 01
HOA
- Has HOA: Yes
- Amenities included: None
- Services included: Maintenance Parking/Roads, Snow Removal
- HOA fee: $300 annually
- HOA name: Pioneer Hills
Location
- Region: Hillsboro
Financial & listing details
- Price per square foot: $246/sqft
- Tax assessed value: $144,400
- Annual tax amount: $1,622
- Date on market: 6/7/2026
- Cumulative days on market: 24 days
- Listing terms: Cash,Conventional,FHA
- Ownership: Private
- Electric utility on property: Yes
- Road surface type: Asphalt
Estimated market value
$342,200
$325,000 - $359,000
$1,998/mo
Price history
| Date | Event | Price |
|---|---|---|
| 7/29/2026 | Listed for sale | $350,000$246/sqft |
Source:  MARIS #26035883 Report a problem MARIS #26035883 Report a problem | ||
| 6/30/2026 | Pending sale | $350,000$246/sqft |
Source: MARIS #26035883 Report a problem | ||
| 6/11/2026 | Contingent | $350,000$246/sqft |
Source: MARIS #26035883 Report a problem | ||
| 6/7/2026 | Listed for sale | $350,000$246/sqft |
Source: MARIS #26035883 Report a problem | ||
Public tax history
| Year | Property taxes | Tax assessment |
|---|---|---|
| 2025 | $1,622 +6.7% | $27,500 +9.1% |
| 2024 | $1,520 -2.1% | $25,200 |
| 2023 | $1,553 +1.6% | $25,200 |
| 2022 | $1,528 -6.9% | $25,200 |
| 2021 | $1,642 +9.6% | $25,200 +13% |
| 2020 | $1,498 +0.1% | $22,300 |
| 2019 | $1,497 | $22,300 |
| 2018 | $1,497 +5% | $22,300 |
| 2017 | $1,426 | $22,300 +6.7% |
| 2016 | $1,426 +2.8% | $20,900 |
| 2015 | $1,388 | $20,900 +1% |
| 2013 | $1,388 | $20,700 +7.8% |
| 2005 | -- | $19,200 +8.5% |
| 2004 | -- | $17,700 |
| 2003 | -- | $17,700 |
| 2002 | -- | $17,700 |
Find assessor info on the county website
Monthly payment
Est. payment
Payment breakdown
Explore the cost of this home by adjusting the details. Changes won't be saved.Climate risks
Neighborhood: 63050
Nearby schools
GreatSchools rating
- NAHillsboro Primary SchoolGrades: K-1Distance: 1.6 mi
- 5/10Hillsboro Jr. High SchoolGrades: 7-8Distance: 1.8 mi
- 6/10Hillsboro High SchoolGrades: 9-12Distance: 1.7 mi
Schools provided by the listing agent
- Elementary: Hillsboro Elem.
- Middle: Hillsboro Jr. High
- High: Hillsboro High
Source: MARIS. This data may not be complete. We recommend contacting the local school district to confirm school assignments for this home.
- $290,500-- bd2 ba1.3k sqft5071 Boone Tlr, Hillsboro, MO 63050Off Market
- $411,700-- bd4 ba2.9k sqft5046 Cody Tlr, Hillsboro, MO 63050Off Market
- $---- bd-- ba-- sqft5046 Cody Trl, Hillsboro, MO 63050Off Market
- $--3 bd2 ba1.2k sqft21 Lewis And Clark Ln, Hillsboro, MO 63050Sold
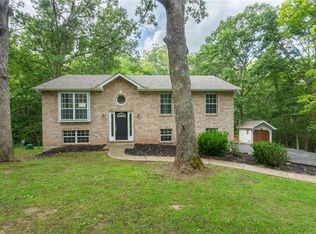
- $320,000-- bd2 ba2k sqft5065 Boone Trl, Hillsboro, MO 63050Off Market
- $306,8003 bd3 ba1.1k sqft5057 Cody Trl, Hillsboro, MO 63050Off Market
- $336,0003 bd3 ba2.7k sqft5060 Cody Trl, Hillsboro, MO 63050Off Market
- $--3 bd3 ba2.2k sqft15 Lewis And Clark Ln, Hillsboro, MO 63050Sold
A local agent can set up tours, give advice and negotiate with sellers.
A local lender can help you make sure your offer is ready when you are.
Similar homes
- $325,0004 bd2 ba1.4k sqft9618 E Vista Dr, Hillsboro, MO 63050For Sale
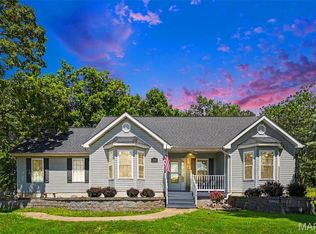
 MLS ID #26037500, Pixie D Hammond, Berkshire Hathaway HomeServices Select Properties. MARIS
 - $329,9004 bd3 ba1.2k sqft635 Elm St, Hillsboro, MO 63050For Sale
 MLS ID #26036269, Jeff X Zheng, RE/MAX Platinum. MARIS
 - $359,9003 bd2 ba1.6k sqft9748 Lee Dr, Hillsboro, MO 63050For Sale
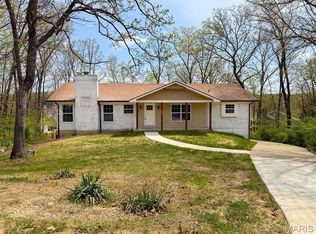 MLS ID #25051359, Susan E Wright, Wright Living Real Estate, LLC. MARIS
 - $308,0003 bd4 ba1.7k sqft107 Ezekiel Ct, Hillsboro, MO 63050For Sale
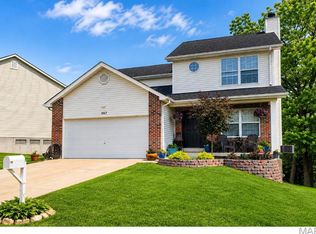 BHHS broker feed
 - $299,9004 bd2 ba1.5k sqft10318 Timber Hill Dr, Hillsboro, MO 63050For SaleMLS ID #26026672, Amy L Kent, Faith Land & Homes Realty. MARIS
- $339,0003 bd2 ba1.3k sqft416 Trenton Dr, De Soto, MO 63020For SaleMLS ID #26047869, Amy L Kent, Faith Land & Homes Realty. MARIS
- $422,1393 bd2 ba1.3k sqft758 Blake Dr, Hillsboro, MO 63050New ConstructionMLS ID #26029751, Rhonda S Overberg, RE/MAX Best Choice St. Louis. MARIS
- $340,0003 bd3 ba2.1k sqft1914 McKinley Range, Festus, MO 63028For SaleMLS ID #26046829, Amber L Glass, Locals Realty, LLC. MARIS
- $324,0003 bd2 ba1.4k sqft3310 Lynch Rd, Pacific, MO 63069For SaleMLS ID #26036766, William Biermann, Gateway Real Estate. MARIS
- $323,0003 bd2 ba1.3k sqft909 Spalding Ct, Pevely, MO 63070For SaleMLS ID #26043002, Lauren A Carver, EXP Realty, LLC. MARIS
- $309,9003 bd3 ba1.3k sqft2118 Prairie Glen Dr, Herculaneum, MO 63048For SaleMLS ID #26047279, Kim A Sebaugh, Coldwell Banker Realty - Gundaker. MARIS
- $375,0003 bd2 ba1.5k sqft5106 Georgine Dr, Imperial, MO 63052For SaleMLS ID #26026496, Haley D Spencer, Realty Executives of St. Louis. MARIS
- $349,9993 bd2 ba1.9k sqft395 Rock Church Rd, Catawissa, MO 63015For SaleMLS ID #26043963, Summer Husereau, MORE, REALTORS. MARIS
- $319,0004 bd3 ba1.7k sqft119 Hammond Dr, Herculaneum, MO 63048For SaleMLS ID #26046282, Jennifer L Bell, Keller Williams Realty West. MARIS
- $350,0003 bd2 ba1.8k sqft416 Richarz Dr, Fenton, MO 63026For SaleMLS ID #26038355, Daniel W Swanson, RE/MAX Results. MARIS
- $316,5004 bd3 ba1.9k sqft601 Boyne St, De Soto, MO 63020For SaleMLS ID #26046152, Jeannie Baumgartner, Epique Realty. MARIS
- $329,5003 bd2 ba2k sqft1818 San Pedro Ln, Fenton, MO 63026For SaleMLS ID #26047213, Angela C Dillmon, Keller Williams Chesterfield. MARIS
- $295,0003 bd3 ba2k sqft2330 Garden Ln, Festus, MO 63028For SaleMLS ID #26031339, Lexi M Engelbach, Keller Williams Chesterfield. MARIS
- $319,9003 bd3 ba1.8k sqft1891 Deer Run Trl, Pacific, MO 63069For SaleMLS ID #26042357, Kole Manes, Keyrenter St. Louis West. MARIS
- $315,0003 bd3 ba1.8k sqft3220 Baisch Dr, De Soto, MO 63020For SaleMLS ID #26031802, Jennifer R Jones, Rooted Real Estate & Auction Co.. MARIS
