Luxury, space, and style come together in this exceptional RANCH in the sought-after Benzel Meadows! Featuring a larger-than-average floor plan and nearly all major updates completed, this move-in-ready home impresses inside and out. The moment you enter, from your COVERED FRONT PORCH, you are greeted with stunning HARDWOOD FLOORS and a freshly painted coastal color palette. The thoughtfully designed split-bedroom floor plan offers PRIVACY and functionality, highlighted by a RARE formal dining room or office, whatever suits your needs. The spacious primary suite features a spa-like bath and walk-in closet, while the open kitchen boasts granite countertops, newer stainless appliances, and abundant cabinetry. Two additional generously sized bedrooms share a full bath. The expansive lower level, complete with EGRESS WINDOW and rough-in, offers endless possibilities for future living/recreational space. Finally, a NEW roof and siding, an OVERSIZED 3-car garage, and a gorgeous fenced yard, with a stunning stamped concrete patio and pergola, make this incredible opportunity one you won't want to miss.
Pending
Listed by: Elevate Realty, LLC • Gina M Pate
$400,000
5110 Georgine Dr, Imperial, MO 63052
3beds
2,000sqft
:
Get pre-qualified$2,686/mo
Single Family Residence
Built in 2005
9,583 Square Feet Lot
$401,600 Zestimate®
$200/sqft
$46/mo HOA
What's special
Gorgeous fenced yardCovered front porchGranite countertopsNew roofOpen kitchenSpacious primary suiteSpa-like bath
- 38 days |
- 605 |
- 27 |
Zillow last checked:
Listing updated:
Listed by:
Gina M Pate 314-757-7930,
Elevate Realty, LLC
Source: MARIS,MLS#: 26039264 Originating MLS: St. Louis Association of REALTORS
Originating MLS: St. Louis Association of REALTORSFacts & features
Interior
Bedrooms & bathrooms
- Bedrooms: 3
- Bathrooms: 2
- Full bathrooms: 2
- Main level bathrooms: 2
- Main level bedrooms: 3
Primary bedroom
- Features: Floor Covering: Carpeting
Bedroom 2
- Features: Floor Covering: Carpeting
Bedroom 3
- Features: Floor Covering: Carpeting
Primary bathroom
- Features: Floor Covering: Vinyl
Dining room
- Features: Floor Covering: Ceramic Tile
Family room
- Features: Floor Covering: Wood Engineered
Kitchen
- Features: Floor Covering: Luxury Vinyl Plank
Heating
- Forced Air
Cooling
- Central Air
Features
- Basement: Storage Space,Unfinished
- Number of fireplaces: 1
Interior area
- Total structure area: 2,000
- Total interior livable area: 2,000 sqft
- Finished area above ground: 2,000
- Finished area below ground: 0
Property
Parking
- Total spaces: 3
- Parking features: Additional Parking, Attached, Garage, Garage Door Opener
- Attached garage spaces: 3
Features
- Levels: One
- Patio & porch: Front Porch, Patio
Lot
- Size: 9,583 Square Feet
- Dimensions: 75 x 125
Details
- Parcel number: 093.007.01001094
- Special conditions: Standard
Construction
Type & style
- Home type: SingleFamily
- Architectural style: Ranch
- Property subtype: Single Family Residence
Materials
- Brick Veneer, Vinyl Siding
Condition
- Year built: 2005
Utilities & green energy
- Electric: Ameren
- Sewer: Public Sewer
- Water: Public
- Utilities for property: Cable Available
Community & HOA
Community
- Subdivision: Benzel Meadows
HOA
- Has HOA: Yes
- Amenities included: None
- Services included: Maintenance Parking/Roads, Common Area Maintenance, Snow Removal
- HOA fee: $550 annually
- HOA name: benzel
Location
- Region: Imperial
Financial & listing details
- Price per square foot: $200/sqft
- Tax assessed value: $291,700
- Annual tax amount: $3,791
- Date on market: 6/25/2026
- Cumulative days on market: 38 days
- Listing terms: Cash,Conventional,FHA,VA Loan
Estimated market value
$401,600
$382,000 - $422,000
$2,279/mo
Price history
| Date | Event | Price |
|---|---|---|
| 7/13/2026 | Pending sale | $400,000$200/sqft |
Source:  MARIS #26039264 Report a problem MARIS #26039264 Report a problem | ||
| 6/25/2026 | Listed for sale | $400,000$200/sqft |
Source: MARIS #26039264 Report a problem | ||
Public tax history
| Year | Property taxes | Tax assessment |
|---|---|---|
| 2025 | $3,791 +2.6% | $55,400 +14.7% |
| 2024 | $3,696 +0.6% | $48,300 |
| 2023 | $3,673 +9.7% | $48,300 +9.5% |
| 2022 | $3,350 -0.1% | $44,100 |
| 2021 | $3,353 +10.5% | $44,100 +12.5% |
| 2020 | $3,034 -0.2% | $39,200 |
| 2019 | $3,042 | $39,200 |
| 2018 | $3,042 +5% | $39,200 |
| 2017 | $2,897 | $39,200 +7.4% |
| 2016 | $2,897 +15.3% | $36,500 |
| 2015 | $2,514 | $36,500 +1.1% |
| 2013 | $2,514 | $36,100 |
Find assessor info on the county website
Monthly payment
Est. payment
Payment breakdown
Explore the cost of this home by adjusting the details. Changes won't be saved.Climate risks
Neighborhood: 63052
Nearby schools
GreatSchools rating
- 5/10Windsor Intermediate SchoolGrades: 3-5Distance: 2.4 mi
- 7/10Windsor Middle SchoolGrades: 6-8Distance: 2.4 mi
- 7/10Windsor High SchoolGrades: 9-12Distance: 2.4 mi
Schools provided by the listing agent
- Elementary: Windsor Elem/Windsor Inter
- Middle: Windsor Middle
- High: Windsor High
Source: MARIS. This data may not be complete. We recommend contacting the local school district to confirm school assignments for this home.
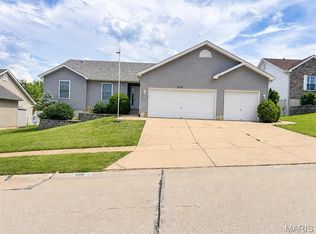
- $375,0003 bd2 ba1.5k sqft5106 Georgine Dr, Imperial, MO 63052For Sale
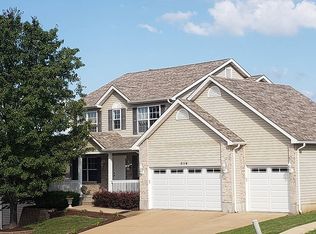
- $388,5004 bd3 ba2.4k sqft5114 Georgine Dr, Imperial, MO 63052Off Market
- $362,800-- bd3 ba1.2k sqft5023 Annette Dr, Imperial, MO 63052Off Market
- $334,4003 bd2 ba1.5k sqft5027 Annette Dr, Imperial, MO 63052Off Market
- $385,900-- bd2 ba2.1k sqft5118 Georgine Dr, Imperial, MO 63052Off Market
- $418,2004 bd2 ba2.9k sqft5019 Annette Dr, Imperial, MO 63052Off Market
- $--3 bd3 ba2.9k sqft5102 Georgine Dr, Imperial, MO 63052Sold
- $403,6004 bd4 ba2.3k sqft5111 Georgine Dr, Imperial, MO 63052Off Market
A local agent can set up tours, give advice and negotiate with sellers.
A local lender can help you make sure your offer is ready when you are.
Similar homes
- $375,0003 bd2 ba1.5k sqft5106 Georgine Dr, Imperial, MO 63052For Sale
 MLS ID #26026496, Haley D Spencer, Realty Executives of St. Louis. MARIS
 - $357,5004 bd3 ba2.3k sqft6584 Buckingham Palace Dr, Imperial, MO 63052For Sale
 MLS ID #26046157, Yvonne L O'Neill, Elevate Realty, LLC. MARIS
 - $399,9003 bd3 ba2.4k sqft1932 Eagle Crst, Barnhart, MO 63012For Sale
 MLS ID #26047958, Ashley Beckman Ettorre, Mera & Beckman Real Estate. MARIS
 - $399,9004 bd3 ba2k sqft3131 White Pine Dr, Imperial, MO 63052For Sale
 MLS ID #26037538, Tasha D McBride, EXP Realty LLC. MARIS
 - $364,9003 bd2 ba1.5k sqft1108 Timber Creek Ln, Imperial, MO 63052For SaleMLS ID #26041100, Almin Draganovic, 4U Realty. MARIS
- $429,9993 bd2 ba1.5k sqft1310 Timber Creek Ln, Imperial, MO 63052For SaleMLS ID #26036785, Vivian Li, Nettwork Global. MARIS
- $295,0003 bd2 ba1.5k sqft3114 Valley Oaks Dr, Imperial, MO 63052For SaleMLS ID #26044744, Tom Curtner, Coldwell Banker Premier Group. MARIS
- $249,9003 bd2 ba1.4k sqft2122 Casa Blanca Dr, Arnold, MO 63010For SaleMLS ID #26039260, Erin France, Magnolia Real Estate. MARIS
- $450,0004 bd3 ba2.5k sqft4891 Sierra View Pl, Imperial, MO 63052For SaleMLS ID #26036751, Jim A Kohler, Coldwell Banker Realty - Gundaker. MARIS
- $420,0004 bd3 ba2.4k sqft2029 Quail Mdw, Barnhart, MO 63012For SaleMLS ID #26048563, Melissa Dunn, Main Key Realty LLC. MARIS
- $365,0003 bd3 ba2.2k sqft3532 Saint Francis Dr, Arnold, MO 63010For SaleMLS ID #26038710, Heather Bockhoff, Realty Executives of St. Louis. MARIS
- $410,0004 bd3 ba2.7k sqft2805 Pomme Meadows Dr, Arnold, MO 63010For SaleMLS ID #26022026, Melinda G Becker, Coldwell Banker Realty - Gundaker. MARIS
- $249,9003 bd2 ba1.6k sqft2571 Willow Dr, Arnold, MO 63010For SaleMLS ID #26046923, Alyssa M Bryant, Epique Realty. MARIS
- $375,0003 bd2 ba1.6k sqft1122 Majestic Dr, Fenton, MO 63026For SaleMLS ID #26048204, Meghan Hauser, Worth Clark Realty. MARIS
- $400,0004 bd3 ba2.8k sqft1513 Hawkins Corners Dr, Fenton, MO 63026For SaleMLS ID #26048059, Joe D Brown, SMPL Realty, LLC. MARIS
- $365,0004 bd3 ba2.4k sqft100 Willow Rdg, Valmeyer, IL 62295For SaleMLS ID #26045668, Maryanne Kaminski, RE/MAX Alliance. MARIS
- $450,0003 bd3 ba2k sqft2850 Meyer Rd, Festus, MO 63028For SaleMLS ID #26010631, Brueggemann Tadlock, Keller Williams Realty St. Louis. MARIS
- $425,0003 bd3 ba1.7k sqft525 Audubon Place Ct, Ballwin, MO 63021For SaleMLS ID #26048332, Elizabeth Wolf, Elizabeth Wolf Realty. MARIS
- $299,9003 bd3 ba1.7k sqft1873 Fox Pointe Dr, Arnold, MO 63010For SaleMLS ID #26040746, Ashleigh Kondracki, Berkshire Hathaway HomeServices Select Properties. MARIS
- $549,9004 bd3 ba2.4k sqft4870 Country Club Dr, High Ridge, MO 63049For SaleMLS ID #26048517, Luan Meredith, Realty and Associates. MARIS
