Private Pool Oasis! Welcome home to this inviting 3-bedroom, 2-bath home nestled on a quiet dead-end street in Arnold! Priced under $250,000, this home offers the perfect combination of comfort, privacy, and value. A large picture window fills the living room with natural light, creating a bright and welcoming space to relax or entertain. The spacious eat-in kitchen provides plenty of room for casual dining and everyday living, while the primary suite features its own private en suite bath. Two additional bedrooms and a full bathroom complete the main level, providing comfortable accommodations for family, guests, or a home office. The partially finished lower level expands the home's living space with a spacious recreation room featuring a wet bar and two beverage refrigerators, making it the perfect spot for entertaining family and friends. Whether you're hosting game day, creating a cozy family room, or setting up a home gym, this versatile space offers endless possibilities. Step outside and enjoy your own private backyard oasis complete with an above-ground pool—perfect for cooling off on hot summer days, entertaining friends, or simply relaxing in your own secluded setting. All appliances are included. Conveniently located near shopping, restaurants, parks, and easy highway access, this home is ready for its next owner. Don't miss the opportunity to enjoy peaceful living with all the conveniences Arnold has to offer!
Pending
Listed by: Magnolia Real Estate • Erin France • 734-309-2571
$249,900
2122 Casa Blanca Dr, Arnold, MO 63010
3beds
1,460sqft
Single Family Residence
Built in 1984
9,679 Square Feet Lot
$-- Zestimate®
$171/sqft
$17/mo HOA
What's special
Spacious eat-in kitchen
- 15 days |
- 915 |
- 107 |
Zillow last checked:
Listing updated:
Listed by:
Erin France 734-309-2571,
Magnolia Real Estate
Source: MARIS,MLS#: 26039260 Originating MLS: St. Charles County Association of REALTORS
Originating MLS: St. Charles County Association of REALTORSFacts & features
Interior
Bedrooms & bathrooms
- Bedrooms: 3
- Bathrooms: 2
- Full bathrooms: 2
- Main level bathrooms: 2
- Main level bedrooms: 3
Heating
- Electric
Cooling
- Central Air
Appliances
- Included: Dishwasher, Dryer, Microwave, Electric Range, Refrigerator, Washer, Bar Fridge
- Laundry: In Basement
Features
- Basement: Concrete,Partially Finished,Full
- Has fireplace: No
Interior area
- Total structure area: 1,460
- Total interior livable area: 1,460 sqft
- Finished area above ground: 960
- Finished area below ground: 500
Property
Parking
- Total spaces: 2
- Parking features: Garage - Attached
- Attached garage spaces: 2
Features
- Levels: One
- Exterior features: Private Yard
- Has private pool: Yes
- Pool features: Above Ground, Private
- Fencing: Fenced,Full,Vinyl
Lot
- Size: 9,679 Square Feet
- Features: Level, Private
Details
- Parcel number: 093.006.03001188
- Special conditions: Standard
Construction
Type & style
- Home type: SingleFamily
- Architectural style: Ranch
- Property subtype: Single Family Residence
Materials
- Brick Veneer, Concrete, Vinyl Siding
- Foundation: Concrete Perimeter
Condition
- Year built: 1984
Utilities & green energy
- Electric: Single Phase
- Sewer: Public Sewer
- Water: Public
- Utilities for property: Electricity Connected, Sewer Connected, Water Connected
Community & HOA
Community
- Subdivision: High Sierra
HOA
- Has HOA: Yes
- Amenities included: Common Ground
- Services included: Common Area Maintenance
- HOA fee: $201 annually
- HOA name: High Sierra
Location
- Region: Arnold
Financial & listing details
- Price per square foot: $171/sqft
- Tax assessed value: $106,400
- Annual tax amount: $1,396
- Date on market: 7/31/2026
- Cumulative days on market: 16 days
- Listing terms: Cash,Conventional,FHA,VA Loan
- Ownership: Private
- Electric utility on property: Yes
Estimated market value
Not available
Estimated sales range
Not available
Not available
Price history
| Date | Event | Price |
|---|---|---|
| 8/4/2026 | Pending sale | $249,900$171/sqft |
Source:  MARIS #26039260 Report a problem MARIS #26039260 Report a problem | ||
| 7/31/2026 | Listed for sale | $249,900+47.1%$171/sqft |
Source: MARIS #26039260 Report a problem | ||
| 10/12/2018 | Sold | -- |
Source: MARIS #18042803 Report a problem | ||
| 9/15/2018 | Pending sale | $169,900$116/sqft |
Source: Berkshire Hathaway HomeServices Alliance Real Estate #18042803 Report a problem | ||
| 8/8/2018 | Price change | $169,900-2.9%$116/sqft |
Source: Berkshire Hathaway HomeServices Alliance Real Estate #18042803 Report a problem | ||
| 7/6/2018 | Price change | $174,900-2.8%$120/sqft |
Source: Berkshire Hathaway HomeServices Alliance Real Estate #18042803 Report a problem | ||
| 5/31/2018 | Listed for sale | $179,900+111.9%$123/sqft |
Source: Berkshire Hathaway HomeServices Alliance Real Estate #18042803 Report a problem | ||
| 2/4/2014 | Sold | -- |
Source: MARIS #13063414 Report a problem | ||
| 11/21/2013 | Listed for sale | $84,900$58/sqft |
Source: REO Xpress, LLC #13063414 Report a problem | ||
| 11/12/2013 | Sold | -- |
Source: Public Record Report a problem | ||
Public tax history
| Year | Property taxes | Tax assessment |
|---|---|---|
| 2025 | $1,396 +6.3% | $20,200 +9.8% |
| 2024 | $1,313 +0.6% | $18,400 |
| 2023 | $1,305 +0.1% | $18,400 |
| 2022 | $1,304 -0.1% | $18,400 |
| 2021 | $1,305 +5.7% | $18,400 +11.5% |
| 2020 | $1,235 -0.3% | $16,500 |
| 2019 | $1,239 | $16,500 |
| 2018 | -- | $16,500 |
| 2017 | $1,191 | $16,500 +8.6% |
| 2016 | $1,191 +17% | $15,200 |
| 2015 | $1,018 | $15,200 |
| 2013 | $1,018 | $15,200 +8.6% |
| 2005 | -- | $14,000 +6.9% |
| 2004 | -- | $13,100 |
| 2003 | -- | $13,100 |
| 2002 | -- | $13,100 |
| 2001 | -- | $13,100 |
Find assessor info on the county website
Monthly payment
Est. payment
Payment breakdown
Explore the cost of this home by adjusting the details. Changes won't be saved.Climate risks
Neighborhood: 63010
Nearby schools
GreatSchools rating
- 8/10Raymond & Nancy Hodge Elementary SchoolGrades: K-5Distance: 0.9 mi
- 7/10Antonia Middle SchoolGrades: 6-8Distance: 4.3 mi
- 7/10Seckman Sr. High SchoolGrades: 9-12Distance: 1.9 mi
Schools provided by the listing agent
- Elementary: Raymond & Nancy Hodge Elem.
- Middle: Seckman Middle
- High: Seckman Sr. High
Source: MARIS. This data may not be complete. We recommend contacting the local school district to confirm school assignments for this home.
- $237,6004 bd2 ba1k sqft2126 Casa Blanca Dr, Arnold, MO 63010Off Market
- $233,8003 bd3 ba1k sqft2118 Casa Blanca Dr, Arnold, MO 63010Off Market
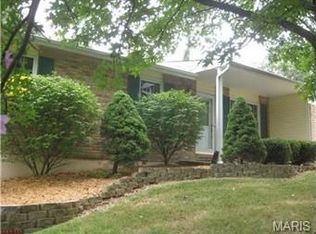
- $228,300-- bd1 ba1.1k sqft2114 Casa Blanca Dr, Arnold, MO 63010Off Market
- $225,300-- bd2 ba960 sqft2123 Casa Blanca Dr, Arnold, MO 63010Off Market
- $240,7003 bd2 ba1.1k sqft2127 Casa Blanca Dr, Arnold, MO 63010Off Market
- $262,0003 bd3 ba1.4k sqft2119 Casa Blanca Dr, Arnold, MO 63010Off Market
- $318,6003 bd3 ba1.7k sqft1835 Cottonwood Dr, Imperial, MO 63052Off Market
- $277,900-- bd1 ba1k sqft1837 Cottonwood Dr, Imperial, MO 63052Off Market
A local agent can set up tours, give advice and negotiate with sellers.
A local lender can help you make sure your offer is ready when you are.
Similar homes
- $235,0002 bd2 ba1k sqft9 Matthew Ct, Arnold, MO 63010For Sale
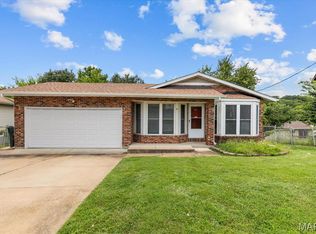
 MLS ID #26050156, Guillermo Van Der Dijs, Realty One Group Trifecta. MARIS
 - $249,0003 bd3 ba1.9k sqft3 Petersburg Ct, Arnold, MO 63010For Sale
 MLS ID #26032649, Chad A Klaus, Mikat, LLC. MARIS
 - $235,0003 bd3 ba936 sqft819 Country Brook Ln, Imperial, MO 63052For Sale
 MLS ID #26051282, David Nguyen, Garcia Properties. MARIS
 - $260,0002 bd1 ba876 sqft1018 Top Dr, Arnold, MO 63010For Sale
 MLS ID #26051123, Rhonda J Lamb, RE/MAX Best Choice St. Louis. MARIS
 - $235,0003 bd2 ba960 sqft5418 Oakcrest Dr, Imperial, MO 63052For SaleMLS ID #26024155, Alison M Edwards, EXP Realty, LLC. MARIS
- $240,0004 bd2 ba960 sqft1165 New Towne Rd, Arnold, MO 63010For SaleMLS ID #25082858, Rachel A Zurbriggen, Main Key Realty LLC. MARIS
- $230,0003 bd2 ba1.4k sqft2101 Linnus Dr, High Ridge, MO 63049For SaleMLS ID #26052040, Lisa Rozier, Nettwork Global. MARIS
- $315,0003 bd3 ba1.6k sqft2172 Larkspur Lndg, Imperial, MO 63052For SaleMLS ID #26050626, Trevor J Hollock, Coldwell Banker Realty - Gundaker. MARIS
- $250,0003 bd1 ba960 sqft219 Arras Dr, Saint Louis, MO 63129For SaleMLS ID #26051281, Kyle Fernandez, Elevate Realty, LLC. MARIS
- $249,0003 bd3 ba1.4k sqft761 Chevron Dr, Saint Louis, MO 63125For SaleMLS ID #26044103, Benjamin H Seabaugh, Keller Williams Realty St. Louis. MARIS
- $285,0004 bd2 ba1.8k sqft2166 Catlin Ct, Barnhart, MO 63012For SaleMLS ID #26046571, Jordan B Cooper, Exit Elite Realty. MARIS
- $295,0003 bd2 ba1.2k sqft3114 Valley Oaks Dr, Imperial, MO 63052For SaleMLS ID #26044744, Tom Curtner, Coldwell Banker Premier Group. MARIS
- $250,0003 bd1 ba1.1k sqft1424 Twin Trails Dr, Fenton, MO 63026For SaleMLS ID #26050483, Sarah G Pollman, Byrne & Associates Real Estate LLC. MARIS
- $285,9003 bd3 ba1.8k sqft5541 Wagon Train Dr, House Springs, MO 63051For SaleMLS ID #26051540, Angela M Kittner-Brosseau, Keller Williams Realty St. Louis. MARIS
- $249,9003 bd2 ba1.1k sqft729 Joachim St, Festus, MO 63028For SaleMLS ID #26050916, Holly A Kennedy, Exit Elite Realty. MARIS
- $269,0003 bd2 ba1.2k sqft6726 Duckworth Ct, House Springs, MO 63051For SaleMLS ID #26044760, Frank W Copanas, RE/MAX Best Choice. MARIS
- $275,0004 bd2 ba1.7k sqft5572 Brookton Way, Saint Louis, MO 63128For SaleMLS ID #26028059, Heather T Lewis, Gateway Real Estate. MARIS
- $244,0003 bd2 ba1.4k sqft110 E Thornton Ave, Saint Louis, MO 63119For SaleMLS ID #26026270, Heather T Lewis, Gateway Real Estate. MARIS
- $225,0003 bd2 ba1.2k sqft1250 Denali Dr, Festus, MO 63028For SaleMLS ID #26050248, Caleb C Travers, Keller Williams Chesterfield. MARIS
- $250,0003 bd2 ba1.1k sqft417 Saint Paul St, Columbia, IL 62236For SaleMLS ID #26047434, Kenbra Knight, Century 21 Bailey & Company. MARIS
