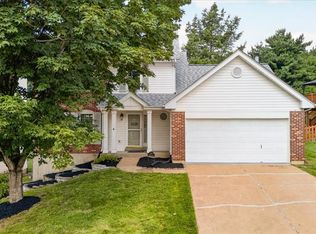
Welcome Home to 1513 Hawkins Corners Dr! Nestled near the end of a cul-de-sac in Fenton, this beautifully updated home offers exceptional main-level living with incredible lower-level flexibility.
Step inside to an expansive main level featuring a bright, vaulted living room that flows seamlessly into the dining area and kitchen. The kitchen shines with granite countertops, abundant cabinetry, and a spacious seated peninsula - perfect for morning coffee or evening entertaining. The main floor hosts three spacious bedrooms, including a primary suite, and two full bathrooms, alongside the ultimate convenience of main-floor laundry.
The finished lower level significantly extends your living space, offering a 4th bedroom, a versatile bonus room ideal for an home office or gym, a full bathroom, and secondary laundry hookups.
Major big-ticket upgrades provide complete peace of mind, including a new roof, new furnace, and new air conditioner. Outside, enjoy a private outdoor oasis with a fully privacy-fenced backyard, an underground sprinkler system to keep the lawn pristine, and a 2-car garage with a 2-car driveway. This move-in-ready gem has it all!
Pending
Listed by: SMPL Realty, LLC • Joe D Brown • 636-228-6762
$400,000
1513 Hawkins Corners Dr, Fenton, MO 63026
4beds
2,864sqft
Single Family Residence
Built in 1998
6,534 Square Feet Lot
$-- Zestimate®
$140/sqft
$17/mo HOA
What's special
Fully privacy-fenced backyardGranite countertopsNew roofSecondary laundry hookupsPrimary suiteFinished lower levelExpansive main level
- 6 days |
- 59 |
- 0 |
Zillow last checked:
Listing updated:
Listed by:
Joe D Brown 636-228-6762,
SMPL Realty, LLC
Source: MARIS,MLS#: 26048059 Originating MLS: St. Louis Association of REALTORS
Originating MLS: St. Louis Association of REALTORSFacts & features
Interior
Bedrooms & bathrooms
- Bedrooms: 4
- Bathrooms: 3
- Full bathrooms: 3
- Main level bathrooms: 2
- Main level bedrooms: 3
Heating
- Forced Air, Natural Gas
Cooling
- Central Air, Electric
Appliances
- Laundry: Lower Level, Main Level
Features
- Basement: Partially Finished,Full,Sleeping Area,Storage Space
- Has fireplace: No
Interior area
- Total structure area: 2,864
- Total interior livable area: 2,864 sqft
- Finished area above ground: 1,664
- Finished area below ground: 1,200
Property
Parking
- Total spaces: 2
- Parking features: Attached, Covered, Driveway, Enclosed, Garage, Garage Door Opener, Garage Faces Front, Off Street
- Attached garage spaces: 2
- Has uncovered spaces: Yes
Features
- Levels: One
- Fencing: Full,Gate,Privacy
Lot
- Size: 6,534 Square Feet
- Features: Other, Sprinklers In Front, Sprinklers In Rear
Details
- Parcel number: 29P410713
- Special conditions: Standard
Construction
Type & style
- Home type: SingleFamily
- Architectural style: Ranch
- Property subtype: Single Family Residence
Materials
- Brick, Vinyl Siding
Condition
- Year built: 1998
Utilities & green energy
- Electric: 220 Volts
- Sewer: Public Sewer
- Water: Public
- Utilities for property: Electricity Connected, Natural Gas Connected, Sewer Connected, Water Connected
Community & HOA
Community
- Subdivision: Hawkins Corners Add
HOA
- Has HOA: Yes
- Amenities included: None
- Services included: Other
- HOA fee: $200 annually
- HOA name: Hawkins Corners Addition
Location
- Region: Fenton
Financial & listing details
- Price per square foot: $140/sqft
- Tax assessed value: $327,200
- Annual tax amount: $4,531
- Date on market: 7/31/2026
- Cumulative days on market: 6 days
- Listing terms: Cash,Conventional,FHA,Other,VA Loan
- Electric utility on property: Yes
Estimated market value
Not available
Estimated sales range
Not available
Not available
Price history
| Date | Event | Price |
|---|---|---|
| 8/3/2026 | Pending sale | $400,000$140/sqft |
Source:  MARIS #26048059 Report a problem MARIS #26048059 Report a problem | ||
| 7/31/2026 | Listed for sale | $400,000$140/sqft |
Source: MARIS #26048059 Report a problem | ||
| 6/22/2016 | Sold | -- |
Source: Public Record Report a problem | ||
Public tax history
| Year | Property taxes | Tax assessment |
|---|---|---|
| 2025 | $4,531 +2.2% | $62,170 +4.5% |
| 2024 | $4,436 +0.1% | $59,510 |
| 2023 | $4,432 +10.2% | $59,510 +18.3% |
| 2022 | $4,022 +0.8% | $50,310 |
| 2021 | $3,992 +6.4% | $50,310 +10.7% |
| 2020 | $3,752 +4.4% | $45,450 |
| 2019 | $3,595 | $45,450 +9.1% |
| 2018 | $3,595 | $41,650 |
| 2017 | $3,595 +0.8% | $41,650 +6.2% |
| 2016 | $3,566 +7.2% | $39,220 |
| 2015 | $3,327 | $39,220 +6.1% |
| 2014 | $3,327 +5.6% | $36,950 |
| 2013 | $3,150 | $36,950 -5.3% |
| 2012 | -- | $39,030 |
| 2011 | -- | $39,030 +5.5% |
| 2010 | $2,666 +6.2% | $36,980 |
| 2009 | $2,511 -19.5% | $36,980 -18.8% |
| 2008 | $3,118 +17% | $45,550 |
| 2007 | $2,664 | $45,550 +26.6% |
| 2006 | $2,664 -1.4% | $35,990 |
| 2005 | $2,703 | $35,990 +17% |
| 2003 | -- | $30,750 -1.7% |
| 2002 | $2,333 +4.7% | $31,270 |
| 2001 | $2,228 | $31,270 |
Find assessor info on the county website
Monthly payment
Est. payment
Payment breakdown
Explore the cost of this home by adjusting the details. Changes won't be saved.Climate risks
Neighborhood: 63026
Nearby schools
GreatSchools rating
- 8/10Kellison Elementary SchoolGrades: K-5Distance: 0.6 mi
- 6/10Rockwood South Middle SchoolGrades: 6-8Distance: 0.6 mi
- 8/10Rockwood Summit Sr. High SchoolGrades: 9-12Distance: 0.9 mi
Schools provided by the listing agent
- Elementary: Kellison Elem.
- Middle: Rockwood South Middle
- High: Rockwood Summit Sr. High
Source: MARIS. This data may not be complete. We recommend contacting the local school district to confirm school assignments for this home.
- $404,2004 bd2 ba2.2k sqft1509 Hawkins Corners Dr, Fenton, MO 63026Off Market
- $440,9003 bd2 ba1.7k sqft1517 Hawkins Corners Dr, Fenton, MO 63026Off Market
- $373,9003 bd2 ba1.6k sqft1505 Hawkins Corners Dr, Fenton, MO 63026Off Market
- $--4 bd3 ba2k sqft1521 Hawkins Corners Dr, Fenton, MO 63026Sold
- $592,0004 bd3 ba3.5k sqft1065 Hawkins Bend Dr, Fenton, MO 63026Off Market
- $684,2004 bd4 ba4.1k sqft1061 Hawkins Bend Dr, Fenton, MO 63026Off Market
- $645,2004 bd3 ba3.5k sqft1069 Hawkins Bend Dr, Fenton, MO 63026Off Market
- $436,8004 bd4 ba2.2k sqft1512 Hawkins Corners Dr, Fenton, MO 63026Off Market
A local agent can set up tours, give advice and negotiate with sellers.
A local lender can help you make sure your offer is ready when you are.
Similar homes
- $439,9004 bd3 ba1.9k sqft706 Summer Top Cir, Fenton, MO 63026For Sale

 MLS ID #26049391, Megan M Morrison, 1 Degree Realty. MARIS
 - $438,0004 bd4 ba3.2k sqft4926 Romaine Spring Dr, Fenton, MO 63026For Sale
 MLS ID #26046493, Debbie M Langanke, EXP Realty, LLC. MARIS
 - $439,0003 bd3 ba2k sqft654 Summer Top Cir, Fenton, MO 63026For Sale
 MLS ID #26050438, Josie Drury, Coldwell Banker Premier Group. MARIS
 - $439,9004 bd3 ba2.9k sqft234 Romaine Spring Vw, Fenton, MO 63026For Sale
 MLS ID #26039889, Demi Beys, Keller Williams Realty St. Louis. MARIS
 - $429,9004 bd2 ba1.8k sqft749 Winding Bluffs Dr, Fenton, MO 63026For SaleMLS ID #26049995, Christina Swyers, EXP Realty, LLC. MARIS
- $399,9954 bd3 ba2.6k sqft5405 Harter Farms Mnr, High Ridge, MO 63049For SaleMLS ID #26047976, Brad Cary, Unrivaled Realty. MARIS
- $499,0004 bd3 ba1.9k sqft1525 Atlantic Crossing Dr, Fenton, MO 63026For SaleMLS ID #26046671, Janie R Hickey, Nettwork Global. MARIS
- $357,9003 bd3 ba1.8k sqft1731 Preston Centre Dr, Fenton, MO 63026For SaleMLS ID #26043157, Katie A Colombo, Janet McAfee Inc.. MARIS
- $525,0005 bd4 ba3.7k sqft1004 Autumn Valley Ct, Fenton, MO 63026For SaleMLS ID #26052557, Kevin Davis, Compass Realty Group. MARIS
- $359,0003 bd2 ba1.9k sqft2364 Appaloosa Trl, High Ridge, MO 63049For SaleMLS ID #26052616, Adam C Feise, Luetkenhaus Properties. MARIS
- $396,9003 bd2 ba1.6k sqft4482 Dantonaire Pl, Saint Louis, MO 63128For SaleMLS ID #26052655, Claudia Hernandez, The Hermann London Group LLC. MARIS
- $425,0004 bd4 ba3.2k sqft7130 Shady Hill Dr, Saint Louis, MO 63129For SaleMLS ID #26053052, Dana Tippit, RE/MAX Results. MARIS
- $379,0003 bd3 ba2k sqft1529 Hanna Rd, Valley Park, MO 63088For SaleMLS ID #26050976, Alex R Knebel, Knebel Realty. MARIS
- $475,0004 bd3 ba2.4k sqft560 Legends View Dr, Eureka, MO 63025For SaleMLS ID #26048150, Sedzida CJ Dolic, Ramic Realty Services LLC. MARIS
- $499,9004 bd3 ba2.5k sqft708 Hilltop Woods Ct, Eureka, MO 63025For SaleMLS ID #26048962, Janet Zerler, ReeceNichols Real Estate. MARIS
- $450,0004 bd3 ba2.8k sqft800 Eaglebrooke Dr, Ballwin, MO 63021For SaleMLS ID #26041698, Brian Preston, Elevate Realty, LLC. MARIS
- $415,0003 bd3 ba2.3k sqft930 Hanna Valley Estates Dr, Ballwin, MO 63021For SaleMLS ID #26042117, Kate P Thompson, Coldwell Banker Realty - Gundaker West Regional. MARIS
- $365,0004 bd3 ba2.4k sqft100 Willow Rdg, Valmeyer, IL 62295For SaleMLS ID #26045668, Maryanne Kaminski, RE/MAX Alliance. MARIS
- $399,9994 bd3 ba1.9k sqft245 Reinke Rd, Ballwin, MO 63021For SaleMLS ID #26035615, Sherrie L Shanahan, DRG - Delhougne Realty Group. MARIS
- $450,0004 bd3 ba2.8k sqft2334 Lakeshore Dr, Columbia, IL 62236For SaleMLS ID #26053846, Naureen Frierdich, eXp Realty. MARIS
