Some homes simply check the boxes. Others are the ones you remember long after you've left—and this is one of them.
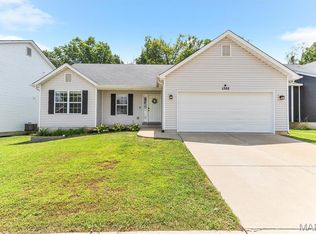
Built in 2017 and thoughtfully customized by its original owners, this home was designed to bring people together while still offering the flexibility and privacy today's lifestyle demands. From the moment you step inside, you'll find inviting living spaces, beautiful views, and upgrades that make everyday life both functional and enjoyable.
At the heart of the home is a spacious kitchen that naturally becomes the gathering place. Just beyond, the custom walk-in pantry and mudroom add both convenience and character. The pantry was intentionally designed with a custom wood countertop and left ready for the next owner to personalize the shelving layout and organization system to best suit their needs and style—a unique opportunity to make the space your own.
When it's time to unwind, the wood-burning fireplace creates a warm focal point during the colder months, while the composite deck invites you to slow down and take in the peaceful surroundings. Whether you're enjoying your morning coffee, watching the seasons change, or gathering with friends, the views from the deck are something you'll appreciate day after day.
The professionally finished walkout basement transforms this home beyond its square footage. Whether you need a private guest suite, home office, media room, fitness area, playroom, hobby space, or a combination of all of them, the flexible layout easily adapts to your lifestyle while offering additional privacy between living spaces.
The primary suite has been enhanced with a custom closet organization system, providing thoughtful storage that keeps everything in its place.
Perfectly positioned to enjoy a peaceful setting while remaining just minutes from shopping, restaurants, parks, and convenient access to Interstate 55, this home offers the best of both worlds.
With a professionally finished walkout basement, scenic views, a composite deck, custom walk-in pantry and mudroom, wood-burning fireplace, and flexible living spaces throughout, this is a home designed to grow with you—offering comfort, versatility, and timeless appeal for years to come.
Pending
Listed by: Elevate Realty, LLC • Yvonne L O'Neill • 314-380-0581
Price cut: $7.3K (7/31)
$357,500
6584 Buckingham Palace Dr, Imperial, MO 63052
4beds
2,322sqft
Single Family Residence
Built in 2017
6,534 Square Feet Lot
$354,100 Zestimate®
$154/sqft
$8/mo HOA
What's special
Wood-burning fireplacePeaceful settingPeaceful surroundingsScenic viewsViews from the deckThoughtful storageCustom closet organization system
- 23 days |
- 1,888 |
- 71 |
Zillow last checked:
Listing updated:
Listed by:
Yvonne L O'Neill 314-380-0581,
Elevate Realty, LLC
Source: MARIS,MLS#: 26046157 Originating MLS: St. Louis Association of REALTORS
Originating MLS: St. Louis Association of REALTORSFacts & features
Interior
Bedrooms & bathrooms
- Bedrooms: 4
- Bathrooms: 3
- Full bathrooms: 3
- Main level bathrooms: 2
- Main level bedrooms: 3
Heating
- Natural Gas
Cooling
- Electric
Appliances
- Laundry: In Basement
Features
- Pantry
- Basement: Concrete,Finished,Sleeping Area,Storage Space,Sump Pump,Walk-Out Access
- Number of fireplaces: 1
- Fireplace features: Wood Burning
Interior area
- Total structure area: 2,322
- Total interior livable area: 2,322 sqft
- Finished area above ground: 1,548
- Finished area below ground: 774
Property
Parking
- Parking features: Garage - Attached
- Has attached garage: Yes
Features
- Levels: One
- Has view: Yes
- View description: Neighborhood, Trees/Woods
Lot
- Size: 6,534 Square Feet
- Features: Back Yard, Front Yard, Gentle Sloping
Details
- Parcel number: 086.013.00000034
- Special conditions: Standard
Construction
Type & style
- Home type: SingleFamily
- Architectural style: Ranch
- Property subtype: Single Family Residence
Materials
- Vinyl Siding
- Foundation: Concrete Perimeter
Condition
- Year built: 2017
Utilities & green energy
- Electric: Ameren
- Sewer: Public Sewer
- Water: Public
- Utilities for property: Electricity Connected, Natural Gas Connected, Sewer Connected, Water Connected
Community & HOA
Community
- Subdivision: Castle Heights Ph 2a
HOA
- Has HOA: Yes
- Amenities included: Common Ground
- Services included: Maintenance Grounds, Common Area Maintenance
- HOA fee: $100 annually
- HOA name: Castle Heights
Location
- Region: Imperial
Financial & listing details
- Price per square foot: $154/sqft
- Tax assessed value: $268,200
- Annual tax amount: $3,751
- Date on market: 7/23/2026
- Cumulative days on market: 23 days
- Listing terms: Cash,Conventional,FHA,VA Loan
- Electric utility on property: Yes
Estimated market value
$354,100
$336,000 - $372,000
$3,033/mo
Price history
| Date | Event | Price |
|---|---|---|
| 8/10/2026 | Pending sale | $357,500$154/sqft |
Source:  MARIS #26046157 Report a problem MARIS #26046157 Report a problem | ||
| 7/31/2026 | Price change | $357,500-2%$154/sqft |
Source: MARIS #26046157 Report a problem | ||
| 7/23/2026 | Listed for sale | $364,750$157/sqft |
Source: MARIS #26046157 Report a problem | ||
Public tax history
| Year | Property taxes | Tax assessment |
|---|---|---|
| 2025 | $3,751 +8.7% | $51,000 +8.3% |
| 2024 | $3,451 0% | $47,100 |
| 2023 | $3,452 +8% | $47,100 +7.8% |
| 2022 | $3,196 +5% | $43,700 +5% |
| 2021 | $3,044 +8.8% | $41,600 +12.1% |
| 2020 | $2,798 +0.1% | $37,100 |
| 2019 | $2,794 | $37,100 |
| 2018 | $2,794 +94.5% | $37,100 +627.5% |
| 2017 | $1,437 | $5,100 -1.9% |
| 2016 | $1,437 +285.8% | $5,200 |
| 2015 | $372 | $5,200 |
| 2013 | $372 | $5,200 |
Find assessor info on the county website
Monthly payment
Est. payment
Payment breakdown
Explore the cost of this home by adjusting the details. Changes won't be saved.Climate risks
Neighborhood: 63052
Nearby schools
GreatSchools rating
- NAWindsor Elementary SchoolGrades: PK-2Distance: 1.9 mi
- 7/10Windsor Middle SchoolGrades: 6-8Distance: 1.9 mi
- 7/10Windsor High SchoolGrades: 9-12Distance: 1.9 mi
Schools provided by the listing agent
- Elementary: James E. Freer/Windsor Inter
- Middle: Windsor Middle
- High: Windsor High
Source: MARIS. This data may not be complete. We recommend contacting the local school district to confirm school assignments for this home.
- $343,5003 bd2 ba1.5k sqft6580 Buckingham Palace Dr, Imperial, MO 63052Off Market

- $314,400-- bd-- ba1.2k sqft6588 Buckingham Palace Dr, Imperial, MO 63052Off Market
- $333,200-- bd-- ba1.6k sqft6592 Buckingham Palace Dr, Imperial, MO 63052Off Market
- $345,4004 bd3 ba1.9k sqft6576 Buckingham Palace Dr, Imperial, MO 63052Off Market
- $350,2004 bd2 ba1.8k sqft6585 Buckingham Palace Dr, Imperial, MO 63052Off Market
- $354,6003 bd2 ba3k sqft6581 Buckingham Palace Dr, Imperial, MO 63052Off Market
- $332,4003 bd2 ba1.5k sqft6589 Buckingham Palace Dr, Imperial, MO 63052Off Market
- $327,3003 bd2 ba1.5k sqft6572 Buckingham Palace Dr, Imperial, MO 63052Off Market
A local agent can set up tours, give advice and negotiate with sellers.
A local lender can help you make sure your offer is ready when you are.
Similar homes
- $350,0003 bd2 ba1.4k sqft1352 Grey Wolf Dr, Imperial, MO 63052For Sale
 MLS ID #26050131, Wendy L Schulze, RE/MAX Results. MARIS
 - $414,9003 bd3 ba2.6k sqft3532 Circle Dr, Imperial, MO 63052For Sale
 MLS ID #26044971, Timothy C McCraw, RE/MAX Results. MARIS
 - $439,9004 bd3 ba2.8k sqft5132 Seckman Ridge Way, Imperial, MO 63052For Sale
 MLS ID #26045613, Kathryn Jewell, RE/MAX Results. MARIS
 - $364,9003 bd2 ba1.5k sqft1108 Timber Creek Ln, Imperial, MO 63052For Sale
 MLS ID #26041100, Almin Draganovic, 4U Realty. MARIS
 - $295,0003 bd2 ba1.2k sqft3114 Valley Oaks Dr, Imperial, MO 63052For SaleMLS ID #26044744, Tom Curtner, Coldwell Banker Premier Group. MARIS
- $399,9004 bd3 ba2k sqft3131 White Pine Dr, Imperial, MO 63052For SaleMLS ID #26037538, Tasha D McBride, EXP Realty LLC. MARIS
- $399,0004 bd3 ba1.9k sqft5024 Knotty Alder Dr, Imperial, MO 63052For SaleMLS ID #26038234, Jamila S Luaders, Keller Williams Realty St. Louis. MARIS
- $450,0004 bd3 ba2.5k sqft4891 Sierra View Pl, Imperial, MO 63052For SaleMLS ID #26036751, Jim A Kohler, Coldwell Banker Realty - Gundaker. MARIS
- $387,9003 bd3 ba2.4k sqft1932 Eagle Crst, Barnhart, MO 63012For SaleMLS ID #26047958, Ashley Beckman Ettorre, Mera & Beckman Real Estate. MARIS
- $420,0004 bd3 ba2.4k sqft2029 Quail Mdw, Barnhart, MO 63012For SaleMLS ID #26048563, Melissa Dunn, Main Key Realty LLC. MARIS
- $365,0004 bd3 ba2.4k sqft100 Willow Rdg, Valmeyer, IL 62295For SaleMLS ID #26045668, Maryanne Kaminski, RE/MAX Alliance. MARIS
- $429,9993 bd2 ba1.5k sqft1310 Timber Creek Ln, Imperial, MO 63052For SaleMLS ID #26036785, Vivian Li, Nettwork Global. MARIS
- $285,9003 bd3 ba1.8k sqft5541 Wagon Train Dr, House Springs, MO 63051For SaleMLS ID #26051540, Angela M Kittner-Brosseau, Keller Williams Realty St. Louis. MARIS
- $425,0005 bd3 ba2.7k sqft8014 Pinetop Dr, Saint Louis, MO 63129For SaleMLS ID #26050152, Sandie Hea, MORE, REALTORS. MARIS
- $380,9004 bd3 ba2.5k sqft3 Ashford At Bella Terra, Imperial, MO 63010New ConstructionMLS ID #25081360, Pamela Chyba, ListWithFreedom.com Inc. MARIS
- $376,9004 bd3 ba2.6k sqft1823 Iron Mountain Dr, Festus, MO 63028For SaleMLS ID #26041097, Stacey N Meshell, Realty Executives of St. Louis. MARIS
- $370,0004 bd3 ba2.7k sqft5945 Old Hickory Trl, Hillsboro, MO 63050For SaleMLS ID #26049853, Susan W McKinley, Gateway Real Estate. MARIS
- $300,0004 bd4 ba1.9k sqft107 Ezekiel Ct, Hillsboro, MO 63050For SaleMLS ID #26050702, Dawn Griffin, EXP Realty, LLC. MARIS
- $299,9994 bd1 ba1.9k sqft6271 Cedar Hill Rd, Cedar Hill, MO 63016For SaleMLS ID #26049327, Sarah M Jackson, Realty Executives Premiere. MARIS
- $320,9004 bd3 ba1.9k sqft2 BBLT Royal Ii At Bear Rdg, House Springs, MO 63051New ConstructionMLS ID #26050779, Pamela Chyba, ListWithFreedom.com Inc. MARIS
