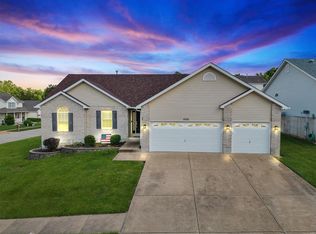
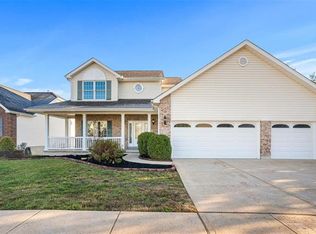
This 2-story stunner with a 3 car garage spans over 3000 sqft of living area, offering a blend of space & style. Newer hardwood floors flow throughout the main level and natural light into the many windows. The kitchen boasts stainless steel appliances, granite counters atop white cabinetry, center island, breakfast bar and breakfast room. You'll love having a spacious, separate dining as well! The primary bedroom suite is a personal oasis with cathedral ceilings, expansive walk in closet & its own HVAC mini split unit. The primary bathroom is oversized, offering a deep garden tub and separate shower. Three additional bedrooms & full bath can be found on the 2nd floor. The lower level is finished with a family room, 2 additional rooms and 3rd full bathroom! Outside, enjoy the .25-acre, fully fenced corner lot complete with a patio, covered with an electric pergola, perfect for outdoor hangouts! The irrigation system will keep the yard looking fresh and effortless. Welcome Home!
Closed
Listing Provided by: RE/MAX Results
Bought with: Realty Executives of St. Louis
Price Unknown
5015 Annette Dr, Imperial, MO 63052
4beds
3,064sqft
Single Family Residence
Built in 2003
0.25 Acres Lot
$429,300 Zestimate®
$--/sqft
$2,806 Estimated rent
Home value
$429,300
$408,000 - $451,000
$2,806/mo
Zestimate® history
Owner options
List your home for rent
$2,806/mo
Rent Zestimate®
Find your next renter with Zillow Rental Manager. Plus, with online applications, you can quickly screen prospective tenants – for free.
$2,806/mo
Rent Zestimate®
Refinance and save
$540/mo
Est. payment
Refinancing to a lower rate could help reduce your monthly payments and save thousands over the life of the loan.
$540/mo
Est. payment
Explore your selling options
Work with a Zillow partner agent
Leverage their expertise and Zillow's premium Showcase listings to get your home seen by more buyers.
Get startedList with your own agent
Get your home in front of millions of buyers by listing it on Zillow.
Learn how to do itSell it yourself
Take full control of how buyers see your home on Zillow by listing For Sale by Owner (FSBO).
List your homeWhat's special
Separate diningPersonal oasisFully fenced corner lotElectric pergolaDeep garden tubCenter islandGranite counters
Zillow last checked:
Listing updated:
Listing Provided by:
Amy L Prusinowski 314-614-7329,
RE/MAX Results
Bought with:
Brittni L Wilcox, 2016001178
Realty Executives of St. Louis
Source: MARIS,MLS#: 24001641 Originating MLS: St. Louis Association of REALTORS
Originating MLS: St. Louis Association of REALTORSFacts & features
Interior
Bedrooms & bathrooms
- Bedrooms: 4
- Bathrooms: 4
- Full bathrooms: 3
- 1/2 bathrooms: 1
- Main level bathrooms: 1
Primary bedroom
- Features: Floor Covering: Carpeting, Wall Covering: Some
- Level: Upper
- Area: 323
- Dimensions: 19x17
Bedroom
- Features: Floor Covering: Carpeting, Wall Covering: Some
- Level: Upper
- Area: 153
- Dimensions: 17x9
Bedroom
- Features: Floor Covering: Carpeting, Wall Covering: Some
- Level: Upper
- Area: 126
- Dimensions: 14x9
Bedroom
- Features: Floor Covering: Carpeting, Wall Covering: Some
- Level: Upper
- Area: 96
- Dimensions: 12x8
Bonus room
- Features: Floor Covering: Carpeting, Wall Covering: None
- Level: Lower
- Area: 228
- Dimensions: 19x12
Breakfast room
- Features: Floor Covering: Wood, Wall Covering: Some
- Level: Main
- Area: 144
- Dimensions: 16x9
Dining room
- Features: Floor Covering: Wood, Wall Covering: Some
- Level: Main
- Area: 156
- Dimensions: 13x12
Dining room
- Features: Floor Covering: Wood, Wall Covering: Some
- Level: Main
- Area: 156
- Dimensions: 13x12
Family room
- Features: Floor Covering: Carpeting, Wall Covering: Some
- Level: Lower
- Area: 198
- Dimensions: 18x11
Great room
- Features: Floor Covering: Wood, Wall Covering: Some
- Level: Main
- Area: 304
- Dimensions: 19x16
Kitchen
- Features: Floor Covering: Wood, Wall Covering: Some
- Level: Main
- Area: 104
- Dimensions: 13x8
Office
- Features: Floor Covering: Carpeting, Wall Covering: Some
- Level: Lower
- Area: 182
- Dimensions: 14x13
Heating
- Forced Air, Electric
Cooling
- Ceiling Fan(s), Central Air, Electric
Appliances
- Included: Gas Water Heater, Dishwasher, Microwave, Electric Range, Electric Oven, Refrigerator, Stainless Steel Appliance(s)
- Laundry: Main Level
Features
- Walk-In Closet(s), Breakfast Bar, Breakfast Room, Kitchen Island, Eat-in Kitchen, Solid Surface Countertop(s), Kitchen/Dining Room Combo, Separate Dining, Tub
- Flooring: Hardwood
- Doors: Panel Door(s)
- Basement: Partially Finished
- Has fireplace: No
- Fireplace features: Recreation Room
Interior area
- Total structure area: 3,064
- Total interior livable area: 3,064 sqft
- Finished area above ground: 2,245
- Finished area below ground: 819
Property
Parking
- Total spaces: 3
- Parking features: Attached, Garage, Garage Door Opener
- Attached garage spaces: 3
Features
- Levels: Two
- Patio & porch: Patio
Lot
- Size: 0.25 Acres
- Dimensions: 125 x 73 x 15 x 12 x 105 x 90
- Features: Sprinklers In Front, Sprinklers In Rear, Corner Lot
Details
- Parcel number: 093.007.01001097
- Special conditions: Standard
Construction
Type & style
- Home type: SingleFamily
- Architectural style: Traditional,Other
- Property subtype: Single Family Residence
Materials
- Vinyl Siding
Condition
- Year built: 2003
Utilities & green energy
- Sewer: Public Sewer
- Water: Public
Community & neighborhood
Security
- Security features: Security System Owned
Location
- Region: Imperial
- Subdivision: Benzel Meadows
HOA & financial
HOA
- HOA fee: $540 annually
- Services included: Other
Other
Other facts
- Listing terms: Cash,Conventional,FHA,VA Loan
- Ownership: Private
- Road surface type: Concrete
Price history
| Date | Event | Price |
|---|---|---|
| 2/29/2024 | Sold | -- |
Source:  MARIS #24001641 Report a problem MARIS #24001641 Report a problem | ||
| 2/6/2024 | Pending sale | $400,000$131/sqft |
Source: MARIS #24001641 Report a problem | ||
| 1/10/2024 | Listed for sale | $400,000+81.9%$131/sqft |
Source: MARIS #24001641 Report a problem | ||
| 12/22/2011 | Sold | -- |
Source: Agent Provided Report a problem | ||
| 11/6/2011 | Listed for sale | $219,900$72/sqft |
Source: American Realty Group #11052771 Report a problem | ||
Public tax history
| Year | Property taxes | Tax assessment |
|---|---|---|
| 2025 | $4,176 +11.8% | $55,900 +14.5% |
| 2024 | $3,734 +0.6% | $48,800 |
| 2023 | $3,711 +9.8% | $48,800 +9.7% |
| 2022 | $3,380 -0.1% | $44,500 |
| 2021 | $3,384 +10.1% | $44,500 +12.1% |
| 2020 | $3,073 -0.2% | $39,700 |
| 2019 | $3,080 | $39,700 |
| 2018 | $3,080 +5% | $39,700 |
| 2017 | $2,934 | $39,700 +7.6% |
| 2016 | $2,934 +15.5% | $36,900 |
| 2015 | $2,541 | $36,900 |
Find assessor info on the county website
Neighborhood: 63052
Nearby schools
GreatSchools rating
- 4/10Windsor Intermediate SchoolGrades: 3-5Distance: 2.4 mi
- 7/10Windsor Middle SchoolGrades: 6-8Distance: 2.3 mi
- 7/10Windsor High SchoolGrades: 9-12Distance: 2.4 mi
Schools provided by the listing agent
- Elementary: Windsor Elem/Windsor Inter
- Middle: Windsor Middle
- High: Windsor High
Source: MARIS. This data may not be complete. We recommend contacting the local school district to confirm school assignments for this home.
Get a cash offer in 3 minutes
Find out how much your home could sell for in as little as 3 minutes with a no-obligation cash offer.
Estimated market value
$429,300
Get a cash offer in 3 minutes
Find out how much your home could sell for in as little as 3 minutes with a no-obligation cash offer.
Estimated market value
$429,300
- Missouri
- Jefferson County
- Imperial
- 63052
- 5015 Annette Dr
Nearby cities
Nearby zip codes
Other Imperial Topics
