Charming, well-maintained ranch tucked away in the sought-after Towne South Estates subdivision, in the Mehlville School District, with 3 bedrooms, 2 full baths, and a 1,580 sq. ft. open floor plan, on a .239-acre lot.
Double French doors open to a foyer with a new light fixture and spacious coat closet. The living/dining area is bright with 14 ft. of insulated windows, dimmable lighting, and a black chandelier. New luxury vinyl flooring and LED lighting runs throughout the main living spaces. The cozy family room has a gas fireplace and sliding Pella sliding door to a large patio and backyard with flowers, and a fire pit.
The eat-in kitchen offers wood cabinetry, solid-surface counters, a gas range, and a pantry. All appliances stay with the home. The master suite has double closets, corner windows, and a private bath with dual vanity sinks and a jetted tub. Two more bedrooms and an updated hall bath (new tile, tub, vanity, and Moen fixtures).
Mud room laundry includes washer and dryer, and plenty of storage, with access to the backyard. The oversized 2-car garage has its own side entrance, garage key entry, and offers plenty of storage, plus a dedicated workshop space, which is great for carpentry projects.
Outside: an expansive, two-tiered backyard divided by a rock wall, two patios below, and a spacious upper section for play or entertaining.
Updates: In 11/2022 (previous owner), new roof, garbage disposal, smoke detectors, and carpet. In 3/2023, new water heater, plus updates mentioned above.
A home that’s been well loved and move-in ready. We invite you to see for yourself. Our family hopes to find a new owner who will love it as much as us.
For sale by owner
$329,900
4723 Brookton Way, Saint Louis, MO 63128
3beds
1,580sqft
SingleFamily
Built in 1970
10,454 Square Feet Lot
$-- Zestimate®
$209/sqft
$13/mo HOA
What's special
Gas fireplaceSolid-surface countersEat-in kitchenSpacious coat closetJetted tubDimmable lightingFire pit
What the owner loves about this home
The open floor plan, abundant natural light, spacious backyard, main-floor laundry, and quiet subdivision.
- 22 days
- 1,990
- 110
Listed by:
Property Owner (314) 722-8575
Facts & features
Interior
Bedrooms & bathrooms
- Bedrooms: 3
- Bathrooms: 2
- Full bathrooms: 2
Heating
- Forced air, Gas
Cooling
- Central
Appliances
- Included: Dishwasher, Dryer, Garbage disposal, Microwave, Range / Oven, Refrigerator, Washer
Features
- Flooring: Tile, Carpet, Linoleum / Vinyl
- Basement: None
- Has fireplace: Yes
Interior area
- Total interior livable area: 1,580 sqft
Property
Parking
- Total spaces: 2
- Parking features: Garage - Attached
Features
- Exterior features: Vinyl, Brick
Lot
- Size: 10,454 Square Feet
Details
- Parcel number: 31L530096
Construction
Type & style
- Home type: SingleFamily
Condition
- New construction: No
- Year built: 1970
Community & HOA
HOA
- Has HOA: Yes
- HOA fee: $13 monthly
Location
- Region: Saint Louis
Financial & listing details
- Price per square foot: $209/sqft
- Tax assessed value: $244,000
- Annual tax amount: $2,902
- Date on market: 8/14/2026
Estimated market value
Not available
Estimated sales range
Not available
$2,443/mo
Price history
| Date | Event | Price |
|---|---|---|
| 8/14/2026 | Listed for sale | $329,900+32%$209/sqft |
Source: Owner Report a problem | ||
| 1/27/2023 | Sold | -- |
Source:  MARIS #22078315 Report a problem MARIS #22078315 Report a problem | ||
| 1/1/2023 | Pending sale | $249,900$158/sqft |
Source: MARIS #22078315 Report a problem | ||
| 12/19/2022 | Listed for sale | $249,900$158/sqft |
Source: MARIS #22078315 Report a problem | ||
| 11/14/2003 | Sold | -- |
Source: Public Record Report a problem | ||
| 8/12/1999 | Sold | -- |
Source: Public Record Report a problem | ||
Public tax history
| Year | Property taxes | Tax assessment |
|---|---|---|
| 2025 | $2,902 +1.4% | $46,360 +9.1% |
| 2024 | $2,861 +1.3% | $42,490 |
| 2023 | $2,825 +25.3% | $42,490 +24.9% |
| 2022 | $2,254 +3.3% | $34,010 |
| 2021 | $2,182 -6.2% | $34,010 -1.5% |
| 2020 | $2,327 +16.3% | $34,520 |
| 2019 | $2,000 | $34,520 +28.7% |
| 2018 | $2,000 | $26,830 |
| 2017 | $2,000 +0.1% | $26,830 +8.1% |
| 2016 | $1,998 +3.6% | $24,830 |
| 2015 | $1,928 | $24,830 -19.2% |
| 2014 | $1,928 -12.7% | $30,740 |
| 2013 | $2,207 | $30,740 +7.6% |
| 2012 | -- | $28,570 |
| 2011 | -- | $28,570 +7.9% |
| 2010 | $1,707 +4.2% | $26,480 |
| 2009 | $1,638 -10.6% | $26,480 -15.4% |
| 2008 | $1,833 +12.3% | $31,290 |
| 2007 | $1,632 | $31,290 +23% |
| 2006 | $1,632 -3% | $25,440 |
| 2005 | $1,682 | $25,440 +9.5% |
| 2003 | -- | $23,240 +10.2% |
| 2002 | $1,504 +22.9% | $21,080 |
| 2001 | $1,224 | $21,080 |
Find assessor info on the county website
Monthly payment
Est. payment
Payment breakdown
Explore the cost of this home by adjusting the details. Changes won't be saved.Climate risks
Neighborhood: 63128
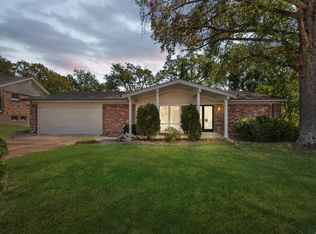
Similar homes
- $349,0004 bd3 ba1.2k sqft4456 Butler Hill Rd, Saint Louis, MO 63128For Sale
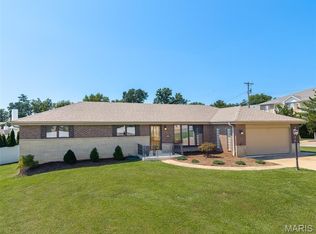
 MLS ID #26056091, Dave Townsend, RE/MAX Results. MARIS
 - $396,9003 bd2 ba1.6k sqft4482 Dantonaire Pl, Saint Louis, MO 63128For Sale
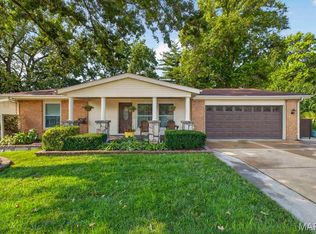 MLS ID #26052655, Claudia Hernandez, The Hermann London Group LLC. MARIS
 - $315,0004 bd3 ba2.1k sqft4356 Kensington Manor Dr, Saint Louis, MO 63128For Sale
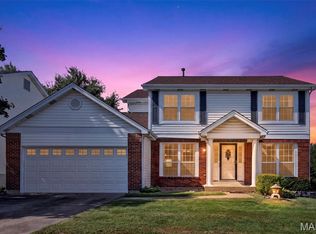 MLS ID #26056721, Jennifer A Stephens, Alexander Realty Inc. MARIS
 - $325,0003 bd3 ba1.3k sqft4712 Tonga Dr, Saint Louis, MO 63128For Sale
 MLS ID #26044136, Jenny A Wisniewski, Landmark Realty. MARIS
 - $425,0003 bd3 ba2k sqft4706 Butler Hill Rd, Saint Louis, MO 63128For SaleMLS ID #26035427, Valerie K Logaglio, Equity Missouri LLC. MARIS
- $375,0003 bd2 ba2.1k sqft12505 Weber Hill Rd, Saint Louis, MO 63127For SaleMLS ID #26056197, Dianne J Stasa, ReeceNichols Real Estate. MARIS
- $394,9003 bd2 ba1.7k sqft4828 Broad Oak Dr, Saint Louis, MO 63128For SaleMLS ID #26054320, Marjorie Borger, Coldwell Banker Realty - Gundaker. MARIS
- $295,0003 bd2 ba1.4k sqft619 Robin Dr, Arnold, MO 63010For SaleMLS ID #26054335, Misty M Whetstone, Hearth 2 Home LLC. MARIS
- $319,9003 bd2 ba1.6k sqft4626 Yorkchester Dr, Saint Louis, MO 63129For SaleMLS ID #26046771, Brueggemann Tadlock, Keller Williams Realty St. Louis. MARIS
- $324,0003 bd3 ba1.8k sqft6018 Gatling Dr, Saint Louis, MO 63129For SaleMLS ID #26054357, Mark Kim, Koda Realty. MARIS
- $365,9993 bd3 ba1.6k sqft9854 E Concord Rd, Saint Louis, MO 63128For SaleMLS ID #26049271, Shpresa Kurti, The Hermann London Group LLC. MARIS
- $420,0003 bd2 ba1.7k sqft9316 Sappington Rd, Saint Louis, MO 63126For SaleMLS ID #26056141, Paul Alexander, Coldwell Banker Realty - Gundaker. MARIS
- $284,9004 bd2 ba1.8k sqft1998 Ridgeway Dr, Arnold, MO 63010For SaleMLS ID #26055303, Rodney Wallner, Berkshire Hathaway HomeServices Select Properties. MARIS
- $359,0002 bd2 ba1.4k sqft4315 Meadowgreen Estates Dr, Saint Louis, MO 63129For SaleMLS ID #26052735, Penny Miles, Realty Executives of St. Louis. MARIS
- $325,0003 bd3 ba1.7k sqft6310 Heintz Rd, Saint Louis, MO 63129For SaleMLS ID #26048499, Zach J Fagas, Compass Realty Group. MARIS
- $299,9004 bd3 ba1.7k sqft648 Buckley Rd, Saint Louis, MO 63125For SaleMLS ID #26056195, Angela M Kittner-Brosseau, Keller Williams Realty St. Louis. MARIS
- $304,9003 bd2 ba1.4k sqft3434 Laura Ln, Saint Louis, MO 63125For SaleMLS ID #26053883, Becky M O'Neill Romaine, RE/MAX Results. MARIS
- $315,0003 bd2 ba1.4k sqft3051 Nettie Dr, Saint Louis, MO 63129For SaleMLS ID #26050465, Angela Jett, Epique Realty. MARIS
- $349,9003 bd2 ba1.7k sqft11042 Wylestone Ct, Saint Louis, MO 63126For SaleMLS ID #26034111, Jay Sweeney, Platinum Realty of St. Louis. MARIS
