Where refined craftsmanship meets effortless living — an atrium ranch designed to impress at every turn. Nestled in the sought-after Rockwood Summit School District, this stunning atrium located at 818 Summit Glen Court is the rare home that checks every box. From soaring vaulted ceilings and custom granite cabinetry to a finished lower level and resort-worthy outdoor living, every detail has been curated for those who appreciate the finest in residential design. Let’s not forgot about the Dual Fireplaces! Cozy up in the hearth room beside a classic gas fireplace, or gather in the expansive great room featuring a versatile fireplace operable as either gas or electric. The lower level is quite large and offers plenty of space for entertaining! You will not believe the amount of storage this home has to offer. There is a bonus room with a walk-in closet that could be used as a 5th bedroom.
An eat-in kitchen with breakfast perfect for everyday mornings. Custom cabinetry, granite countertops, and stainless steel appliances throughout. Rich hardwood flooring flows through the main living areas beneath soaring vaulted ceilings, creating an atmosphere of warmth and sophistication that sets this home apart. Enjoy the everyday convenience of a dedicated main floor laundry room — a detail that transforms daily routines into effortless living. The main floor primary suite offers a spacious walk-in closet and recently the primary bathroom was renovated with a double vanity, granite countertops and bidet stays. There is also a generous walk-in pantry in the kitchen to ensure you'll never be short on space or style. An intelligently designed open layout creates natural flow between living spaces, inviting light and connection throughout every room of the home. Walking distance to the Rockwood Summit High School, wi-fi controlled irrigation system. You will fall in love with how well your new home has been maintained. Call today before its gone!
Closed
Listed by: Wright Living Real Estate, LLC • Alexia Sottung • Contact: 314-641-9273
Bought with: Coldwell Banker Realty - Gundaker
Price Unknown
818 Summit Glen Ct, Fenton, MO 63026
4beds
4,928sqft
Single Family Residence
Built in 2002
0.28 Acres Lot
$729,400 Zestimate®
$--/sqft
$3,665 Estimated rent
Home value
$729,400
$678,000 - $780,000
$3,665/mo
Zestimate® history
Owner options
List your home for rent
$3,665/mo
Rent Zestimate®
Find your next renter with Zillow Rental Manager. Plus, with online applications, you can quickly screen prospective tenants – for free.
$3,665/mo
Rent Zestimate®
Refinance and save
$414/mo
Est. payment
Refinancing to a lower rate could help reduce your monthly payments and save thousands over the life of the loan.
$414/mo
Est. payment
Explore your selling options
Work with a Zillow partner agent
Leverage their expertise and Zillow's premium Showcase listings to get your home seen by more buyers.
Get startedList with your own agent
Get your home in front of millions of buyers by listing it on Zillow.
Learn how to do itSell it yourself
Take full control of how buyers see your home on Zillow by listing For Sale by Owner (FSBO).
List your homeWhat's special
Dual fireplacesResort-worthy outdoor livingAtrium ranchCustom granite cabinetryGranite countertopsStainless steel appliancesRefined craftsmanship
Zillow last checked:
Listing updated:
Listed by:
Alexia Sottung 314-641-9273,
Wright Living Real Estate, LLC
Bought with:
Matt A Torbeck, 2005041461
Coldwell Banker Realty - Gundaker
Source: MARIS,MLS#: 26018044 Originating MLS: Southern Gateway Association of REALTORS
Originating MLS: Southern Gateway Association of REALTORSFacts & features
Interior
Bedrooms & bathrooms
- Bedrooms: 4
- Bathrooms: 4
- Full bathrooms: 3
- 1/2 bathrooms: 1
- Main level bathrooms: 3
- Main level bedrooms: 3
Primary bedroom
- Features: Floor Covering: Wood
- Level: Main
- Area: 250.98
- Dimensions: 17.8x14.1
Bedroom 2
- Features: Floor Covering: Wood
- Level: Main
- Area: 126.5
- Dimensions: 11.5x11
Bedroom 3
- Features: Floor Covering: Wood
- Level: Main
- Area: 120
- Dimensions: 10x12
Breakfast room
- Features: Floor Covering: Ceramic Tile
- Level: Main
- Area: 148.83
- Dimensions: 12.1x12.3
Great room
- Features: Floor Covering: Wood
- Level: Main
- Area: 484.72
- Dimensions: 16.6x29.2
Hearth room
- Features: Floor Covering: Ceramic Tile
- Level: Main
- Area: 182
- Dimensions: 14x13
Kitchen
- Features: Floor Covering: Ceramic Tile
- Level: Main
- Area: 159.72
- Dimensions: 12.1x13.2
Heating
- Natural Gas
Cooling
- Ceiling Fan(s), Central Air
Appliances
- Included: Dishwasher, Disposal, Exhaust Fan, Plumbed For Ice Maker, Microwave, Convection Oven, Electric Range, Vented Exhaust Fan, Water Heater
- Laundry: Main Level
Features
- Bar, Breakfast Bar, Breakfast Room, Built-in Features, Ceiling Fan(s), Central Vacuum, Chandelier, Custom Cabinetry, Double Vanity, Eat-in Kitchen, Entrance Foyer, Granite Counters, High Ceilings, High Speed Internet, Kitchen/Dining Room Combo, Open Floorplan, Pantry, Separate Shower, Soaking Tub, Storage, Track Lighting, Vaulted Ceiling(s), Walk-In Closet(s), Walk-In Pantry, Wet Bar
- Flooring: Carpet, Ceramic Tile, Hardwood
- Doors: Atrium Door(s), French Doors, Pocket Door(s), Storm Door(s)
- Windows: Blinds, Double Pane Windows, Insulated Windows, Shutters
- Has basement: Yes
- Number of fireplaces: 2
- Fireplace features: Family Room, Gas, Great Room, Wood Burning
Interior area
- Total structure area: 4,928
- Total interior livable area: 4,928 sqft
- Finished area above ground: 2,628
- Finished area below ground: 2,598
Property
Parking
- Total spaces: 3
- Parking features: Additional Parking, Attached, Concrete, Garage, Garage Door Opener, Garage Faces Front, Off Street
- Attached garage spaces: 3
Features
- Levels: One
- Patio & porch: Awning(s), Composite, Covered, Deck, Front Porch, Patio
- Exterior features: Awning(s), Balcony, Lighting
- Fencing: Back Yard
Lot
- Size: 0.28 Acres
- Features: Back Yard, Few Trees, Gentle Sloping, Landscaped
Details
- Parcel number: 28P131011
- Special conditions: Standard
- Other equipment: Irrigation Equipment
Construction
Type & style
- Home type: SingleFamily
- Architectural style: Atrium,Ranch,Traditional
- Property subtype: Single Family Residence
Materials
- Vinyl Siding
- Roof: Architectural Shingle
Condition
- Updated/Remodeled
- New construction: No
- Year built: 2002
Utilities & green energy
- Electric: Single Phase
- Sewer: Public Sewer
- Water: Public
- Utilities for property: Cable Available, Electricity Available, Electricity Connected, Phone Available, Sewer Connected
Community & HOA
Community
- Security: Fire Alarm, Smoke Detector(s)
- Subdivision: Summit View Estates
HOA
- Has HOA: Yes
- Amenities included: None
- Services included: Common Area Maintenance
- HOA fee: $414 annually
- HOA name: Summit View Estates
Location
- Region: Fenton
Financial & listing details
- Tax assessed value: $590,300
- Annual tax amount: $8,152
- Date on market: 3/30/2026
- Cumulative days on market: 6 days
- Listing terms: Cash,Conventional,FHA
- Ownership: Private
- Electric utility on property: Yes
- Road surface type: Concrete
Price history
| Date | Event | Price |
|---|---|---|
| 5/11/2026 | Sold | -- |
Source:  MARIS #26018044 Report a problem MARIS #26018044 Report a problem | ||
| 4/5/2026 | Pending sale | $749,000$152/sqft |
Source: MARIS #26018044 Report a problem | ||
| 3/30/2026 | Listed for sale | $749,000$152/sqft |
Source: MARIS #26018044 Report a problem | ||
| 5/15/2003 | Sold | -- |
Source: Public Record Report a problem | ||
Public tax history
| Year | Property taxes | Tax assessment |
|---|---|---|
| 2025 | $8,152 -3.8% | $112,160 -1.6% |
| 2024 | $8,471 +0.1% | $113,990 |
| 2023 | $8,463 +5.2% | $113,990 +12.9% |
| 2022 | $8,043 +0.8% | $100,950 |
| 2021 | $7,981 -2.2% | $100,950 +1.7% |
| 2020 | $8,163 +19.9% | $99,280 |
| 2019 | $6,806 | $99,280 +25.4% |
| 2018 | $6,806 | $79,140 |
| 2017 | $6,806 +0.8% | $79,140 +2.6% |
| 2016 | $6,751 +3.6% | $77,120 |
| 2015 | $6,515 | $77,120 +10.4% |
| 2014 | $6,515 +9.9% | $69,860 |
| 2013 | $5,930 | $69,860 +11.6% |
| 2012 | -- | $62,590 |
| 2011 | -- | $62,590 -12.7% |
| 2010 | $5,172 +6.2% | $71,730 |
| 2009 | $4,871 -0.9% | $71,730 -0.1% |
| 2008 | $4,913 -2.7% | $71,770 |
| 2007 | $5,048 | $71,770 +5.3% |
| 2006 | $5,048 -1.4% | $68,190 |
| 2005 | $5,122 | $68,190 +347.4% |
| 2003 | -- | $15,240 +319.8% |
| 2002 | -- | $3,630 |
Find assessor info on the county website
Neighborhood: 63026
Nearby homes
- $573,5005 bd4 ba3.4k sqft822 Summit Glen Ct, Fenton, MO 63026Off Market
- $303,2003 bd2 ba1.4k sqft1735 Hawkins Rd, Fenton, MO 63026Off Market
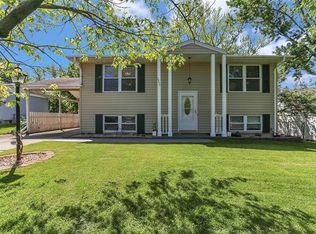
- $--4 bd4 ba5.5k sqft814 Summit Glen Ct, Fenton, MO 63026Sold
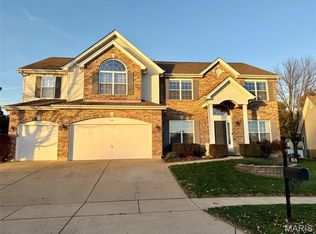
- $255,1003 bd1 ba1.3k sqft1739 Hawkins Rd, Fenton, MO 63026Off Market
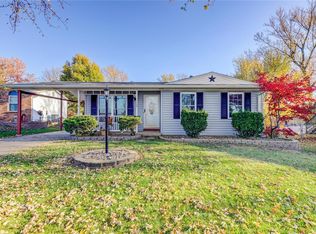
- $602,2003 bd3 ba2.9k sqft810 Summit Glen Ct, Fenton, MO 63026Off Market
- $667,5004 bd4 ba3.5k sqft826 Summit Glen Ct, Fenton, MO 63026Coming Soon
- $629,0004 bd4 ba3.5k sqft809 Summit Glen Ct, Fenton, MO 63026Off Market
- $275,7004 bd2 ba839 sqft1742 San Miguel Ln, Fenton, MO 63026Off Market
Nearby schools
GreatSchools rating
- 7/10Stanton Elementary SchoolGrades: K-5Distance: 0.6 mi
- 6/10Rockwood South Middle SchoolGrades: 6-8Distance: 0.4 mi
- 8/10Rockwood Summit Sr. High SchoolGrades: 9-12Distance: 0.2 mi
Schools provided by the listing agent
- Elementary: Stanton Elem.
- Middle: Rockwood South Middle
- High: Rockwood Summit Sr. High
Source: MARIS. This data may not be complete. We recommend contacting the local school district to confirm school assignments for this home.
Get a cash offer in 3 minutes
Find out how much your home could sell for in as little as 3 minutes with a no-obligation cash offer.
Estimated market value
$729,400
Get a cash offer in 3 minutes
Find out how much your home could sell for in as little as 3 minutes with a no-obligation cash offer.
Estimated market value
$729,400
- Missouri
- Saint Louis County
- Fenton
- 63026
- 818 Summit Glen Ct
Nearby cities
Nearby zip codes
Other Fenton Topics
