NEW CONSTRUCTION + TAX ABATEMENT + ATTACHED 2-CAR GARAGE. Just moments from Lafayette Square and the SLU medical corridor, this detached 2,846-square-foot modern home offers 3 bedrooms + a private flex room (ideal for gym, office, or game room), 4 bathrooms (2 full and 2 half baths), no HOA, a fenced yard and multiple outdoor living spaces. Ten-foot ceilings, walls of glass, a dramatic custom staircase and an oversized quartz island create an exceptionally open and light-filled main level.
Designed to feel open, bright and architecturally memorable, the main level features 10-foot ceilings, expansive windows and a dramatic custom staircase that serves as the centerpiece of the home. The spacious kitchen is equally impressive, with an oversized island, extensive quartz countertops, abundant cabinetry and an open connection to the living and dining areas—ideal for both everyday living and entertaining.
The home offers three bedrooms, two full and two half baths, plus a versatile flex room well suited for a home office, gym, media room or game room. Walk-in closets with built-in organization provide exceptional storage, while two separate HVAC systems offer comfortable zoned heating and cooling throughout the home.
Thoughtful finishes include wood, polished concrete, oversized porcelain tile and carpet flooring. Smart-home features allow convenient control of lighting, thermostats and security cameras from your phone. The attached, finished two-car garage includes epoxy flooring and is ready for an electric-vehicle charger.
Multiple outdoor living areas provide room to relax, entertain or enjoy the fenced yard, complemented by a rare original Bob Cassilly-designed Art Deco concrete fence. Located near Lafayette Square, Have A Cow, SLU Hospital, Cardinal Glennon, Downtown, the Central West End, The Grove, Soulard, South Grand and Tower Grove Park, with convenient access to Interstates 44, 55, 64/40 and 70.
Five-year tax abatement at 50% of appraised value. This is a rare opportunity to own a newly constructed, architecturally distinctive home with generous indoor and outdoor living spaces, an attached garage and excellent access to the best of the city.
Active
Listed by: Carmela Keoshkerian • Carmela Keoshkerian
$819,000
2731 Lafayette Ave, Saint Louis, MO 63104
3beds
2,846sqft
:
Get pre-qualified$5,240/mo
Single Family Residence
Built in 2026
5,662 Square Feet Lot
$-- Zestimate®
$288/sqft
$-- HOA
What's special
Fenced yardAttached garageOversized quartz islandMultiple outdoor living spacesExtensive quartz countertopsSpacious kitchenDramatic custom staircase
- 70 days |
- 710 |
- 43 |
Zillow last checked:
Listing updated:
Listed by:
Carmela Keoshkerian 314-616-6465,
Carmela Keoshkerian
Source: MARIS,MLS#: 26031864 Originating MLS: St. Charles County Association of REALTORS
Originating MLS: St. Charles County Association of REALTORSFacts & features
Interior
Bedrooms & bathrooms
- Bedrooms: 3
- Bathrooms: 4
- Full bathrooms: 2
- 1/2 bathrooms: 2
- Main level bathrooms: 1
Heating
- Forced Air, Natural Gas
Cooling
- Central Air, Gas, Zoned
Appliances
- Included: ENERGY STAR Qualified Appliances, Stainless Steel Appliance(s), Gas Cooktop, Dishwasher, Self Cleaning Oven, Range, Range Hood, ENERGY STAR Qualified Refrigerator
Features
- Custom Cabinetry, Entrance Foyer, High Ceilings, Open Floorplan, Smart Thermostat, Soaking Tub, Solid Surface Countertop(s), Stone Counters, Storage, Walk-In Closet(s)
- Flooring: Carpet, Ceramic Tile, Concrete, Wood
- Doors: Sliding Doors
- Has basement: No
- Has fireplace: No
Interior area
- Total structure area: 2,846
- Total interior livable area: 2,846 sqft
- Finished area above ground: 2,846
Property
Parking
- Total spaces: 2
- Parking features: Attached, Inside Entrance
- Garage spaces: 2
Features
- Levels: Three Or More
- Patio & porch: Composite, Deck, Patio, Porch
Lot
- Size: 5,662 Square Feet
- Dimensions: 60 x 118 irregular
- Features: Back Yard, Other
Details
- Parcel number: 21339261.001
- Special conditions: Standard
Construction
Type & style
- Home type: SingleFamily
- Architectural style: Modern
- Property subtype: Single Family Residence
Materials
- Attic/Crawl Hatchway(s) Insulated, Batts Insulation, Concrete, Fiber Cement, Frame, HardiPlank Type, Spray Foam Insulation
- Roof: Flat
Condition
- New construction: Yes
- Year built: 2026
Details
- Warranty included: Yes
Utilities & green energy
- Electric: Ameren
- Sewer: Public Sewer
- Water: Public
- Utilities for property: Cable Available, Electricity Connected, Natural Gas Connected, Sewer Connected
Community & HOA
Community
- Subdivision: Lafayette & California
HOA
- Has HOA: No
Location
- Region: Saint Louis
Financial & listing details
- Price per square foot: $288/sqft
- Tax assessed value: $9,700
- Annual tax amount: $148
- Date on market: 5/21/2026
- Cumulative days on market: 70 days
- Listing terms: Conventional,Private
- Ownership: Private
- Electric utility on property: Yes
Estimated market value
Not available
Estimated sales range
Not available
$1,276/mo
Price history
| Date | Event | Price |
|---|---|---|
| 5/22/2026 | Listed for sale | $819,000$288/sqft |
Source:  MARIS #26031864 Report a problem MARIS #26031864 Report a problem | ||
Public tax history
| Year | Property taxes | Tax assessment |
|---|---|---|
| 2016 | $327 | $9,700 |
| 2015 | -- | $9,700 |
| 2014 | -- | $9,700 |
Find assessor info on the county website
Monthly payment
Est. payment
Payment breakdown
Explore the cost of this home by adjusting the details. Changes won't be saved.Climate risks
Neighborhood: The Gate District
Nearby schools
GreatSchools rating
- 3/10Hodgen Elementary SchoolGrades: PK-6Distance: 0.1 mi
- 6/10Mckinley Classical Leadership AcademyGrades: 6-12Distance: 0.4 mi
- 1/10Vashon High SchoolGrades: 9-12Distance: 2.3 mi
Schools provided by the listing agent
- Elementary: Hodgen Elem.
- Middle: Fanning Middle Community Ed.
- High: Vashon High
Source: MARIS. This data may not be complete. We recommend contacting the local school district to confirm school assignments for this home.
- $10,6843 bd4 ba2.7k sqft2757 Lafayette Ave, Saint Louis, MO 63104Off Market
- $1,200-- bd-- ba-- sqft2719 Lafayette Ave, Saint Louis, MO 63104Off Market
- $1,200-- bd-- ba-- sqft2723 Lafayette Ave, Saint Louis, MO 63104Off Market
- $1,200-- bd-- ba-- sqft2725 Lafayette Ave, Saint Louis, MO 63104Off Market
- $431,800-- bd-- ba10k sqft2713-2717 Lafayette Ave, Saint Louis, MO 63104Off Market
- $1,4306,185 Square Feet2743 Lafayette Ave, Saint Louis, MO 63104Off Market
- $1,200-- bd-- ba-- sqft2727 Lafayette Ave, Saint Louis, MO 63104Off Market
- $243,600-- bd-- ba3.3k sqft2707 Lafayette Ave, Saint Louis, MO 63104Off Market
A local agent can set up tours, give advice and negotiate with sellers.
A local lender can help you make sure your offer is ready when you are.
Similar homes
- $595,0003 bd3 ba2.7k sqft2834 Lafayette Ave, Saint Louis, MO 63104For Sale
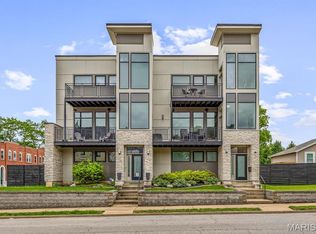
 MLS ID #26035400, Rodney Wallner, Berkshire Hathaway HomeServices Select Properties. MARIS
 - $749,9004 bd4 ba4k sqft1225 Dolman St, Saint Louis, MO 63104For Sale
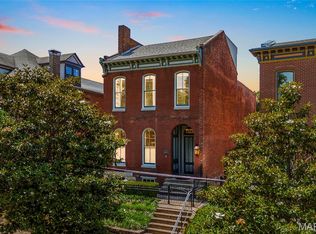 MLS ID #26033626, Mark & Neil Gellman, EXP Realty, LLC. MARIS
 - $795,0004 bd3 ba2.7k sqft4321 Maryland Ave, Saint Louis, MO 63108For Sale
 MLS ID #26032426, Katherine D Driscoll, Janet McAfee Inc.. MARIS
 - $1,025,0004 bd5 ba3.3k sqft2211 Hickory St, Saint Louis, MO 63104New Construction
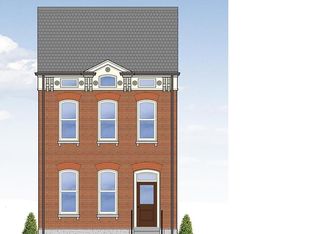 MLS ID #26011020, Jeffrey J Winzerling, Universatile Realty. MARIS
 - $535,0004 bd3 ba3.1k sqft3329 Vista Ave, Saint Louis, MO 63104For SaleMLS ID #26042929, Dawn Griffin, EXP Realty, LLC. MARIS
- $429,0003 bd3 ba2.2k sqft2715 Shenandoah Ave, Saint Louis, MO 63104For SaleMLS ID #26041576, Katie Taylor, RedKey Realty Leaders Circa. MARIS
- $549,0004 bd4 ba2.6k sqft2022 Geyer Ave, Saint Louis, MO 63104For SaleMLS ID #26032383, Sabih H Javed, Worth Clark Realty. MARIS
- $799,0003 bd3 ba2.8k sqft4341 Westminster Pl #2, Saint Louis, MO 63108For SaleMLS ID #26018726, Robin Halterman, Dielmann Sotheby's International Realty. MARIS
- $695,0004 bd4 ba2.8k sqft3659 Connecticut St, Saint Louis, MO 63116For SaleMLS ID #26046515, Amira Malik, Keller Williams Realty St. Louis. MARIS
- $485,9003 bd4 ba2.3k sqft1000 Barton St, Saint Louis, MO 63104New ConstructionMLS ID #26034745, Tiffany Hamilton, Hamilton Group Real Estate LLC. MARIS
- $450,000-- bd-- ba3.1k sqft2805/2807 Accomac St, Saint Louis, MO 63104For SaleMLS ID #26037689, Anne Ray, Epique Realty. MARIS
- $695,0003 bd3 ba2.2k sqft2515 Melvin Ave, Saint Louis, MO 63144For SaleMLS ID #26046509, Anthony M Klier, The Agency. MARIS
- $760,0003 bd4 ba2.2k sqft215 N Sarah St #7, Saint Louis, MO 63108New ConstructionMLS ID #26005675, Sabih H Javed, Worth Clark Realty. MARIS
- $774,9003 bd4 ba2.2k sqft814 Clark Ave, Saint Louis, MO 63119For SaleMLS ID #26013535, Jessica D Moore, Vancil Brothers Realty. MARIS
- $950,0003 bd4 ba3.1k sqftArtizen on West Pine, Saint Louis, MO 63108New ConstructionMLS ID #26024630, Robin Halterman, Dielmann Sotheby's International Realty. MARIS
- $430,0003 bd4 ba2.6k sqft2827 Oregon Ave, Saint Louis, MO 63118For SaleMLS ID #26037875, Angela D Thomas, Key-West Property Partners brokered by EXP Realty, LLC. MARIS
- $525,0002 bd1 ba3.1k sqft1915 S 12th St, Saint Louis, MO 63104For SaleMLS ID #26039851, Marybeth W Wallace, Realty Executives of St. Louis. MARIS
- $479,0003 bd3 ba2.7k sqft4033 Cleveland Ave, Saint Louis, MO 63110For SaleMLS ID #26037573, Trish Wolf, EXP Realty, LLC. MARIS
- $725,0003 bd4 ba4k sqft541 Princeway Ct, Ballwin, MO 63011For SaleMLS ID #26047119, Zafer Syed, RE/MAX Results. MARIS
- $958,0005 bd3 ba2.9k sqft15 Ladue Rdg, Saint Louis, MO 63124For SaleMLS ID #25072817, Mark & Neil Gellman, EXP Realty, LLC. MARIS
