Skip main navigation
Closed
  • Listed by: Dielmann Sotheby's International Realty • Robin Halterman • Contact: 314-456-6733
    Bought with: Better Homes and Gardens Real Estate Preferred Properties
    Price Unknown

    3834 Olive St, Saint Louis, MO 63108

    3beds
    3,168sqft
    Single Family Residence
    Built in ----
    3,223 Square Feet Lot
    $822,400 Zestimate®
    $--/sqft
    $3,743 Estimated rent

    Home value

    $822,400

    $748,000 - $913,000

    $3,743/mo

    Zestimate® history
    Loading
    Loading...

    Owner options

    List your home for rent

    $3,743/mo

    Rent Zestimate®

    Find your next renter with Zillow Rental Manager. Plus, with online applications, you can quickly screen prospective tenants – for free.

    Learn more

    $3,743/mo

    Rent Zestimate®

    Refinance and save

    $450/mo

    Est. payment

    Refinancing to a lower rate could help reduce your monthly payments and save thousands over the life of the loan.

    See today's rates

    $450/mo

    Est. payment

    Explore your selling options

    Work with a Zillow partner agent

    Leverage their expertise and Zillow's premium Showcase listings to get your home seen by more buyers.

    Get started

    List with your own agent

    Get your home in front of millions of buyers by listing it on Zillow.

    Learn how to do it

    Sell it yourself

    Take full control of how buyers see your home on Zillow by listing For Sale by Owner (FSBO).

    List your home

    What's special

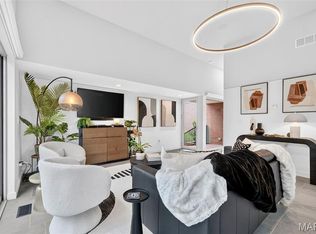
    On Olive is a contemporary housing initiative with little precedent. The developers have brought together four of the finest international architects working today to design homes for single-family housing within a 3.5-acre urban landscape. The homes are thoughtfully placed throughout the development linked by meandering paths leading to private parks, dotted with curated historic artifacts, pollinator gardens, a resort-like pool, fire pit, grilling and dining cabana, clubhouse, and fitness center. The Lightwell house is designed by award-willing PRODUCTORA architects. Natural light cascades throughout the interior from 17-foot-high clerestory windows. The floor plan wraps around the generous kitchen to create a welcoming, flexible living experience with tall ceilings and thee glass doors that spill onto a wide private terrace to create an indoor/outdoor experience that feels one with the surrounding gardens. Schedule a private tour today to see the vision for a new way of living.

    Zillow last checked:

    Listing updated:

    Listed by:

    Robin Halterman 314-456-6733,

    Dielmann Sotheby's International Realty

    Bought with:

    Kim J Cameron, 2003019788

    Better Homes and Gardens Real Estate Preferred Properties

    Source: MARIS,MLS#: 23011911MLS LogoOriginating MLS: St. Louis Association of REALTORS

    Facts & features

    Interior

    Bedrooms & bathrooms
    • Bedrooms: 3
    • Bathrooms: 3
    • Full bathrooms: 3
    • Main level bathrooms: 2
    • Main level bedrooms: 2
    Primary bedroom
    • Features: Floor Covering: Wood Engineered
    • Level: Main
    • Area: 130
    • Dimensions: 13x10
    Bedroom
    • Features: Floor Covering: Wood Engineered
    • Level: Main
    • Area: 130
    • Dimensions: 13x10
    Bedroom
    • Features: Floor Covering: Luxury Vinyl Plank
    • Level: Lower
    • Area: 144
    • Dimensions: 12x12
    Dining room
    • Features: Floor Covering: Wood Engineered
    • Level: Main
    • Area: 156
    • Dimensions: 13x12
    Family room
    • Features: Floor Covering: Wood Engineered
    • Level: Main
    • Area: 228
    • Dimensions: 12x19
    Kitchen
    • Features: Floor Covering: Wood Engineered
    • Level: Main
    • Area: 133
    • Dimensions: 7x19
    Living room
    • Features: Floor Covering: Wood Engineered
    • Level: Main
    • Area: 288
    • Dimensions: 12x24
    Recreation room
    • Features: Floor Covering: Luxury Vinyl Tile
    • Level: Lower
    • Area: 1517
    • Dimensions: 41x37
    Heating
    • Forced Air
    Cooling
    • Central Air, Electric
    Appliances
    • Included: Dishwasher, Disposal, Microwave, Gas Range, Gas Oven, Stainless Steel Appliance(s), Gas Water Heater
    Features
    • Dining/Living Room Combo, High Ceilings, Open Floorplan, Double Vanity, Shower, Breakfast Bar, Custom Cabinetry, Solid Surface Countertop(s)
    • Basement: Full
    • Has fireplace: No
    • Fireplace features: None, Recreation Room
    Interior area
    • Total structure area: 3,168
    • Total interior livable area: 3,168 sqft
    • Finished area above ground: 1,690
    • Finished area below ground: 1,478

    Property

    Parking
    • Total spaces: 2
    • Parking features: Detached, Garage, Garage Door Opener
    • Garage spaces: 2
    Features
    • Levels: One
    Lot
    • Size: 3,223 Square Feet
    • Dimensions: 59' x 54'
    Details
    • Parcel number: 39260000610
    • Special conditions: Standard

    Construction

    Type & style
    • Home type: SingleFamily
    • Architectural style: Contemporary,Other
    • Property subtype: Single Family Residence
    Materials
    • Brick
    Condition
    • New Construction
    • New construction: Yes
    Details
    • Warranty included: Yes

    Utilities & green energy

    • Sewer: Public Sewer
    • Water: Public

    Community & HOA

    Community
    • Subdivision: On Olive
    HOA
    • HOA fee: $450 monthly
    Location
    • Region: Saint Louis

    Financial & listing details

    • Tax assessed value: $97,840
    • Annual tax amount: $150
    • Date on market: 3/7/2023
    • Cumulative days on market: 91 days
    • Listing terms: Cash,Conventional

    Price history

    DateEventPrice
    9/14/2023Sold--
    Source: MARIS #23011911 Report a problem
    6/6/2023Pending sale$725,000$229/sqft
    Source: MARIS #23010108 Report a problem
    3/3/2023Listed for sale$725,000$229/sqft
    Source: MARIS #23010108 Report a problem

    Public tax history

    YearProperty taxesTax assessment
    2025$9,692 +0.3%$97,840 +7.8%
    2024$9,667 +6610.6%$90,730 +4912.7%
    2023$144 -3.7%$1,810
    2022$150 +0.2%$1,810 -33.9%
    2021$149 $2,740
    2020-- --
    Find assessor info on the county website

    Neighborhood: Covenant Blu-Grand Center

    Nearby schools

    GreatSchools rating
    Schools provided by the listing agent
    • Elementary: Pamoja Prep / Cole
    • Middle: Pamoja Prep / Cole
    • High: Sumner High

    Source: MARIS. This data may not be complete. We recommend contacting the local school district to confirm school assignments for this home.

    Get a cash offer in 3 minutes
    Find out how much your home could sell for in as little as 3 minutes with a no-obligation cash offer.
    Estimated market value
    $822,400
    Get a cash offer in 3 minutes
    Find out how much your home could sell for in as little as 3 minutes with a no-obligation cash offer.
    Estimated market value
    $822,400