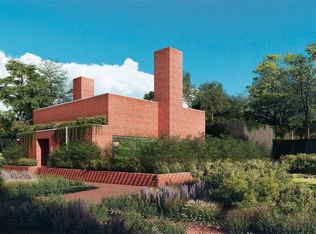
On Olive is a contemporary residential vision with little precedent—an inspired collaboration uniting four of today’s most influential international architects to reimagine single-family living within a 3.5-acre urban enclave. Each home is intentionally sited within a walkable landscape of winding paths and intimate green spaces, leading to private parks adorned with curated historic artifacts, pollinator gardens, and thoughtfully composed outdoor amenities. Residents enjoy a resort-style pool with tanning deck, fire pit, dining and grilling cabana, clubhouse, and fitness center—spaces designed as extensions of daily life rather than afterthoughts. The Confluence, designed by acclaimed architect Tatiana Bilbao, is a sculptural, two-story stacked residence defined by volume, light, and movement. Soaring ceilings and dramatic window walls frame shifting daylight throughout the home, while two private outdoor terraces blur the boundary between interior and exterior. A striking half-spiral staircase serves as both circulation and art—washed in natural light cascading from upper-level windows and a central skylight above. On Olive is where architecture, landscape, and community converge—an artful expression of modern living rooted in design, intention, and place.
Pending
Listed by: Dielmann Sotheby's International Realty • Robin Halterman
$995,000
3838 Olive St Lot 5, Saint Louis, MO 63108
4beds
3,510sqft
:
Get pre-qualified$7,355/mo
Single Family Residence
Built in 2026
2,570 Square Feet Lot
$-- Zestimate®
$283/sqft
$920/mo HOA
What's special
- 150 days |
- 20 |
- 0 |
Zillow last checked:
Listing updated:
Listed by:
Robin Halterman 314-456-6733,
Dielmann Sotheby's International Realty,
Traci Stix 314-477-9092,
Dielmann Sotheby's International Realty
Source: MARIS,MLS#: 26004040 Originating MLS: St. Louis Association of REALTORS
Originating MLS: St. Louis Association of REALTORSFacts & features
Interior
Bedrooms & bathrooms
- Bedrooms: 4
- Bathrooms: 4
- Full bathrooms: 4
- Main level bathrooms: 1
- Main level bedrooms: 1
Primary bedroom
- Level: Upper
- Area: 180
- Dimensions: 12x15
Bedroom
- Level: Main
- Area: 121
- Dimensions: 11x11
Bedroom
- Level: Upper
- Area: 180
- Dimensions: 12x15
Bedroom
- Level: Lower
- Area: 100
- Dimensions: 10x10
Dining room
- Level: Main
- Area: 130
- Dimensions: 13x10
Great room
- Level: Main
- Area: 360
- Dimensions: 24x15
Kitchen
- Level: Main
- Area: 117
- Dimensions: 13x9
Laundry
- Level: Upper
- Area: 60
- Dimensions: 12x5
Recreation room
- Level: Lower
- Area: 1125
- Dimensions: 45x25
Sitting room
- Level: Upper
- Area: 65
- Dimensions: 13x5
Heating
- Forced Air
Cooling
- Central Air, Electric
Appliances
- Included: Dishwasher, Microwave, Gas Range, Gas Oven, Refrigerator, Stainless Steel Appliance(s), Gas Water Heater
- Laundry: 2nd Floor
Features
- Kitchen/Dining Room Combo, Open Floorplan, High Ceilings, Walk-In Closet(s), Breakfast Bar, Custom Cabinetry, Solid Surface Countertop(s), Double Vanity, Tub
- Basement: Full
- Has fireplace: No
Interior area
- Total structure area: 3,510
- Total interior livable area: 3,510 sqft
- Finished area above ground: 2,482
- Finished area below ground: 1,028
Property
Parking
- Total spaces: 2
- Parking features: Detached
- Garage spaces: 2
Features
- Levels: Two
- Patio & porch: Patio, Covered
- Pool features: Community, In Ground
Lot
- Size: 2,570 Square Feet
- Dimensions: 47' x 54"
- Features: Near Public Transit
Details
- Parcel number: 39260000550
- Special conditions: Standard
Construction
Type & style
- Home type: SingleFamily
- Architectural style: Contemporary,Other
- Property subtype: Single Family Residence
Materials
- Brick
Condition
- New Construction
- New construction: Yes
- Year built: 2026
Details
- Warranty included: Yes
Utilities & green energy
- Electric: Ameren
- Sewer: Public Sewer
- Water: Public
- Utilities for property: Cable Available, Electricity Connected, Natural Gas Connected, Phone Available, Sewer Connected, Water Connected
Community & HOA
Community
- Features: Clubhouse, Fitness Center, Gated, Park, Pool, Sidewalks, Street Lights
- Subdivision: On Olive
HOA
- Has HOA: Yes
- Amenities included: Barbecue, Clubhouse, Common Ground, Dog Park, Fitness Center, Gated, Outside Management, Park, Pool
- Services included: Clubhouse, Maintenance Grounds, Common Area Maintenance, Pool Maintenance, Management, Pool, Recreational Facilities
- HOA fee: $920 monthly
- HOA name: Olive West South Homeowners Assoc
Location
- Region: Saint Louis
Financial & listing details
- Price per square foot: $283/sqft
- Date on market: 1/22/2026
- Listing terms: Cash,Conventional
- Electric utility on property: Yes
Estimated market value
Not available
Estimated sales range
Not available
Not available
Price history
| Date | Event | Price |
|---|---|---|
| 1/22/2026 | Pending sale | $995,000+1.5%$283/sqft |
Source:  MARIS #26004040 Report a problem MARIS #26004040 Report a problem | ||
| 9/30/2024 | Listing removed | $980,000$279/sqft |
Source: MARIS #23010113 Report a problem | ||
| 3/3/2023 | Listed for sale | $980,000$279/sqft |
Source: MARIS #23010113 Report a problem | ||
Public tax history
Tax history is unavailable.
Monthly payment
Est. payment
Payment breakdown
Explore the cost of this home by adjusting the details. Changes won't be saved.Climate risks
Neighborhood: Covenant Blu-Grand Center
Nearby schools
GreatSchools rating
- 2/10Cole Elementary SchoolGrades: PK-8Distance: 0.3 mi
- 1/10Sumner High SchoolGrades: 9-12Distance: 1.3 mi
Schools provided by the listing agent
- Elementary: Pamoja Prep / Cole
- Middle: Pamoja Prep / Cole
- High: Sumner High
Source: MARIS. This data may not be complete. We recommend contacting the local school district to confirm school assignments for this home.
- $1,410-- bd-- ba-- sqft3838-3840 Olive St, Saint Louis, MO 63108Off Market
- $428,400-- bd1 ba1.2k sqft3840 Olive St, Saint Louis, MO 63108Off Market
- $373,400-- bd1 ba1.4k sqft3830-3832 Olive St, Saint Louis, MO 63108Off Market
- $--3 bd4 ba2.9k sqft3830 Olive St, Saint Louis, MO 63108Sold
- $105,610-- bd-- ba-- sqft3842-3846 Olive St, Saint Louis, MO 63108Off Market
- $--3 bd3 ba3.1k sqft3834 Olive St, Saint Louis, MO 63108Sold
- $---- bd-- ba-- sqft3842 Olive St, Saint Louis, MO 63108Sold
- $--2 bd2 ba971 sqft3842 Olive St #2, Saint Louis, MO 63108Sold
A local agent can set up tours, give advice and negotiate with sellers.
A local lender can help you make sure your offer is ready when you are.
Similar homes
- $799,9004 bd5 ba4k sqft4446 Laclede Ave, Saint Louis, MO 63108For Sale

 MLS ID #26046324, Christoph A Dewald, EXP Realty, LLC. MARIS
 - $795,0004 bd3 ba2.7k sqft4321 Maryland Ave, Saint Louis, MO 63108For Sale
 MLS ID #26032426, Katherine D Driscoll, Janet McAfee Inc.. MARIS
 - $950,0003 bd4 ba3.1k sqftArtizen on West Pine, Saint Louis, MO 63108New Construction
 MLS ID #26024630, Robin Halterman, Dielmann Sotheby's International Realty. MARIS
 - $1,025,0004 bd5 ba3.3k sqft2211 Hickory St, Saint Louis, MO 63104New Construction
 MLS ID #26011020, Jeffrey J Winzerling, Universatile Realty. MARIS
 - $1,125,0004 bd4 ba5.1k sqft4341 Westminster Pl #1, Saint Louis, MO 63108For SaleMLS ID #26018717, Robin Halterman, Dielmann Sotheby's International Realty. MARIS
- $974,9004 bd4 ba3.5k sqft1819 Lafayette Ave, Saint Louis, MO 63104For SaleMLS ID #26023250, Crista L Patton, Updwell Properties, LLC. MARIS
- $799,0003 bd3 ba2.8k sqft4341 Westminster Pl #2, Saint Louis, MO 63108For SaleMLS ID #26018726, Robin Halterman, Dielmann Sotheby's International Realty. MARIS
- $599,9004 bd4 ba2.9k sqft4251 Maryland Ave, Saint Louis, MO 63108For SaleMLS ID #26036769, Lauren M Risley, Keller Williams Realty St. Louis. MARIS
- $639,0004 bd3 ba3.6k sqft310 N Newstead Ave, Saint Louis, MO 63108For SaleMLS ID #26014164, Rachel Boxdorfer, ReeceNichols Real Estate. MARIS
- $958,0005 bd3 ba2.9k sqft15 Ladue Rdg, Saint Louis, MO 63124For SaleMLS ID #25072817, Mark & Neil Gellman, EXP Realty, LLC. MARIS
- $985,0002 bd3 ba1.9k sqftPark East Tower, Saint Louis, MO 63108For SaleMLS ID #26005775, Maggy Malcolm, ReeceNichols Real Estate. MARIS
- $760,0003 bd4 ba2.2k sqft215 N Sarah St #7, Saint Louis, MO 63108New ConstructionMLS ID #26005675, Sabih H Javed, Worth Clark Realty. MARIS
- $535,0004 bd3 ba3.1k sqft3329 Vista Ave, Saint Louis, MO 63104For SaleMLS ID #26042929, Dawn Griffin, EXP Realty, LLC. MARIS
- $695,0004 bd4 ba2.8k sqft3659 Connecticut St, Saint Louis, MO 63116For SaleMLS ID #26046515, Amira Malik, Keller Williams Realty St. Louis. MARIS
- $995,0004 bd5 ba2.7k sqft866 N Taylor Ave, Saint Louis, MO 63122For SaleMLS ID #26039781, Thomas C Wood, GFW Properties, LLC. MARIS
- $749,9004 bd4 ba4k sqft1225 Dolman St, Saint Louis, MO 63104For SaleMLS ID #26033626, Mark & Neil Gellman, EXP Realty, LLC. MARIS
- $999,9005 bd4 ba3.2k sqft2632 Salem Rd, Saint Louis, MO 63144New ConstructionMLS ID #26036505, Gail A Kuntz, RE/MAX Results. MARIS
- $819,0003 bd4 ba2.8k sqft2731 Lafayette Ave, Saint Louis, MO 63104New ConstructionMLS ID #26031864, Carmela Keoshkerian, Carmela Keoshkerian. MARIS
- $915,0002 bd3 ba1.7k sqftChase Park Plaza, Saint Louis, MO 63108For SaleMLS ID #26004164, Kenny Reinhold, Coldwell Banker Realty - Gundaker. MARIS
- $1,100,0005 bd4 ba2.8k sqft6946 Pershing Ave, Saint Louis, MO 63130For SaleMLS ID #26042804, Jessica G Wallace, Compass Realty Group. MARIS
