Stunning St Regis Apartment with 2 Bedroom, 2 Bath and 2700 sq ft and tons of windows!
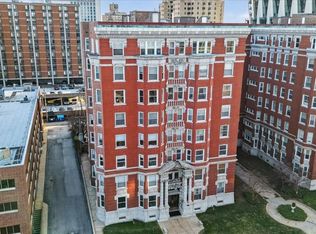
Since 1911 when the first residents moved in, the St. Regis has been synonymous with gracious urban living. In recent years, incoming residents have recognized the potential of the generous interiors to accommodate lifestyles while maintaining the dignity and detail of the original architect’s vision. This spacious apartment is light-filled and airy with expansive views to the east and the privacy that comes with the seventh-floor location in the building.
Located one half block from the north-east corner of Forest Park and directly opposite the Chase Park Plaza Hotel and cinema, the St. Regis is widely regarded as a premier highrise residential address in St. Louis’ Central West End which in turn is a hub of activity as one of St. Louis’s historic neighborhoods. The St. Regis consists of forty-eight (48) spacious owner-occupied apartments in three adjoining courts. Two apartments on each floor share a common entry foyer with access to the passenger elevator and the front stairwell.
Located on the seventh floor on the east side of the east court, this apartment offers unobstructed views east along Lindell Boulevard towards the city from every room. The Continental Life Building in Grand Center, the Cathedral Basilica and other St. Louis buildings city are visible. The Gateway Arch can be seen from the master bedroom. The front room of the apartment also faces north, and is opposite the Chase Park Plaza Cinema marquis. (You can see what’s on at the movies.)
Active
Listed by: RE/MAX Results • Bob D Becherer
$479,000
4944 Lindell Blvd APT 7E, Saint Louis, MO 63108
2beds
2,700sqft
:
Get pre-qualified$4,995/mo
Stock Cooperative
Built in 1903
-- sqft lot
$-- Zestimate®
$177/sqft
$2,350/mo HOA
What's special
Spacious apartmentTons of windowsLight-filled and airy
- 8 days |
- 398 |
- 14 |
Zillow last checked:
Listing updated:
Listed by:
Bob D Becherer 314-308-7372,
RE/MAX Results,
Greg S Davis 314-249-7659,
RE/MAX Results
Source: MARIS,MLS#: 26045503 Originating MLS: St. Louis Association of REALTORS
Originating MLS: St. Louis Association of REALTORSFacts & features
Interior
Bedrooms & bathrooms
- Bedrooms: 2
- Bathrooms: 2
- Full bathrooms: 2
- Main level bathrooms: 2
- Main level bedrooms: 2
Bedroom
- Level: Main
- Area: 360
- Dimensions: 20x18
Bedroom 2
- Level: Main
- Area: 144
- Dimensions: 16x9
Bathroom
- Level: Main
- Area: 70
- Dimensions: 10x7
Bathroom 2
- Level: Main
- Area: 70
- Dimensions: 10x7
Den
- Level: Main
- Area: 270
- Dimensions: 18x15
Dining room
- Level: Main
- Area: 256
- Dimensions: 16x16
Kitchen
- Level: Main
- Area: 286
- Dimensions: 26x11
Living room
- Level: Main
- Area: 544
- Dimensions: 34x16
Heating
- Forced Air
Cooling
- Central Air
Appliances
- Included: Stainless Steel Appliance(s), Gas Cooktop, Dishwasher, Disposal, Dryer, Microwave, Built-In Electric Oven, Refrigerator, Vented Exhaust Fan, Washer
- Laundry: In Basement, Laundry Room
Features
- Basement: Unfinished,Walk-Out Access
- Number of fireplaces: 1
- Fireplace features: Living Room
Interior area
- Total structure area: 2,700
- Total interior livable area: 2,700 sqft
- Finished area above ground: 2,700
Property
Parking
- Total spaces: 1
- Parking features: Off Street, Parking Lot, Private, Secured
- Garage spaces: 1
Accessibility
- Accessibility features: Central Living Area
Features
- Levels: One
Lot
- Size: 0.94 Acres
- Features: City Lot
Details
- Parcel number: 38830000200
- Special conditions: Standard
Construction
Type & style
- Home type: Cooperative
- Architectural style: Historic
- Property subtype: Stock Cooperative
Materials
- Other
Condition
- Year built: 1903
Utilities & green energy
- Electric: Ameren
- Sewer: Public Sewer
- Water: Public
- Utilities for property: Cable Available
Community & HOA
Community
- Security: Building Security, Fire Alarm, Fire Escape
- Subdivision: Lindell Add 02
HOA
- Has HOA: Yes
- Amenities included: Association Management, Barbecue, Elevator(s), Outside Management, Parking, Storage
- Services included: Cable TV, Hot Water, Insurance, Janitorial Service, Maintenance Grounds, Maintenance Parking/Roads, Common Area Maintenance, Exterior Maintenance, Management, Roof, Security, Sewer, Snow Removal, Taxes, Trash, Water
- HOA fee: $2,350 monthly
- HOA name: St Regis
Location
- Region: Saint Louis
Financial & listing details
- Price per square foot: $177/sqft
- Date on market: 7/20/2026
- Cumulative days on market: 8 days
- Listing terms: Cash,Contract,Conventional,FHA
Estimated market value
Not available
Estimated sales range
Not available
Not available
Price history
| Date | Event | Price |
|---|---|---|
| 7/20/2026 | Listed for sale | $479,000$177/sqft |
Source:  MARIS #26045503 Report a problem MARIS #26045503 Report a problem | ||
Public tax history
Tax history is unavailable.
Monthly payment
Est. payment
Payment breakdown
Explore the cost of this home by adjusting the details. Changes won't be saved.Climate risks
Neighborhood: Central West End
Nearby schools
GreatSchools rating
- 2/10Adams Elementary SchoolGrades: PK-6Distance: 1.3 mi
- 3/10Long Middle Community Ed. CenterGrades: 6-8Distance: 4.4 mi
- 1/10Roosevelt High SchoolGrades: 9-12Distance: 3.3 mi
Schools provided by the listing agent
- Elementary: Adams Elem.
- Middle: Long Middle Community Ed. Center
- High: Roosevelt High
Source: MARIS. This data may not be complete. We recommend contacting the local school district to confirm school assignments for this home.
- $--3 bd2 ba2.7k sqft4944 Lindell Blvd APT 8W, Saint Louis, MO 63108Sold
- $--3 bd2 ba2.7k sqft4944 Lindell Blvd APT 1E, Saint Louis, MO 63108Sold

- $--2 bd3 ba2.7k sqft4944 Lindell Blvd APT 8E, Saint Louis, MO 63108Sold

- $1,798,200-- bd-- ba136k sqft4944-4954 Lindell Blvd, Saint Louis, MO 63108Off Market
- $--2 bd3 ba2.7k sqft4954 Lindell Blvd APT 6E, Saint Louis, MO 63108Sold
- $--2 bd2 ba-- sqft4944 Lindell Blvd #F320A52C6, Saint Louis, MO 63108Off Market
- $--1 bd1 ba-- sqft4944 Lindell Blvd #776F18CCB, Saint Louis, MO 63108Off Market
- $--1 bd1 ba-- sqft4944 Lindell Blvd #1, Saint Louis, MO 63108Off Market
A local agent can set up tours, give advice and negotiate with sellers.
A local lender can help you make sure your offer is ready when you are.
Similar homes
- $630,0002 bd2 ba1.6k sqft9 N Euclid Ave Unit 604, Saint Louis, MO 63108For Sale

 MLS ID #26044407, Stephanie Nelson Pondrom, Berkshire Hathaway HomeServices Select Properties. MARIS
 - $342,5002 bd2 ba1.5k sqft19 N Taylor Ave Unit 2N, Saint Louis, MO 63108For Sale
 MLS ID #26044040, Tom L Basler, Keller Williams Chesterfield. MARIS
 - $450,0002 bd4 ba1.9k sqft11 Portland Ct, Saint Louis, MO 63108For Sale
 MLS ID #26033141, Laura Cutting Arnold, Coldwell Banker Realty - Gundaker. MARIS
 - $299,0002 bd2 ba2.1k sqftAberdeen Condo, Saint Louis, MO 63108For Sale
 MLS ID #25045314, Jill Malley, Janet McAfee Inc.. MARIS
 - $299,0002 bd2 ba1.6k sqft4901 Washington Ave #3B, Saint Louis, MO 63108For SaleMLS ID #26042033, Jennifer A Davies, Dielmann Sotheby's International Realty. MARIS
- $450,000-- bd-- ba3.1k sqft2805/2807 Accomac St, Saint Louis, MO 63104For SaleMLS ID #26037689, Anne Ray, Epique Realty. MARIS
- $589,9004 bd4 ba2.9k sqft4251 Maryland Ave, Saint Louis, MO 63108For SaleMLS ID #26036769, Lauren M Risley, Keller Williams Realty St. Louis. MARIS
- $450,0003 bd3 ba2k sqft4445 Olive St, Saint Louis, MO 63108For SaleMLS ID #26005008, Ted Wight, Dielmann Sotheby's International Realty. MARIS
- $344,9003 bd3 ba2.2k sqft4222 Delmar Blvd, Saint Louis, MO 63108For SaleMLS ID #26035232, Mark & Neil Gellman, EXP Realty, LLC. MARIS
- $424,0002 bd3 ba2.5k sqft901 Washington Ave Unit 704, Saint Louis, MO 63101For SaleMLS ID #26046529, Adam S Briggs, RE/MAX Results. MARIS
- $495,0002 bd2 ba3k sqft703 N 13th St Unit 505, Saint Louis, MO 63103For SaleMLS ID #26011095, Justin M Taylor, The Agency. MARIS
- $575,0003 bd3 ba3.3k sqft4937 Washington Blvd, Saint Louis, MO 63108For SaleMLS ID #26026401, Misty D Veltman, Nettwork Global. MARIS
- $414,9003 bd3 ba1.9k sqft4349 Gibson Ave, Saint Louis, MO 63110For SaleMLS ID #26045379, Lance Merrick, Real Broker LLC. MARIS
- $474,5004 bd3 ba2.6k sqft3004 Louisiana Ave, Saint Louis, MO 63118For SaleMLS ID #26041111, Stephanie Noecker, RedKey Realty Leaders. MARIS
- $256,9003 bd2 ba1.4k sqftPierre Chouteau Condominiums, Saint Louis, MO 63108For SaleMLS ID #26036579, Patrice TenBroek, RE/MAX Results. MARIS
- $430,0002 bd2 ba2.1k sqftCity Museum, Saint Louis, MO 63103For SaleMLS ID #26030535, Suzanne R Hunn, The Hermann London Group LLC. MARIS
- $350,0004 bd3 ba2.4k sqft4253 Washington Blvd Unit D, Saint Louis, MO 63108For SaleMLS ID #26031481, Mary Krummenacher, RE/MAX Results. MARIS
- $339,9002 bd2 ba1.6k sqft4100 Laclede Ave APT 109, Saint Louis, MO 63108For SaleMLS ID #26001579, John G Akers, Exit Elite Realty. MARIS
- $475,0003 bd2 ba2.8k sqft8701 Washington Ave, Saint Louis, MO 63124For SaleMLS ID #26023189, Thomas Burfield, ReeceNichols Real Estate. MARIS
- $299,9002 bd2 ba1.6k sqft4901 Washington Blvd APT 4B, Saint Louis, MO 63108For SaleMLS ID #25081136, Vern Nelson, Equity Missouri LLC. MARIS
