Fabulous opportunity & fabulous deal! This is your chance to own a premier penthouse at the St. Regis - a rare treasure providing nearly 3,000sqft of grand style. Spacious foyer, fabulous living room/parlor w/ wood burning marble fireplace & incredible unobstructed views of the Chase, Mid-Town, Basilica, etc. Beautiful niche bookshelves, crown moldings, completely custom library w/ so many clever features, a dining room that would make Louis XIV envious, fun retro kitchen w/ stainless & granite countertops, sub-zero fridge & freezer, & so much cabinet space. 2 ensuite bedrooms w/ full baths, great closets throughout, original hardwood floors, guest powder room, gallery-like hallway ideal for artwork, gorgeous chandeliers, etc. The St. Regis is a meticulously maintained, full-service co-op building w/ great security, addtl storage, indiv. laundry hookup & more. Steps to so many dining options, The Chase theater, Forest Park, the Library convenient parking garage - perfect CWE location! Location: Corner Location, End Unit, Upper Level
Closed
Listed by: Byrne & Associates Real Estate LLC • Daniel P Byrne • Contact: 314-974-4444
Bought with: The Estey Real Estate Group
Price Unknown
4944 Lindell Blvd APT 8E, Saint Louis, MO 63108
2beds
2,770sqft
Condominium
Built in 1908
-- sqft lot
$404,500 Zestimate®
$--/sqft
$3,855 Estimated rent
Home value
$404,500
$352,000 - $465,000
$3,855/mo
Zestimate® history
Owner options
List your home for rent
$3,855/mo
Rent Zestimate®
Find your next renter with Zillow Rental Manager. Plus, with online applications, you can quickly screen prospective tenants – for free.
$3,855/mo
Rent Zestimate®
Refinance and save
$2,030/mo
Est. payment
Refinancing to a lower rate could help reduce your monthly payments and save thousands over the life of the loan.
$2,030/mo
Est. payment
Explore your selling options
Work with a Zillow partner agent
Leverage their expertise and Zillow's premium Showcase listings to get your home seen by more buyers.
Get startedList with your own agent
Get your home in front of millions of buyers by listing it on Zillow.
Learn how to do itSell it yourself
Take full control of how buyers see your home on Zillow by listing For Sale by Owner (FSBO).
List your homeWhat's special
Wood burning marble fireplaceSub-zero fridge and freezerPremier penthouseStainless and granite countertopsIncredible unobstructed viewsGuest powder roomRetro kitchen
Zillow last checked:
Listing updated:
Listed by:
Daniel P Byrne 314-974-4444,
Byrne & Associates Real Estate LLC
Bought with:
Brian Estey, 2007010320
The Estey Real Estate Group
Source: MARIS,MLS#: 24055008 Originating MLS: St. Louis Association of REALTORS
Originating MLS: St. Louis Association of REALTORSFacts & features
Interior
Bedrooms & bathrooms
- Bedrooms: 2
- Bathrooms: 3
- Full bathrooms: 2
- 1/2 bathrooms: 1
- Main level bathrooms: 3
- Main level bedrooms: 2
Primary bedroom
- Features: Floor Covering: Wood, Wall Covering: Some
- Level: Main
- Area: 240
- Dimensions: 16x15
Bedroom
- Features: Floor Covering: Carpeting, Wall Covering: Some
- Level: Main
- Area: 208
- Dimensions: 16x13
Den
- Features: Floor Covering: Wood, Wall Covering: Some
- Level: Main
- Area: 272
- Dimensions: 16x17
Dining room
- Features: Floor Covering: Wood, Wall Covering: Some
- Level: Main
- Area: 192
- Dimensions: 16x12
Kitchen
- Features: Floor Covering: Wood, Wall Covering: Some
- Level: Main
- Area: 253
- Dimensions: 23x11
Living room
- Features: Floor Covering: Wood, Wall Covering: Some
- Level: Main
- Area: 570
- Dimensions: 30x19
Heating
- Forced Air, Electric
Cooling
- Central Air, Electric
Appliances
- Included: Dishwasher, Disposal, Dryer, Free-Standing Range, Range, Refrigerator, Washer, Electric Water Heater
- Laundry: Common Area, Washer Hookup
Features
- Breakfast Bar, Custom Cabinetry, Eat-in Kitchen, Granite Counters, Entrance Foyer, Elevator, Storage, High Speed Internet, Separate Dining, Bookcases, High Ceilings, Special Millwork
- Flooring: Carpet, Hardwood
- Doors: French Doors
- Windows: Window Treatments, Insulated Windows
- Basement: Storage Space
- Number of fireplaces: 1
- Fireplace features: Wood Burning, Living Room
Interior area
- Total structure area: 2,770
- Total interior livable area: 2,770 sqft
- Finished area above ground: 2,770
- Finished area below ground: 0
Property
Parking
- Parking features: Guest, Off Street, Storage
Features
- Levels: Three Or More
Lot
- Features: Near Public Transit
Details
- Parcel number: 38830000200
- Special conditions: Standard
- Other equipment: Intercom
Construction
Type & style
- Home type: Condo
- Architectural style: Historic,High-Rise-4+ Stories,Other
- Property subtype: Condominium
- Attached to another structure: Yes
Materials
- Brick
Condition
- Year built: 1908
Utilities & green energy
- Sewer: Public Sewer
- Water: Public
Community & HOA
Community
- Features: Street Lights
- Security: Security Lights, Security System, Smoke Detector(s)
- Subdivision: St. Regis
HOA
- Services included: Doorperson, Insurance, Maintenance Grounds, Maintenance Parking/Roads, Recreational Facilities, Security, Sewer, Snow Removal, Taxes, Trash, Water
- HOA fee: $2,030 monthly
Location
- Region: Saint Louis
Financial & listing details
- Date on market: 8/29/2024
- Cumulative days on market: 118 days
- Listing terms: Cash,Conventional
- Ownership: Private
Price history
| Date | Event | Price |
|---|---|---|
| 1/29/2025 | Sold | -- |
Source:  MARIS #24055008 Report a problem MARIS #24055008 Report a problem | ||
| 12/25/2024 | Pending sale | $429,000$155/sqft |
Source: MARIS #24055008 Report a problem | ||
| 10/2/2024 | Price change | $429,000-4.5%$155/sqft |
Source: MARIS #24055008 Report a problem | ||
| 8/29/2024 | Listed for sale | $449,000+28.7%$162/sqft |
Source: MARIS #24055008 Report a problem | ||
| 6/22/2011 | Listing removed | $349,000$126/sqft |
Source: Coldwell Banker Gundaker - #10057097 Report a problem | ||
| 4/6/2011 | Price change | $349,000-4.4%$126/sqft |
Source: Coldwell Banker Gundaker - #10057097 Report a problem | ||
| 10/11/2010 | Listed for sale | $365,000-8.5%$132/sqft |
Source: NRT StLouis #10057097 Report a problem | ||
| 6/26/2010 | Listing removed | $399,000$144/sqft |
Source: Janet McAfee Inc. #90035033 Report a problem | ||
| 5/16/2010 | Price change | $399,000-3.9%$144/sqft |
Source: Janet McAfee Inc. #90035033 Report a problem | ||
| 3/8/2010 | Price change | $415,000-7.7%$150/sqft |
Source: Janet McAfee Inc. #90035033 Report a problem | ||
| 7/4/2009 | Listed for sale | $449,500$162/sqft |
Source: Janet McAfee Inc. #90035033 Report a problem | ||
Public tax history
Tax history is unavailable.
Neighborhood: Central West End
Nearby homes
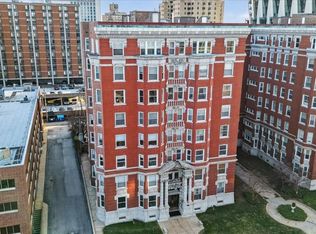
- $--3 bd2 ba2.7k sqft4944 Lindell Blvd APT 8W, Saint Louis, MO 63108Sold
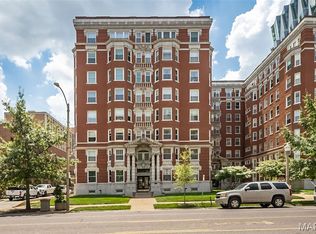
- $479,0002 bd2 ba2.7k sqft4944 Lindell Blvd APT 7E, Saint Louis, MO 63108For Sale
- $--3 bd2 ba2.7k sqft4944 Lindell Blvd APT 1E, Saint Louis, MO 63108Sold

- $1,798,200-- bd-- ba136k sqft4944-4954 Lindell Blvd, Saint Louis, MO 63108Off Market
- $--2 bd3 ba2.7k sqft4954 Lindell Blvd APT 6E, Saint Louis, MO 63108Sold
- $--2 bd2 ba-- sqft4944 Lindell Blvd #F320A52C6, Saint Louis, MO 63108Off Market
- $--1 bd1 ba-- sqft4944 Lindell Blvd #776F18CCB, Saint Louis, MO 63108Off Market
- $--1 bd1 ba-- sqft4944 Lindell Blvd #1, Saint Louis, MO 63108Off Market
Nearby schools
GreatSchools rating
- 2/10Adams Elementary SchoolGrades: PK-6Distance: 1.3 mi
- NASt. Louis Children's HospitalGrades: K-12Distance: 0.4 mi
- 1/10Roosevelt High SchoolGrades: 9-12Distance: 3.3 mi
Schools provided by the listing agent
- Elementary: Adams Elem.
- Middle: Fanning Middle Community Ed.
- High: Roosevelt High
Source: MARIS. This data may not be complete. We recommend contacting the local school district to confirm school assignments for this home.
Get a cash offer in 3 minutes
Find out how much your home could sell for in as little as 3 minutes with a no-obligation cash offer.
Estimated market value
$404,500
Get a cash offer in 3 minutes
Find out how much your home could sell for in as little as 3 minutes with a no-obligation cash offer.
Estimated market value
$404,500
- Missouri
- Saint Louis City
- Saint Louis
- 63108
- Central West End
- 4944 Lindell Blvd Apartment 8E
Nearby cities
Nearby neighborhoods
Nearby zip codes
Other Saint Louis Topics
