Welcome to the St. Regis. Fantastic location in the Central West End with walkability to all your favorite places. This beautiful 1st flr unit has wood floors, built-in bookcases, a variety of pocket doors with art glass panels, & lots of closet space. Large kitchen with oak cabinets, subway tile backsplash, plus room for a table. The primary ensuite has its own bathroom, & 2 closets. 2 addtl' BR's & an office provide ample space for guests, crafting, or working from home. The entry foyer & long hallway are ideal for displaying your favorite artwork. Extra storage in the basement as well as common laundry area. This is a cooperative building. Buyer must have 20% down, all offers contingent upon final co-op board approval. Monthly fee includes real estate taxes, 24 hr on-site attendant, some insurance, water, trash, landscaping, storage locker, one parking space, guest parking, & recent building capital improvements. No rentals. Property sold as-is. STL City occupancy permit provided. Location: City
Closed
Listed by: RE/MAX Results • Tari Brown • Contact: 314-324-9521
Bought with: Janet McAfee Inc.
Price Unknown
4944 Lindell Blvd APT 1E, Saint Louis, MO 63108
3beds
2,770sqft
Condominium
Built in 1903
-- sqft lot
$331,100 Zestimate®
$--/sqft
$3,990 Estimated rent
Home value
$331,100
$285,000 - $384,000
$3,990/mo
Zestimate® history
Owner options
List your home for rent
$3,990/mo
Rent Zestimate®
Find your next renter with Zillow Rental Manager. Plus, with online applications, you can quickly screen prospective tenants – for free.
$3,990/mo
Rent Zestimate®
Refinance and save
$2,030/mo
Est. payment
Refinancing to a lower rate could help reduce your monthly payments and save thousands over the life of the loan.
$2,030/mo
Est. payment
Explore your selling options
Work with a Zillow partner agent
Leverage their expertise and Zillow's premium Showcase listings to get your home seen by more buyers.
Get startedList with your own agent
Get your home in front of millions of buyers by listing it on Zillow.
Learn how to do itSell it yourself
Take full control of how buyers see your home on Zillow by listing For Sale by Owner (FSBO).
List your homeWhat's special
Built-in bookcasesLarge kitchenOak cabinetsStorage lockerExtra storageGuest parkingWood floors
Zillow last checked:
Listing updated:
Listed by:
Tari Brown 314-324-9521,
RE/MAX Results,
Natalie K Torrence 314-749-3933,
RE/MAX Results
Bought with:
John A Zarky, 2016008044
Janet McAfee Inc.
Source: MARIS,MLS#: 23065781 Originating MLS: St. Louis Association of REALTORS
Originating MLS: St. Louis Association of REALTORSFacts & features
Interior
Bedrooms & bathrooms
- Bedrooms: 3
- Bathrooms: 2
- Full bathrooms: 2
- Main level bathrooms: 2
- Main level bedrooms: 3
Primary bedroom
- Features: Floor Covering: Wood, Wall Covering: Some
- Level: Main
- Area: 208
- Dimensions: 16x13
Bedroom
- Features: Floor Covering: Wood, Wall Covering: Some
- Level: Main
- Area: 180
- Dimensions: 15x12
Bedroom
- Features: Floor Covering: Wood, Wall Covering: Some
- Level: Main
- Area: 180
- Dimensions: 15x12
Den
- Features: Floor Covering: Wood, Wall Covering: Some
- Level: Main
- Area: 81
- Dimensions: 9x9
Dining room
- Features: Floor Covering: Wood, Wall Covering: Some
- Level: Main
- Area: 240
- Dimensions: 16x15
Kitchen
- Features: Floor Covering: Ceramic Tile, Wall Covering: None
- Level: Main
- Area: 220
- Dimensions: 20x11
Living room
- Features: Floor Covering: Wood, Wall Covering: Some
- Level: Main
- Area: 504
- Dimensions: 28x18
Heating
- Electric, Forced Air
Cooling
- Central Air, Electric
Appliances
- Included: Dishwasher, Electric Range, Electric Oven, Refrigerator, Electric Water Heater
- Laundry: Common Area
Features
- Eat-in Kitchen, Elevator, Storage, Entrance Foyer, Bookcases, High Ceilings, Open Floorplan, Separate Dining
- Flooring: Hardwood
- Doors: Pocket Door(s)
- Basement: Storage Space,Walk-Out Access
- Number of fireplaces: 1
- Fireplace features: Living Room, Decorative
Interior area
- Total structure area: 2,770
- Total interior livable area: 2,770 sqft
- Finished area above ground: 2,770
Property
Parking
- Parking features: RV Access/Parking, Additional Parking, Guest, Off Street, Secured
Lot
- Size: 0.94 Acres
- Features: Near Public Transit
Details
- Parcel number: 38830000200
- Special conditions: Standard
Construction
Type & style
- Home type: Condo
- Architectural style: Historic,Other,High-Rise-4+ Stories
- Property subtype: Condominium
Materials
- Brick
Condition
- Year built: 1903
Utilities & green energy
- Sewer: Public Sewer
- Water: Public
Community & HOA
Community
- Subdivision: St. Regis
HOA
- Services included: Insurance, Maintenance Grounds, Maintenance Parking/Roads, Security, Sewer, Snow Removal, Taxes, Trash, Water
- HOA fee: $2,030 monthly
Location
- Region: Saint Louis
Financial & listing details
- Date on market: 11/2/2023
- Cumulative days on market: 100 days
- Listing terms: Cash,Conventional
- Ownership: Private
Price history
| Date | Event | Price |
|---|---|---|
| 4/2/2024 | Sold | -- |
Source:  MARIS #23065781 Report a problem MARIS #23065781 Report a problem | ||
| 3/2/2024 | Pending sale | $290,000$105/sqft |
Source: MARIS #23065781 Report a problem | ||
| 2/6/2024 | Price change | $290,000-3.3%$105/sqft |
Source: MARIS #23065781 Report a problem | ||
| 12/13/2023 | Listed for sale | $299,900$108/sqft |
Source: MARIS #23065781 Report a problem | ||
| 11/21/2023 | Pending sale | $299,900$108/sqft |
Source: MARIS #23065781 Report a problem | ||
| 11/2/2023 | Listed for sale | $299,900$108/sqft |
Source: MARIS #23065781 Report a problem | ||
| 8/4/2016 | Sold | -- |
Source: MARIS #16002371 Report a problem | ||
| 6/24/2016 | Pending sale | $299,900$108/sqft |
Source: Daniel B. Feinberg R.E.Co., #16002371 Report a problem | ||
| 6/15/2016 | Price change | $299,900-6.3%$108/sqft |
Source: Daniel B. Feinberg R.E.Co., #16002371 Report a problem | ||
| 4/26/2016 | Price change | $319,900-3.1%$115/sqft |
Source: Daniel B. Feinberg R.E.Co., #16002371 Report a problem | ||
| 2/4/2016 | Listed for sale | $330,000$119/sqft |
Source: Daniel B. Feinberg R.E.Co., #16002371 Report a problem | ||
| 12/27/2015 | Listing removed | $330,000$119/sqft |
Source: Coldwell Banker Gundaker - Ladue / Clayton #15037278 Report a problem | ||
| 7/17/2015 | Price change | $330,000-12%$119/sqft |
Source: Coldwell Banker Gundaker - Ladue / Clayton #15037278 Report a problem | ||
| 6/28/2015 | Listed for sale | $375,000$135/sqft |
Source: Coldwell Banker Gundaker - Ladue / Clayton #15037278 Report a problem | ||
| 3/19/2013 | Sold | -- |
Source: Agent Provided Report a problem | ||
Public tax history
Tax history is unavailable.
Neighborhood: Central West End
Nearby homes
- $--3 bd2 ba2.7k sqft4944 Lindell Blvd APT 8W, Saint Louis, MO 63108Sold
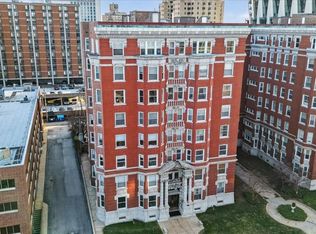
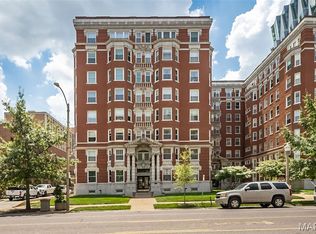
- $479,0002 bd2 ba2.7k sqft4944 Lindell Blvd APT 7E, Saint Louis, MO 63108For Sale
- $--2 bd3 ba2.7k sqft4944 Lindell Blvd APT 8E, Saint Louis, MO 63108Sold

- $1,798,200-- bd-- ba136k sqft4944-4954 Lindell Blvd, Saint Louis, MO 63108Off Market
- $--2 bd3 ba2.7k sqft4954 Lindell Blvd APT 6E, Saint Louis, MO 63108Sold
- $--2 bd2 ba-- sqft4944 Lindell Blvd #F320A52C6, Saint Louis, MO 63108Off Market
- $--1 bd1 ba-- sqft4944 Lindell Blvd #776F18CCB, Saint Louis, MO 63108Off Market
- $--1 bd1 ba-- sqft4944 Lindell Blvd #1, Saint Louis, MO 63108Off Market
Nearby schools
GreatSchools rating
- 2/10Adams Elementary SchoolGrades: PK-6Distance: 1.3 mi
- 3/10Long Middle Community Ed. CenterGrades: 6-8Distance: 4.4 mi
- 1/10Roosevelt High SchoolGrades: 9-12Distance: 3.3 mi
Schools provided by the listing agent
- Elementary: Adams Elem.
- Middle: Pamoja Prep / Cole
- High: Roosevelt High
Source: MARIS. This data may not be complete. We recommend contacting the local school district to confirm school assignments for this home.
Get a cash offer in 3 minutes
Find out how much your home could sell for in as little as 3 minutes with a no-obligation cash offer.
Estimated market value
$331,100
Get a cash offer in 3 minutes
Find out how much your home could sell for in as little as 3 minutes with a no-obligation cash offer.
Estimated market value
$331,100
- Missouri
- Saint Louis City
- Saint Louis
- 63108
- Central West End
- 4944 Lindell Blvd Apartment 1E
Nearby cities
Nearby neighborhoods
Nearby zip codes
Other Saint Louis Topics
