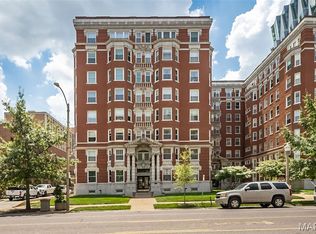
Expirience refined urban living in this expansive top-floor condo at the iconic St. Regis in the heart of the Central West End. Offering nearly 3,000 sq ft of grand style, this beautifully maintained 8th-floor residence features a spacious foyer that opens into a fabulous living room/parlor with a wood-burning fireplace and stunning, unobstructed views of The Chase, Lindell Blvd, and more. Classic details include crown moldings, original hardwood floors, and a gallery-style hallway perfect for showcasing artwork. The kitchen is designed for both function and flair, featuring oak cabinetry, stainless steel appliances, granite countertops, and abundant storage. With three generous bedrooms, two full baths, and a separate dining room, the layout provides exceptional flexibility for modern living—whether you're entertaining, working from home, or simply enjoying the space. The St.Regis is a meticulously maintained, full-service co-op offering 24 hour security, additional storage, and an incomparable CWE location. Step outside to enjoy premier dining, The Chase Theater, Forest Park, the Schlafly Library, and convenient garage parking. A rare opportunity to own a truly spacious and elegant home in one of St. Louis’s most desirable neighborhoods.
To show please go down the alley off of Euclid beside Subway to the back of the further west St. Regis building and get buzzed into the building's lower level. There is a manager on duty and you will need to sign in on the form at the window. Take the East Court elevator to the 8th floor and the Supra has the key to open the unit door.
Please review the St. Regis website at WWW.STREGISSTL.COM for more information on the building. A breakdown of the monthly fee starting January 2026 is on the website under CO-OP FAQs
Closed
Listed by: ReeceNichols Real Estate • Maggy Malcolm • Contact: 314-650-5100
Bought with: Coldwell Banker Realty - Gundaker
Price Unknown
4944 Lindell Blvd APT 8W, Saint Louis, MO 63108
3beds
2,770sqft
Condominium
Built in 1903
-- sqft lot
$318,100 Zestimate®
$--/sqft
$3,990 Estimated rent
Home value
$318,100
$280,000 - $363,000
$3,990/mo
Zestimate® history
Owner options
List your home for rent
$3,990/mo
Rent Zestimate®
Find your next renter with Zillow Rental Manager. Plus, with online applications, you can quickly screen prospective tenants – for free.
$3,990/mo
Rent Zestimate®
Refinance and save
$2,350/mo
Est. payment
Refinancing to a lower rate could help reduce your monthly payments and save thousands over the life of the loan.
$2,350/mo
Est. payment
Explore your selling options
Work with a Zillow partner agent
Leverage their expertise and Zillow's premium Showcase listings to get your home seen by more buyers.
Get startedList with your own agent
Get your home in front of millions of buyers by listing it on Zillow.
Learn how to do itSell it yourself
Take full control of how buyers see your home on Zillow by listing For Sale by Owner (FSBO).
List your homeWhat's special
Wood-burning fireplaceGranite countertopsAbundant storageThree generous bedroomsStainless steel appliancesOriginal hardwood floorsExpansive top-floor condo
Zillow last checked:
Listing updated:
Listed by:
Maggy Malcolm 314-650-5100,
ReeceNichols Real Estate,
Sheila M Jones 917-743-7393,
ReeceNichols Real Estate
Bought with:
Susan Murray, 2002031823
Coldwell Banker Realty - Gundaker
Source: MARIS,MLS#: 26011670 Originating MLS: St. Louis Association of REALTORS
Originating MLS: St. Louis Association of REALTORSFacts & features
Interior
Bedrooms & bathrooms
- Bedrooms: 3
- Bathrooms: 2
- Full bathrooms: 2
- Main level bathrooms: 2
- Main level bedrooms: 3
Primary bedroom
- Features: Floor Covering: Carpeting
- Level: Main
- Area: 276
- Dimensions: 23x12
Bedroom 2
- Features: Floor Covering: Wood
- Level: Main
- Area: 225
- Dimensions: 15x15
Bedroom 3
- Features: Floor Covering: Wood
- Level: Main
- Area: 195
- Dimensions: 15x13
Dining room
- Features: Floor Covering: Wood
- Area: 144
- Dimensions: 12x12
Living room
- Features: Floor Covering: Wood
- Level: Main
- Area: 465
- Dimensions: 31x15
Heating
- Electric, Forced Air
Cooling
- Ceiling Fan(s), Central Air, Electric
Appliances
- Included: Gas Cooktop, Dishwasher, Disposal, Dryer, Humidifier, Ice Maker, Microwave, Refrigerator, Washer
- Laundry: In Basement, Common Area, Laundry Room
Features
- Built-in Features, Ceiling Fan(s), Crown Molding, Custom Cabinetry, Entrance Foyer, Historic Millwork, Kitchen Island, Pantry, Separate Dining, Separate Shower, Shower, Storage, Track Lighting, Walk-In Closet(s), Walk-In Pantry
- Flooring: Carpet, Ceramic Tile, Hardwood
- Windows: Blinds, Insulated Windows, Screens, Tilt-In Windows, Window Treatments
- Basement: Full,Storage Space
- Number of fireplaces: 1
- Fireplace features: Living Room, Wood Burning
Interior area
- Total structure area: 2,770
- Total interior livable area: 2,770 sqft
- Finished area above ground: 2,770
Property
Parking
- Parking features: Alley Access, Assigned, Common, Electric Gate, No Garage, Private, Secured
Features
- Levels: One
Lot
- Size: 0.94 Acres
- Features: City Lot, Front Yard, Near Public Transit
Details
- Parcel number: 38830000200
- Special conditions: Standard
Construction
Type & style
- Home type: Condo
- Architectural style: High-Rise-4+ Stories
- Property subtype: Condominium
Materials
- Brick, Concrete
Condition
- Year built: 1903
Utilities & green energy
- Electric: Other
- Sewer: Public Sewer
- Water: Public
- Utilities for property: Electricity Connected, Natural Gas Connected
Community & HOA
Community
- Features: Sidewalks, Street Lights, Public Bus
- Security: Closed Circuit Camera(s), Key Card Entry, Security Lights, Smoke Detector(s)
- Subdivision: Lindell Add 02
HOA
- Has HOA: Yes
- Amenities included: Elevator(s), Parking, Resident Management, Security, Service Elevator(s), Storage
- Services included: Doorperson, Hot Water, Insurance, Janitorial Service, Common Area Maintenance, Management, Roof, Security, Sewer, Snow Removal, Taxes, Trash, Water
- HOA fee: $2,350 monthly
- HOA name: St. Regis
Location
- Region: Saint Louis
Financial & listing details
- Date on market: 3/17/2026
- Cumulative days on market: 59 days
- Listing terms: Cash,Conventional
- Ownership: Private
- Electric utility on property: Yes
- Road surface type: Asphalt
Price history
| Date | Event | Price |
|---|---|---|
| 5/15/2026 | Sold | -- |
Source:  MARIS #26011670 Report a problem MARIS #26011670 Report a problem | ||
| 4/15/2026 | Contingent | $320,000$116/sqft |
Source: MARIS #26011670 Report a problem | ||
| 3/17/2026 | Listed for sale | $320,000$116/sqft |
Source: MARIS #26011670 Report a problem | ||
Public tax history
Tax history is unavailable.
Neighborhood: Central West End
Nearby homes
- $479,0002 bd2 ba2.7k sqft4944 Lindell Blvd APT 7E, Saint Louis, MO 63108For Sale
- $--3 bd2 ba2.7k sqft4944 Lindell Blvd APT 1E, Saint Louis, MO 63108Sold

- $--2 bd3 ba2.7k sqft4944 Lindell Blvd APT 8E, Saint Louis, MO 63108Sold

- $1,798,200-- bd-- ba136k sqft4944-4954 Lindell Blvd, Saint Louis, MO 63108Off Market
- $--2 bd3 ba2.7k sqft4954 Lindell Blvd APT 6E, Saint Louis, MO 63108Sold
- $--2 bd2 ba-- sqft4944 Lindell Blvd #F320A52C6, Saint Louis, MO 63108Off Market
- $--1 bd1 ba-- sqft4944 Lindell Blvd #776F18CCB, Saint Louis, MO 63108Off Market
- $--1 bd1 ba-- sqft4944 Lindell Blvd #1, Saint Louis, MO 63108Off Market
Nearby schools
GreatSchools rating
- 2/10Adams Elementary SchoolGrades: PK-6Distance: 1.3 mi
- 3/10Long Middle Community Ed. CenterGrades: 6-8Distance: 4.4 mi
- 1/10Roosevelt High SchoolGrades: 9-12Distance: 3.3 mi
Schools provided by the listing agent
- Elementary: Adams Elem.
- Middle: Fanning Middle Community Ed.
- High: Roosevelt High
Source: MARIS. This data may not be complete. We recommend contacting the local school district to confirm school assignments for this home.
Get a cash offer in 3 minutes
Find out how much your home could sell for in as little as 3 minutes with a no-obligation cash offer.
Estimated market value
$318,100
Get a cash offer in 3 minutes
Find out how much your home could sell for in as little as 3 minutes with a no-obligation cash offer.
Estimated market value
$318,100
- Missouri
- Saint Louis City
- Saint Louis
- 63108
- Central West End
- 4944 Lindell Blvd Apartment 8W
Nearby cities
Nearby neighborhoods
Nearby zip codes
Other Saint Louis Topics
