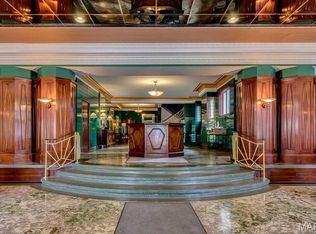
This luxurious condo is like living in London or Paris! Across from Forest Park, this historic structure has been loved and admired for it's ambiance and charm for a over a century! This current owner enhanced the architecture with a fresh, crisp vibe while substantial custom millwork, entryways, 10 foot ceilings, and spectacular hardwood floors offer an elegance and stateliness not found anywhere else. A Large rounded bank of bay windows and generous public space with sitting rooms that offer great privacy for offices and reading nooks. The kitchen is well equipped while the formal dining room and living room make moving from a full scale house into a carefree lifestyle easy and exciting. Views are incredible including from the rooftop terrace that overlooks the park. Underground covered parking is assigned and proximity to grocery and restaurants is easy and convenient. Upscale living, well priced!
Active
Listed by: Janet McAfee Inc. • Jill Malley • 314-277-9568
Price cut: $26K (5/13)
$299,000
10 N Kingshighway Blvd APT 4C, Saint Louis, MO 63108
2beds
2,178sqft
:
Get pre-qualified$3,585/mo
Condominium, Apartment
Built in 1908
-- sqft lot
$-- Zestimate®
$137/sqft
$1,612/mo HOA
What's special
- 387 days |
- 178 |
- 8 |
Zillow last checked:
Listing updated:
Listed by:
Jill Malley 314-277-9568,
Janet McAfee Inc.
Source: MARIS,MLS#: 25045314 Originating MLS: St. Louis Association of REALTORS
Originating MLS: St. Louis Association of REALTORSFacts & features
Interior
Bedrooms & bathrooms
- Bedrooms: 2
- Bathrooms: 2
- Full bathrooms: 2
- Main level bathrooms: 2
- Main level bedrooms: 2
Primary bedroom
- Features: Floor Covering: Wood
- Level: Main
- Area: 143
- Dimensions: 13x11
Bedroom 2
- Features: Floor Covering: Wood
- Level: Main
- Area: 154
- Dimensions: 14x11
Dining room
- Features: Floor Covering: Wood
- Level: Main
- Area: 165
- Dimensions: 15x11
Kitchen
- Features: Floor Covering: Ceramic Tile
- Level: Main
- Area: 120
- Dimensions: 15x8
Living room
- Features: Floor Covering: Wood
- Level: Main
- Area: 456
- Dimensions: 24x19
Office
- Description: This room is currently used as an office. This is where the laundry hookups are located.
- Features: Floor Covering: Wood
- Level: Main
- Area: 48
- Dimensions: 8x6
Sitting room
- Features: Floor Covering: Parquet
- Level: Main
- Area: 100
- Dimensions: 10x10
Heating
- Electric, Forced Air
Cooling
- Central Air, Electric
Appliances
- Included: Dishwasher, Disposal, Microwave, Free-Standing Gas Range, Refrigerator
- Laundry: Electric Dryer Hookup, Washer Hookup
Features
- Basement: Storage Space
- Number of fireplaces: 1
- Fireplace features: Decorative, Living Room
Interior area
- Total structure area: 2,178
- Total interior livable area: 2,178 sqft
- Finished area above ground: 2,178
Property
Parking
- Total spaces: 1
- Parking features: Attached, Garage
- Attached garage spaces: 1
Features
- Levels: One
Lot
- Features: City Lot, Near Public Transit
Details
- Parcel number: 38842302130
- Special conditions: Standard
Construction
Type & style
- Home type: Condo
- Architectural style: Apartment Style,Historic
- Property subtype: Condominium, Apartment
Materials
- Concrete
Condition
- Year built: 1908
Utilities & green energy
- Sewer: Public Sewer
- Utilities for property: Electricity Connected, Natural Gas Connected
Community & HOA
Community
- Subdivision: Aberdeen Condo
HOA
- Has HOA: Yes
- Amenities included: Common Ground, Elevator(s), Laundry, Outside Management, Parking, Roof Deck, Storage
- Services included: Hot Water, Insurance, Maintenance Grounds, Maintenance Parking/Roads, Common Area Maintenance, Sewer, Snow Removal, Trash, Water
- HOA fee: $1,612 monthly
- HOA name: Aberdeen Condo
Location
- Region: Saint Louis
Financial & listing details
- Price per square foot: $137/sqft
- Tax assessed value: $47,340
- Annual tax amount: $4,281
- Date on market: 7/15/2025
- Cumulative days on market: 387 days
- Listing terms: Cash,Conventional
- Ownership: Private
- Electric utility on property: Yes
Estimated market value
Not available
Estimated sales range
Not available
Not available
Price history
| Date | Event | Price |
|---|---|---|
| 5/13/2026 | Price change | $299,000-8%$137/sqft |
Source:  MARIS #25045314 Report a problem MARIS #25045314 Report a problem | ||
| 7/15/2025 | Listed for sale | $325,000$149/sqft |
Source: MARIS #25045314 Report a problem | ||
Public tax history
| Year | Property taxes | Tax assessment |
|---|---|---|
| 2024 | $4,281 +6.2% | $47,340 |
| 2023 | $4,033 +0.4% | $47,340 +4% |
| 2022 | $4,017 +0.1% | $45,520 |
| 2021 | $4,012 +0.8% | $45,520 |
| 2020 | $3,979 | $45,520 |
| 2019 | $3,979 | $45,520 |
| 2018 | $3,979 -2.8% | $45,520 |
| 2017 | $4,093 +5.5% | $45,520 +4.6% |
| 2016 | $3,879 +10% | $43,510 |
| 2015 | $3,526 +0.1% | $43,510 |
| 2014 | $3,521 | $43,510 |
| 2013 | $3,521 | $43,510 -12.3% |
| 2012 | -- | $49,590 |
| 2011 | -- | $49,590 |
| 2010 | -- | $49,590 +0.2% |
| 2009 | $3,534 -4% | $49,510 |
| 2008 | $3,682 | $49,510 -6% |
| 2007 | $3,682 | $52,670 |
| 2006 | $3,682 +0.9% | $52,670 +9.8% |
| 2005 | $3,648 | $47,990 |
| 2004 | -- | -- |
| 2003 | -- | $18,840 |
Find assessor info on the county website
Monthly payment
Est. payment
Payment breakdown
Explore the cost of this home by adjusting the details. Changes won't be saved.Climate risks
Neighborhood: Central West End
Nearby schools
GreatSchools rating
- 2/10Adams Elementary SchoolGrades: PK-6Distance: 1.2 mi
- NASt. Louis Children's HospitalGrades: K-12Distance: 0.2 mi
- 1/10Roosevelt High SchoolGrades: 9-12Distance: 3.2 mi
Schools provided by the listing agent
- Elementary: Adams Elem.
- Middle: Stevens Middle Community Ed.
- High: Roosevelt High
Source: MARIS. This data may not be complete. We recommend contacting the local school district to confirm school assignments for this home.
- $--2 bd2 ba2k sqft14 N Kingshighway Blvd #1BS, Saint Louis, MO 63108Sold
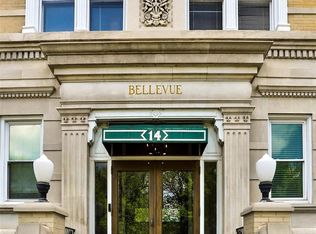
- $349,9002 bd2 ba2.1k sqft14 N Kingshighway Blvd APT 10B, Saint Louis, MO 63108For Sale

- $279,9992 bd2 ba2.1k sqft14 N Kingshighway Blvd #6BS, Saint Louis, MO 63108For Sale
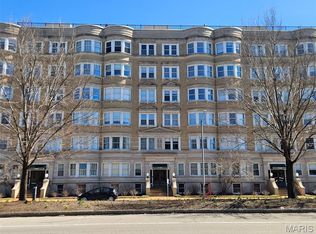
- $--2 bd2 ba2.1k sqft20 N Kingshighway Blvd #1AS, Saint Louis, MO 63108Sold
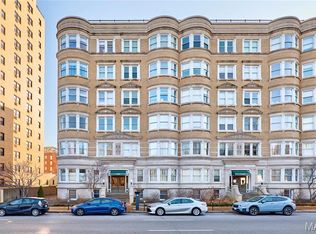
- $--2 bd2 ba2.1k sqft20 N Kingshighway Blvd #2AS, Saint Louis, MO 63108Sold
- $179,400-- bd-- ba-- sqft4-20 N Kingshighway Blvd, Saint Louis, MO 63108Off Market
- $--2 bd2 ba2.2k sqft20 N Kingshighway Blvd APT 5-A, Saint Louis, MO 63108Sold
- $299,9002 bd2 ba2.2k sqft4 N Kingshighway Blvd APT 4D, Saint Louis, MO 63108For Sale
A local agent can set up tours, give advice and negotiate with sellers.
A local lender can help you make sure your offer is ready when you are.
Similar homes
- $349,9002 bd2 ba2.1k sqft14 N Kingshighway Blvd APT 10B, Saint Louis, MO 63108For Sale
 MLS ID #26047181, Erin France, Magnolia Real Estate. MARIS
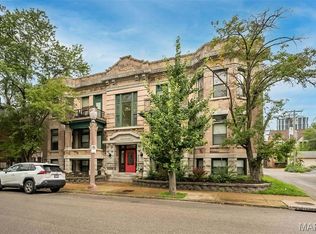
 - $342,5002 bd2 ba1.5k sqft19 N Taylor Ave Unit 2N, Saint Louis, MO 63108For Sale
 MLS ID #26044040, Tom L Basler, Keller Williams Chesterfield. MARIS
 - $256,9003 bd2 ba1.4k sqftPierre Chouteau Condominiums, Saint Louis, MO 63108For Sale
 MLS ID #26036579, Patrice TenBroek, RE/MAX Results. MARIS
 - $325,0003 bd2 ba2k sqft4367 Enright Ave, Saint Louis, MO 63108For Sale
 MLS ID #26048040, Jennifer Schneider, Real Broker LLC. MARIS
 - $295,5003 bd2 ba2.2k sqft1464 Sproule Ave, Saint Louis, MO 63139Off Market
- $311,0003 bd2 ba1.9k sqft625 Skinker Condos, Saint Louis, MO 63105For SaleMLS ID #26038086, David R Soda, EXP Realty, LLC. MARIS
- $274,9003 bd2 ba1.5k sqft321 Belt Ave APT 501, Saint Louis, MO 63112For SaleMLS ID #25073425, Rachel Boxdorfer, ReeceNichols Real Estate. MARIS
- $279,9003 bd2 ba1.5k sqft5510 Waterman Blvd #202, Saint Louis, MO 63112For SaleMLS ID #26030177, Angela C Dillmon, Keller Williams Chesterfield. MARIS
- $299,0003 bd3 ba2k sqft900 S Hanley Rd APT 3D, Saint Louis, MO 63105For SaleMLS ID #26032015, Jill Malley, Janet McAfee Inc.. MARIS
- $299,0004 bd3 ba2k sqft3136 Lafayette Ave, Saint Louis, MO 63104For SaleMLS ID #26043626, Lisa Schauwecker, Berkshire Hathaway HomeServices Select Properties. MARIS
- $299,0003 bd3 ba1.8k sqft3248 California Ave, Saint Louis, MO 63118For SaleMLS ID #26049360, Mary E Wilson, Keller Williams Chesterfield. MARIS
- $325,0003 bd4 ba2.1k sqft625 S Skinker Blvd APT 103, Saint Louis, MO 63105For SaleMLS ID #25068799, Sarah S Bernard, RedKey Realty Leaders. MARIS
- $274,9003 bd2 ba1.3k sqft3858 Loughborough Ave, Saint Louis, MO 63116For SaleMLS ID #26050778, Brian J Collins, Hero Realty, LLC. MARIS
- $365,0002 bd2 ba1.7k sqft1923 S Compton Ave, Saint Louis, MO 63104For SaleMLS ID #26049494, Dawn M Brandt, Coldwell Banker Realty - Gundaker. MARIS
- $219,9002 bd2 ba1.6k sqft5539 Waterman Blvd APT 2N, Saint Louis, MO 63112For SaleMLS ID #26044181, Brian Preston, Elevate Realty, LLC. MARIS
- $210,0002 bd2 ba1.7k sqft5553 Waterman Blvd APT 1E, Saint Louis, MO 63112For SaleMLS ID #26046365, Christopher M Roeseler, MORE, REALTORS. MARIS
- $319,9002 bd2 ba1.7k sqft4265 Botanical Ave, Saint Louis, MO 63110For SaleMLS ID #26036571, Dawn Griffin, EXP Realty, LLC. MARIS
- $289,9003 bd2 ba1.8k sqft4058 Botanical Ave, Saint Louis, MO 63110For SaleMLS ID #26031169, David P Ounanian, EXP Realty, LLC. MARIS
- $285,0002 bd1 ba1.4k sqft6328 Northwood Ave APT 3W, Saint Louis, MO 63105For SaleBHHS broker feed
- $325,0003 bd3 ba1.8k sqft2251 Jules St, Saint Louis, MO 63104For SaleMLS ID #26050100, Tracy Larkins, Blue Key Realty, LLC. MARIS
