BACK ON THE MARKET DUE TO BUYER UNABLE TO GET FINANCING!! CITY INSPECTION COMPLETE AND READY FOR OCCUPANCY.
Welcome to the stylish and sophisticated ABC building across from Forest Park! Sun-filled 1st floor unit with charming details of craftmanship. Built in bookcases, dental molding, hardwood floors, bay window, decorative fireplace. New Kitchen and Butlers Pantry in 2021 to include all new Bosch appliances: Refrigerator, Microwave, Electric Range, Kitchen Aid dishwasher. New cabinetry, solid surface counter tops, sink(s), plumbing fixtures and new hardwood flooring. Master suite includes sunroom converted into dressing area, with custom built-ins and master bath refreshed in 2021. Large laundry room includes Full size washer and dryer (can stay). HVAC 2022. One car assigned spot for $70/mo. Additional Rooms: Sun Room Location: Ground Level, Interior Unit
Closed
Listed by: Elizabeth Real Estate Group LLC • Liz Little • Contact: 314-368-8412
Bought with: Compass Realty Group
Price Unknown
14 N Kingshighway Blvd #1BS, Saint Louis, MO 63108
2beds
2,096sqft
Condominium
Built in 1908
-- sqft lot
$388,800 Zestimate®
$--/sqft
$3,149 Estimated rent
Home value
$388,800
$342,000 - $443,000
$3,149/mo
Zestimate® history
Owner options
List your home for rent
$3,149/mo
Rent Zestimate®
Find your next renter with Zillow Rental Manager. Plus, with online applications, you can quickly screen prospective tenants – for free.
$3,149/mo
Rent Zestimate®
Refinance and save
$1,120/mo
Est. payment
Refinancing to a lower rate could help reduce your monthly payments and save thousands over the life of the loan.
$1,120/mo
Est. payment
Explore your selling options
Work with a Zillow partner agent
Leverage their expertise and Zillow's premium Showcase listings to get your home seen by more buyers.
Get startedList with your own agent
Get your home in front of millions of buyers by listing it on Zillow.
Learn how to do itSell it yourself
Take full control of how buyers see your home on Zillow by listing For Sale by Owner (FSBO).
List your homeWhat's special
Solid surface counter topsDental moldingLarge laundry roomBuilt in bookcasesBay windowMaster suiteButlers pantry
Zillow last checked:
Listing updated:
Listed by:
Liz Little 314-368-8412,
Elizabeth Real Estate Group LLC
Bought with:
Brandon Gray, 2017010474
Compass Realty Group
Missy Dillon, 2019019358
Compass Realty Group
Source: MARIS,MLS#: 24003185 Originating MLS: St. Louis Association of REALTORS
Originating MLS: St. Louis Association of REALTORSFacts & features
Interior
Bedrooms & bathrooms
- Bedrooms: 2
- Bathrooms: 2
- Full bathrooms: 2
- Main level bathrooms: 2
- Main level bedrooms: 2
Bedroom
- Features: Floor Covering: Wood, Wall Covering: Some
- Level: Main
- Area: 143
- Dimensions: 13x11
Bedroom
- Features: Floor Covering: Wood, Wall Covering: Some
- Level: Main
- Area: 169
- Dimensions: 13x13
Dining room
- Features: Floor Covering: Wood, Wall Covering: None
- Level: Main
- Area: 154
- Dimensions: 14x11
Kitchen
- Features: Floor Covering: Wood, Wall Covering: Some
- Level: Main
- Area: 171
- Dimensions: 19x9
Living room
- Features: Floor Covering: Wood, Wall Covering: None
- Level: Main
- Area: 288
- Dimensions: 18x16
Sunroom
- Features: Floor Covering: Carpeting, Wall Covering: Some
- Level: Main
- Area: 100
- Dimensions: 10x10
Heating
- Forced Air, Natural Gas
Cooling
- Central Air, Electric
Appliances
- Included: Gas Water Heater, Dishwasher, Disposal, Microwave, Electric Range, Electric Oven
- Laundry: Washer Hookup, In Unit, Main Level
Features
- Butler Pantry, Custom Cabinetry, Eat-in Kitchen, Solid Surface Countertop(s), Bookcases, Special Millwork, Shower, Separate Dining, Elevator, Storage, High Speed Internet
- Flooring: Hardwood
- Doors: Panel Door(s)
- Windows: Bay Window(s), Wood Frames
- Basement: None,Concrete,Storage Space
- Number of fireplaces: 1
- Fireplace features: Living Room, Decorative
Interior area
- Total structure area: 2,096
- Total interior livable area: 2,096 sqft
- Finished area above ground: 2,096
- Finished area below ground: 0
Property
Parking
- Total spaces: 1
- Parking features: Secured
- Garage spaces: 1
Features
- Levels: One
Lot
- Features: Near Public Transit
Details
- Parcel number: 38842302040
- Special conditions: Standard
Construction
Type & style
- Home type: Condo
- Architectural style: Historic,Traditional,Garden,Mid-Rise 3or4 Story
- Property subtype: Condominium
Materials
- Brick
Condition
- Year built: 1908
Utilities & green energy
- Sewer: Public Sewer
- Water: Public
Community & HOA
Community
- Security: Security Lights, Smoke Detector(s)
- Subdivision: Abc Condominium
HOA
- Amenities included: Association Management
- Services included: Insurance, Maintenance Grounds, Sewer, Snow Removal
- HOA fee: $1,120 monthly
Location
- Region: Saint Louis
Financial & listing details
- Tax assessed value: $45,570
- Annual tax amount: $3,882
- Date on market: 1/19/2024
- Cumulative days on market: 12 days
- Listing terms: Cash,Conventional
- Ownership: Private
Price history
| Date | Event | Price |
|---|---|---|
| 3/29/2024 | Sold | -- |
Source:  MARIS #24003185 Report a problem MARIS #24003185 Report a problem | ||
| 2/26/2024 | Pending sale | $350,000$167/sqft |
Source: MARIS #24003185 Report a problem | ||
| 2/21/2024 | Listed for sale | $350,000$167/sqft |
Source: MARIS #24003185 Report a problem | ||
| 1/26/2024 | Pending sale | $350,000$167/sqft |
Source: MARIS #24003185 Report a problem | ||
| 1/19/2024 | Listed for sale | $350,000$167/sqft |
Source: MARIS #24003185 Report a problem | ||
| 11/30/2020 | Sold | -- |
Source: MARIS #20022626 Report a problem | ||
Public tax history
| Year | Property taxes | Tax assessment |
|---|---|---|
| 2024 | $4,121 +6.2% | $45,570 |
| 2023 | $3,882 +0.4% | $45,570 +4% |
| 2022 | $3,867 +0.1% | $43,810 |
| 2021 | $3,861 +0.8% | $43,810 |
| 2020 | $3,830 | $43,810 |
| 2019 | $3,830 | $43,810 |
| 2018 | $3,830 -2.8% | $43,810 |
| 2017 | $3,939 +2% | $43,810 +1.1% |
| 2016 | $3,862 +10% | $43,320 |
| 2015 | $3,511 +0.1% | $43,320 |
| 2014 | $3,506 | $43,320 |
| 2013 | $3,506 | $43,320 -9.5% |
| 2012 | -- | $47,880 |
| 2011 | -- | $47,880 |
| 2010 | -- | $47,880 +0.3% |
| 2009 | $3,409 -3.8% | $47,760 |
| 2008 | $3,544 | $47,760 -6% |
| 2007 | $3,544 | $50,810 |
| 2006 | $3,544 +0.9% | $50,810 +10% |
| 2005 | $3,511 | $46,190 |
| 2004 | -- | -- |
| 2003 | -- | $20,640 |
Find assessor info on the county website
Neighborhood: Central West End
Nearby homes
- $299,0002 bd2 ba2.1k sqft10 N Kingshighway Blvd APT 4C, Saint Louis, MO 63108For Sale
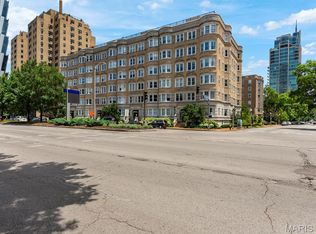
- $349,9002 bd2 ba2.1k sqft14 N Kingshighway Blvd APT 10B, Saint Louis, MO 63108For Sale

- $279,9992 bd2 ba2.1k sqft14 N Kingshighway Blvd #6BS, Saint Louis, MO 63108For Sale
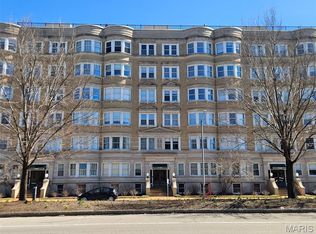
- $--2 bd2 ba2.1k sqft20 N Kingshighway Blvd #1AS, Saint Louis, MO 63108Sold
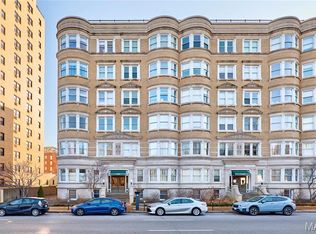
- $--2 bd2 ba2.1k sqft20 N Kingshighway Blvd #2AS, Saint Louis, MO 63108Sold
- $196,700-- bd-- ba-- sqft4-20 N Kingshighway Blvd, Saint Louis, MO 63108Off Market
- $--2 bd2 ba2.2k sqft20 N Kingshighway Blvd APT 5-A, Saint Louis, MO 63108Sold
- $--2 bd2 ba2.1k sqft4 N Kingshighway Blvd #1, Saint Louis, MO 63108Sold
Nearby schools
GreatSchools rating
- 2/10Adams Elementary SchoolGrades: PK-6Distance: 1.2 mi
- NASt. Louis Children's HospitalGrades: K-12Distance: 0.2 mi
- 1/10Roosevelt High SchoolGrades: 9-12Distance: 3.2 mi
Schools provided by the listing agent
- Elementary: Adams Elem.
- Middle: Pamoja Prep / Cole
- High: Roosevelt High
Source: MARIS. This data may not be complete. We recommend contacting the local school district to confirm school assignments for this home.
Get a cash offer in 3 minutes
Find out how much your home could sell for in as little as 3 minutes with a no-obligation cash offer.
Estimated market value
$388,800
Get a cash offer in 3 minutes
Find out how much your home could sell for in as little as 3 minutes with a no-obligation cash offer.
Estimated market value
$388,800
- Missouri
- Saint Louis City
- Saint Louis
- 63108
- Central West End
- 14 N Kingshighway Blvd Unit 1BS
Nearby cities
Nearby neighborhoods
Nearby zip codes
Other Saint Louis Topics
