Welcome to this stunning penthouse loft offering over 3,000 sq ft of open, industrial-chic living in the historic Elder Shirt Lofts! This expansive 2-bed, 2-bath residence showcases soaring ceilings, exposed brick, rich wood beams, and oversized windows that flood the space with natural light, creating a true urban retreat. The impressive open floor plan is designed for both everyday living and entertaining, featuring a stylish kitchen with stainless steel appliances, solid surface countertops, and a breakfast bar that flows seamlessly into the spacious living and dining areas. The primary suite offers a private escape with a walk-in closet and en-suite bath, while the second bedroom features its own private loft area perfect for a unique sleeping space, office, or creative retreat. Enjoy the rare luxury of your own private rooftop patio, ideal for relaxing or entertaining with skyline views. Additional highlights include in-unit laundry, elevator access, storage space, and 2 assigned garage parking spaces. Located in the heart of downtown near City Museum, Union Station/St Louis Aquarium, America's Center Convention Complex, and the Enterprise Center, this is elevated city living with character, space, and unmatched access to St. Louis’ top attractions.
Active
Listed by: The Agency • Justin M Taylor
$495,000
703 N 13th St Unit 505, Saint Louis, MO 63103
2beds
3,015sqft
:
Get pre-qualified$3,232/mo
Condominium, Apartment
Built in 1900
-- sqft lot
$478,200 Zestimate®
$164/sqft
$-- HOA
What's special
Stunning penthouse loftSolid surface countertopsImpressive open floor planExposed brickBreakfast barIn-unit laundryRich wood beams
- 115 days |
- 480 |
- 30 |
Zillow last checked:
Listing updated:
Listed by:
Justin M Taylor 314-280-9996,
The Agency
Source: MARIS,MLS#: 26011095 Originating MLS: St. Louis Association of REALTORS
Originating MLS: St. Louis Association of REALTORSFacts & features
Interior
Bedrooms & bathrooms
- Bedrooms: 2
- Bathrooms: 2
- Full bathrooms: 2
- Main level bathrooms: 2
- Main level bedrooms: 2
Primary bedroom
- Features: Floor Covering: Carpeting
- Level: Main
- Area: 208
- Dimensions: 16x13
Bedroom
- Features: Floor Covering: Carpeting
- Level: Main
- Area: 182
- Dimensions: 14x13
Primary bathroom
- Level: Main
- Area: 110
- Dimensions: 10x11
Bathroom
- Level: Main
- Area: 72
- Dimensions: 8x9
Breakfast room
- Features: Floor Covering: Concrete
- Level: Main
- Area: 294
- Dimensions: 21x14
Dining room
- Features: Floor Covering: Concrete
- Level: Main
- Area: 528
- Dimensions: 44x12
Kitchen
- Features: Floor Covering: Concrete
- Level: Main
- Area: 322
- Dimensions: 23x14
Living room
- Features: Floor Covering: Concrete
- Level: Main
- Area: 893
- Dimensions: 47x19
Utility room
- Level: Main
- Area: 63
- Dimensions: 7x9
Heating
- Forced Air, Natural Gas
Cooling
- Central Air, Electric, Zoned
Appliances
- Included: Stainless Steel Appliance(s), Dishwasher, Freezer, Built-In Gas Range, Refrigerator, Washer/Dryer
- Laundry: Main Level, In Unit
Features
- Bookcases, Breakfast Bar, Double Vanity, Elevator, Pantry, Solid Surface Countertop(s), Storage, Tub, Walk-In Closet(s)
- Flooring: Carpet, Concrete, Hardwood
- Basement: Storage Space
- Number of fireplaces: 1
- Fireplace features: Family Room
Interior area
- Total structure area: 3,015
- Total interior livable area: 3,015 sqft
- Finished area above ground: 3,015
Property
Parking
- Total spaces: 2
- Parking features: Assigned, Basement, Covered, Garage, Garage Door Opener, Off Street
- Attached garage spaces: 2
Features
- Levels: Three Or More
- Has view: Yes
- View description: City, City Lights
Lot
- Features: City Lot
Details
- Additional structures: None
- Parcel number: 05280005050
- Special conditions: Standard
Construction
Type & style
- Home type: Condo
- Architectural style: High-Rise-4+ Stories,Loft
- Property subtype: Condominium, Apartment
Materials
- Brick
Condition
- Year built: 1900
Utilities & green energy
- Electric: Ameren
- Sewer: Public Sewer
- Water: Public
- Utilities for property: Electricity Connected, Sewer Connected, Water Connected
Community & HOA
Community
- Subdivision: Elder Shirt Lofts Condos
HOA
- Has HOA: Yes
- HOA name: Elder Shirt Lofts Condo
Location
- Region: Saint Louis
Financial & listing details
- Price per square foot: $164/sqft
- Tax assessed value: $59,690
- Annual tax amount: $4,625
- Date on market: 4/3/2026
- Listing terms: Cash,Conventional,FHA,Other,VA Loan
- Ownership: Private
- Electric utility on property: Yes
Estimated market value
$478,200
$454,000 - $502,000
$2,051/mo
Price history
| Date | Event | Price |
|---|---|---|
| 4/3/2026 | Listed for sale | $495,000-8.3%$164/sqft |
Source:  MARIS #26011095 Report a problem MARIS #26011095 Report a problem | ||
| 1/7/2026 | Listing removed | $2,795$1/sqft |
Source: Zillow Rentals Report a problem | ||
| 6/4/2025 | Listed for rent | $2,795$1/sqft |
Source: Zillow Rentals Report a problem | ||
| 3/26/2025 | Listing removed | $540,000$179/sqft |
Source: MARIS #24058685 Report a problem | ||
| 9/16/2024 | Listed for sale | $540,000$179/sqft |
Source: MARIS #24058685 Report a problem | ||
| 8/29/2024 | Listing removed | $540,000$179/sqft |
Source: MARIS #24030878 Report a problem | ||
| 8/6/2024 | Price change | $540,000-4.4%$179/sqft |
Source: MARIS #24030878 Report a problem | ||
| 5/23/2024 | Price change | $565,000-1.7%$187/sqft |
Source: MARIS #24030878 Report a problem | ||
| 5/15/2024 | Listed for sale | $575,000$191/sqft |
Source: MARIS #24030878 Report a problem | ||
| 5/15/2024 | Listing removed | -- |
Source: MARIS #24014482 Report a problem | ||
| 3/12/2024 | Listed for sale | $575,000$191/sqft |
Source: MARIS #24014482 Report a problem | ||
| 5/4/2010 | Sold | -- |
Source: Public Record Report a problem | ||
Public tax history
| Year | Property taxes | Tax assessment |
|---|---|---|
| 2025 | $5,083 +4.6% | $59,690 +7% |
| 2024 | $4,860 +5.1% | $55,780 |
| 2023 | $4,625 -1% | $55,780 +4% |
| 2022 | $4,672 +0.1% | $53,640 |
| 2021 | $4,666 -0.4% | $53,640 |
| 2020 | $4,686 | $53,640 |
| 2019 | $4,686 | $53,640 +4% |
| 2018 | $4,686 +0.8% | $51,570 |
| 2017 | $4,650 -22.6% | $51,570 -24.1% |
| 2016 | $6,006 +10.1% | $67,980 |
| 2015 | $5,455 +30.2% | $67,980 +31.8% |
| 2014 | $4,191 | $51,570 |
| 2013 | $4,191 | $51,570 +12.5% |
| 2012 | -- | $45,850 |
| 2011 | -- | $45,850 |
Find assessor info on the county website
Monthly payment
Est. payment
Payment breakdown
Explore the cost of this home by adjusting the details. Changes won't be saved.Climate risks
Neighborhood: Downtown West
Nearby schools
GreatSchools rating
- 5/10Jefferson Elementary SchoolGrades: PK-5Distance: 0.6 mi
- 2/10Yeatman-Liddell Middle SchoolGrades: 6-8Distance: 3.4 mi
- 1/10Vashon High SchoolGrades: 9-12Distance: 1.7 mi
Schools provided by the listing agent
- Elementary: Jefferson Elem.
- Middle: Yeatman-Liddell Middle School
- High: Vashon High
Source: MARIS. This data may not be complete. We recommend contacting the local school district to confirm school assignments for this home.
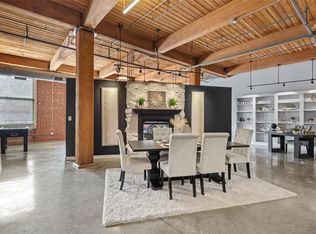
- $--2 bd2 ba2.5k sqft703 N 13th St UNIT 208, Saint Louis, MO 63103Sold
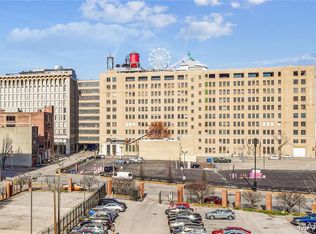
- $--2 bd2 ba1.9k sqft703 N 13th St UNIT 404, Saint Louis, MO 63103Sold
- $82,600-- bd-- ba-- sqft1301-1313 Lucas Ave, Saint Louis, MO 63103Off Market
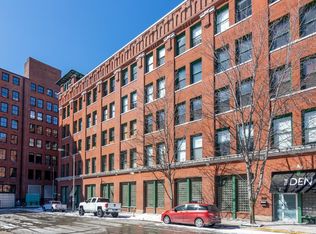
- $231,1002 bd2 ba2.5k sqft703 N 13th St UNIT 308, Saint Louis, MO 63103Off Market
- $158,2002 bd2 ba1.4k sqft703 N 13th St UNIT 305, Saint Louis, MO 63103Off Market
- $347,2002 bd2 ba2.9k sqft703 N 13th St UNIT 504, Saint Louis, MO 63103Off Market
- $166,3002 bd2 ba1.5k sqft1222 Lucas Ave APT 720, Saint Louis, MO 63103Off Market
- $309,0003 bd3 ba4k sqft1222 Lucas Ave APT 600, Saint Louis, MO 63103Off Market
A local agent can set up tours, give advice and negotiate with sellers.
Similar homes
- $430,0002 bd2 ba2.1k sqftCity Museum, Saint Louis, MO 63103For Sale

 MLS ID #26030535, Suzanne R Hunn, The Hermann London Group LLC. MARIS
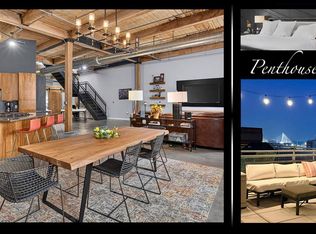
 - $424,0002 bd3 ba2.5k sqft901 Washington Ave Unit 704, Saint Louis, MO 63101For Sale
 MLS ID #26046529, Adam S Briggs, RE/MAX Results. MARIS
 - $605,0002 bd2 ba3k sqft701 N 15th St #503-504, Saint Louis, MO 63103For Sale
 MLS ID #26005075, Suzanne R Hunn, The Hermann London Group LLC. MARIS
 - $479,0002 bd2 ba2.7k sqftSt Regis, Saint Louis, MO 63108For Sale
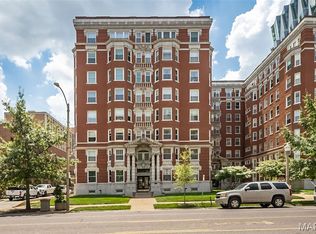 MLS ID #26045503, Bob D Becherer, RE/MAX Results. MARIS
 - $564,9003 bd3 ba3.2k sqft915 Olive St APT 1605, Saint Louis, MO 63101For SaleMLS ID #26019905, Adam S Briggs, RE/MAX Results. MARIS
- $389,9002 bd3 ba2.2k sqftEdison Building, Saint Louis, MO 63103For SaleMLS ID #26020117, Christine F LaFaver, Fox & Riley Real Estate. MARIS
- $399,9003 bd3 ba2.4k sqft400 S 14th St APT 910, Saint Louis, MO 63103For SaleMLS ID #26023854, Lance Merrick, Real Broker LLC. MARIS
- $310,0002 bd2 ba1.5k sqft701 N 15th St #505E, Saint Louis, MO 63103For SaleMLS ID #26009928, Suzanne R Hunn, The Hermann London Group LLC. MARIS
- $300,0002 bd2 ba2k sqftBankers Lofts, Saint Louis, MO 63101For SaleMLS ID #26023305, Teresa M Huelsing, Keller Williams Realty St. Louis. MARIS
- $300,0002 bd2 ba2k sqft901 Washington Ave Unit 409, Saint Louis, MO 63101For SaleMLS ID #26032503, Michele E Leon, Realty Executives Premiere. MARIS
- $450,0003 bd3 ba1.8k sqft1816 S 8th St, Saint Louis, MO 63104For SaleMLS ID #26041744, Michael J Holden, Keller Williams Realty St. Louis. MARIS
- $269,9002 bd2 ba2k sqftLouderman Lofts, Saint Louis, MO 63101For SaleMLS ID #26029563, Chris G Grus, EXP Realty, LLC. MARIS
- $464,9003 bd3 ba2.9k sqft2117 S 13th St, Saint Louis, MO 63104For SaleMLS ID #26037353, Allen Brake, Allen Brake Real Estate. MARIS
- $525,0002 bd1 ba3.1k sqft1915 S 12th St, Saint Louis, MO 63104For SaleMLS ID #26039851, Marybeth W Wallace, Realty Executives of St. Louis. MARIS
- $535,0004 bd3 ba3.1k sqft3329 Vista Ave, Saint Louis, MO 63104For SaleMLS ID #26042929, Dawn Griffin, EXP Realty, LLC. MARIS
- $379,0003 bd4 ba2.8k sqft1322 S 10th St, Saint Louis, MO 63104For SaleMLS ID #26043904, Jenn A Schoemehl, RedKey Realty Leaders Circa. MARIS
- $499,9004 bd3 ba2.5k sqft4452 Gibson Ave, Saint Louis, MO 63110For SaleMLS ID #26039767, Rachel L Murphy, Magnolia Real Estate. MARIS
- $449,9003 bd3 ba2.2k sqft2715 Shenandoah Ave, Saint Louis, MO 63104For SaleMLS ID #26041576, Katie Taylor, RedKey Realty Leaders Circa. MARIS
- $479,0003 bd3 ba2.7k sqft4033 Cleveland Ave, Saint Louis, MO 63110For SaleMLS ID #26037573, Trish Wolf, EXP Realty, LLC. MARIS
- $535,0004 bd3 ba2.4k sqft3662 Humphrey St, Saint Louis, MO 63116For SaleMLS ID #26046698, Erika L Schneider, Berkshire Hathaway HomeServices Select Properties. MARIS
