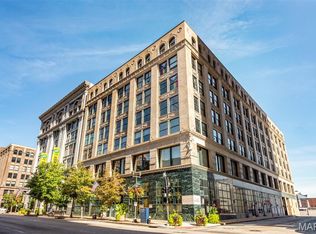
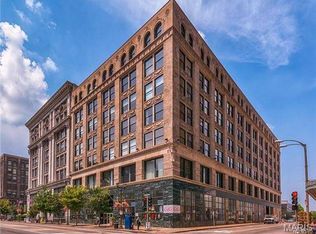
In the center of it all, welcome to the Louderman Lofts! Located in an exclusive boutique building with only three residences per floor, you'll enjoy a rare combination of privacy, space, and convenience. Inside, this spectacular corner loft places you steps from restaurants, nightlife, sporting events, Culinaria, and everything that makes downtown living exciting.
This extraordinary loft is a true masterpiece where industrial architecture meets modern luxury. Soaring ceilings, exposed concrete beams, oversized windows, exposed ductwork, and flawless maple hardwood floors create the authentic loft experience buyers rarely find.
Sunlight pours through two walls of windows, filling the expansive open floor plan with warmth and energy. Beautiful city views, incredible scale, and seamless living spaces make this home feel both dramatic and inviting.
The chef's kitchen was designed to impress. Custom maple cabinetry. Blue Pearl granite countertops. GE Profile and Monogram stainless appliances. A massive island with bar seating. The perfect gathering spot before a Cardinals game, Blues game, concert, or night on the town.
This is a loft built for entertaining. Open spaces. Flexible living areas. Room to spread out. Room to host. Room to enjoy.
The primary suite is a private retreat with custom window treatments, a huge walk-in closet, and a spa-inspired bath. Relax in the oversized jetted tub or enjoy the separate shower surrounded by gorgeous glass mosaic tile.
The guest suite is equally impressive. A custom architect-designed maple wall system conceals a queen Murphy bed, transforming the space from executive office to guest bedroom in minutes. Functional. Elegant. Beautifully crafted.
Designer lighting, custom built-ins, in-unit laundry, abundant storage, and carefully curated finishes elevate every corner of the home.
Historic character. Modern luxury. Unmatched location. This is downtown living at its absolute finest.
Active
Listed by: EXP Realty, LLC • Chris G Grus
$269,900
315 N 11th St APT 602, Saint Louis, MO 63101
2beds
2,030sqft
:
Get pre-qualified$2,058/mo
Condominium
Built in 2004
-- sqft lot
$255,500 Zestimate®
$133/sqft
$277/mo HOA
What's special
Blue pearl granite countertopsBeautiful city viewsAbundant storageHuge walk-in closetExpansive open floor planCarefully curated finishesSeamless living spaces
- 58 days |
- 612 |
- 38 |
Zillow last checked:
Listing updated:
Listed by:
Chris G Grus 314-887-7653,
EXP Realty, LLC,
Lisa Grus 314-517-5050,
EXP Realty, LLC
Source: MARIS,MLS#: 26029563 Originating MLS: St. Louis Association of REALTORS
Originating MLS: St. Louis Association of REALTORSFacts & features
Interior
Bedrooms & bathrooms
- Bedrooms: 2
- Bathrooms: 2
- Full bathrooms: 2
- Main level bathrooms: 2
- Main level bedrooms: 2
Heating
- Electric
Cooling
- Central Air, Electric
Appliances
- Included: Dishwasher, Disposal, Microwave, Refrigerator, Electric Range, Electric Oven, Electric Water Heater
Features
- Tub, Bookcases, Special Millwork, Walk-In Closet(s), Elevator, Storage, High Speed Internet, Dining/Living Room Combo, Kitchen/Dining Room Combo, Butler Pantry, Kitchen Island, Custom Cabinetry, Eat-in Kitchen
- Windows: Window Treatments, Insulated Windows
- Basement: Block
- Has fireplace: No
- Fireplace features: None
Interior area
- Total structure area: 2,030
- Total interior livable area: 2,030 sqft
- Finished area above ground: 2,030
- Finished area below ground: 0
Property
Parking
- Total spaces: 1
- Parking features: Assigned, Basement, Garage, Garage Door Opener
- Attached garage spaces: 1
Features
- Levels: Three Or More
- Patio & porch: Patio
Lot
- Features: Near Public Transit
Details
- Parcel number: 05160000210
- Special conditions: Standard
- Other equipment: Intercom
Construction
Type & style
- Home type: Condo
- Architectural style: Contemporary,Historic
- Property subtype: Condominium
- Attached to another structure: Yes
Materials
- Brick
Condition
- Updated/Remodeled
- New construction: No
- Year built: 2004
Details
- Builder name: Loftworks
Utilities & green energy
- Electric: Ameren
- Sewer: Public Sewer
- Water: Public
- Utilities for property: Natural Gas Available
Community & HOA
Community
- Features: Sidewalks, Street Lights, Clubhouse
- Security: Smoke Detector(s)
- Subdivision: Louderman Lofts
HOA
- Has HOA: Yes
- Amenities included: Barbecue, Elevator(s), Party Room, Roof Deck, Security, Storage
- Services included: Clubhouse, Maintenance Parking/Roads, Sewer, Insurance, Trash, Water
- HOA fee: $277 monthly
- HOA name: Louderman Condominiums
Location
- Region: Saint Louis
Financial & listing details
- Price per square foot: $133/sqft
- Annual tax amount: $3,416
- Date on market: 6/5/2026
- Cumulative days on market: 59 days
- Listing terms: Cash,Conventional
Estimated market value
$255,500
$243,000 - $268,000
$2,608/mo
Price history
| Date | Event | Price |
|---|---|---|
| 6/5/2026 | Listed for sale | $269,900$133/sqft |
Source:  MARIS #26029563 Report a problem MARIS #26029563 Report a problem | ||
Public tax history
Tax history is unavailable.
Monthly payment
Est. payment
Payment breakdown
Explore the cost of this home by adjusting the details. Changes won't be saved.Climate risks
Neighborhood: Downtown
Nearby schools
GreatSchools rating
- 5/10Jefferson Elementary SchoolGrades: PK-5Distance: 0.9 mi
- 2/10Yeatman-Liddell Middle SchoolGrades: 6-8Distance: 3.6 mi
- 1/10Vashon High SchoolGrades: 9-12Distance: 1.9 mi
Schools provided by the listing agent
- Elementary: Henry Elem.
- Middle: L'Ouverture Middle
- High: Vashon High
Source: MARIS. This data may not be complete. We recommend contacting the local school district to confirm school assignments for this home.
- $125,900-- bd-- ba-- sqft309-317 N 11th St, Saint Louis, MO 63101Off Market
- $--3 bd3 ba3.6k sqft315 N 11th St APT 1202, Saint Louis, MO 63101Sold

- $---- bd-- ba-- sqft315 N 11th St APT 1102, Saint Louis, MO 63101Off Market
- $---- bd-- ba-- sqft315 N 11th St APT 801, Saint Louis, MO 63101Off Market
- $---- bd-- ba-- sqft315 N 11th St APT 802, Saint Louis, MO 63101Off Market
- $---- bd-- ba-- sqft315 N 11th St APT 1101, Saint Louis, MO 63101Off Market
- $---- bd-- ba-- sqft315 N 11th St APT 702, Saint Louis, MO 63101Off Market
- $--2 bd2 ba2.5k sqft315 N 11th St APT 902, Saint Louis, MO 63101Off Market
A local agent can set up tours, give advice and negotiate with sellers.
Similar homes
- $300,0002 bd2 ba2k sqftBankers Lofts, Saint Louis, MO 63101For Sale
 MLS ID #26023305, Teresa M Huelsing, Keller Williams Realty St. Louis. MARIS
 - $300,0002 bd2 ba2k sqft901 Washington Ave Unit 409, Saint Louis, MO 63101For Sale
 MLS ID #26032503, Michele E Leon, Realty Executives Premiere. MARIS
 - $269,5001 bd2 ba1.6k sqft901, Saint Louis, MO 63101For Sale
 MLS ID #25076485, Suzanne R Hunn, The Hermann London Group LLC. MARIS
 - $165,0002 bd2 ba1.6k sqft1010, Saint Louis, MO 63101For Sale
 MLS ID #26036658, Michelle M McLaughlin, House Sold Easy Realty, LLC. MARIS
 - $190,2502 bd2 ba1.3k sqft1015 Washington Ave APT 501, Saint Louis, MO 63101For SaleMLS ID #26038711, Tiaa M Wright, Just Wright Realty. MARIS
- $265,0002 bd2 ba1.2k sqftExecutive House, Saint Louis, MO 63108For SaleMLS ID #26049100, Irene Hasegawa, Keller Williams Realty St. Louis. MARIS
- $183,9002 bd2 ba1.5k sqftLucas Lofts, Saint Louis, MO 63101For SaleMLS ID #26041007, Alicia Bulfin, Coldwell Banker Premier Group. MARIS
- $205,0002 bd1 ba1.1k sqftThe Syndicate Building, Saint Louis, MO 63101For SaleMLS ID #26034397, Kati A Underwood, Equity Missouri LLC. MARIS
- $175,0002 bd2 ba1.8k sqft1010 Saint Charles St APT 904, Saint Louis, MO 63101For SaleMLS ID #26003470, Brueggemann Tadlock, Keller Williams Realty St. Louis. MARIS
- $186,0001 bd2 ba1.5k sqftDorsa, Saint Louis, MO 63101For SaleMLS ID #26034566, John Adams, Real Broker LLC. MARIS
- $174,9002 bd1 ba1.1k sqft1113 Washington Ave Unit 406, Saint Louis, MO 63101For SaleMLS ID #26037260, Jacen J Brotherton, Worth Clark Realty. MARIS
- $175,0001 bd2 ba1.5k sqft1015 Washington Ave APT 407, Saint Louis, MO 63101For SaleMLS ID #26039287, Kim J Cameron, RE/MAX Results. MARIS
- $177,0001 bd2 ba1.3k sqft1015 Washington Ave APT 206, Saint Louis, MO 63101For SaleMLS ID #26028490, Tiffany Shell, Compass Realty Group. MARIS
- $155,0002 bd2 ba1.7k sqft1511 Locust St APT 807, Saint Louis, MO 63103For SaleMLS ID #26044976, Dawn M Brandt, Coldwell Banker Realty - Gundaker. MARIS
- $299,0002 bd2 ba1.6k sqft4901 Washington Ave #3B, Saint Louis, MO 63108For SaleMLS ID #26042033, Jennifer A Davies, Dielmann Sotheby's International Realty. MARIS
- $310,0002 bd2 ba1.5k sqft701 N 15th St #505E, Saint Louis, MO 63103For SaleMLS ID #26009928, Suzanne R Hunn, The Hermann London Group LLC. MARIS
- $185,0002 bd2 ba1.6k sqft1511 Locust St APT 805, Saint Louis, MO 63103For SaleMLS ID #26034633, Stephanie Allen, Keller Williams Realty West. MARIS
- $199,9002 bd2 ba1.6k sqft1619 Washington Ave Unit 302, Saint Louis, MO 63103For SaleMLS ID #26021458, Hayley E Tomazic, Keller Williams Realty St. Louis. MARIS
- $274,0002 bd2 ba1.1k sqftThe Executive House, Saint Louis, MO 63108For SaleMLS ID #26044028, Stephanie B Griffin, S. Bohlen, REALTORS. MARIS
- $188,0002 bd2 ba1.5k sqft1619 Washington Ave #704, Saint Louis, MO 63103For SaleMLS ID #26016416, Sonya W White, Keller Williams Chesterfield. MARIS
