You will discover refined luxury in this exceptional Downtown St. Louis loft, where sophisticated design meets urban elegance. The floor plan showcases an expansive great room with the perfect balance for both intimate gatherings and gracious entertaining. At its heart, the impressive open-concept kitchen presents upgraded stainless appliances, contemporary finishes, and an ideal layout for culinary exploration. You'll so enjoy the primary suite with its spa-inspired bathroom, providing a tranquil sanctuary within your urban oasis. Authentic industrial elements elevate the aesthetic throughout—exposed timber ceiling and columns, polished concrete flooring, and dramatic warehouse windows framing views of Downtown highrises create a distinctive architectural statement. Another added bonus is Included in the HOA monthly fee:
Elite High Speed Internet 1GBPS (1000 Mbps up and down). This coveted address provides convenient proximity to many of St. Louis' cultural landmarks PLUS the Enterprise Center, Busch Stadium, City Soccer Stadium, Stifel Theatre, Washington Avenue, and the Gateway Arch & Much More...
Active
Listed by: The Hermann London Group LLC • Suzanne R Hunn • 314-276-4663
Price cut: $20K (7/1)
$269,500
901 Washington Ave Unit 605, Saint Louis, MO 63101
1beds
1,631sqft
Condominium
Built in 1893
-- sqft lot
$255,700 Zestimate®
$165/sqft
$499/mo HOA
What's special
Authentic industrial elementsExpansive great roomContemporary finishesImpressive open-concept kitchenUpgraded stainless appliances
- 256 days |
- 205 |
- 8 |
Zillow last checked:
Listing updated:
Listed by:
Suzanne R Hunn 314-276-4663,
The Hermann London Group LLC
Source: MARIS,MLS#: 25076485 Originating MLS: St. Louis Association of REALTORS
Originating MLS: St. Louis Association of REALTORSFacts & features
Interior
Bedrooms & bathrooms
- Bedrooms: 1
- Bathrooms: 2
- Full bathrooms: 2
- Main level bathrooms: 2
- Main level bedrooms: 1
Primary bedroom
- Features: Floor Covering: Concrete, Wall Covering: None
- Level: Main
Primary bathroom
- Features: Floor Covering: Concrete, Wall Covering: None
- Level: Main
Bathroom
- Features: Floor Covering: Ceramic Tile, Wall Covering: None
- Level: Main
Great room
- Features: Floor Covering: Concrete, Wall Covering: Some
- Level: Main
Kitchen
- Features: Floor Covering: Concrete, Wall Covering: None
- Level: Main
Heating
- Electric
Cooling
- Central Air, Electric
Appliances
- Included: Dishwasher, Disposal, Cooktop, Down Draft, Dryer, Microwave, Gas Range, Gas Oven, Refrigerator, Washer, Electric Water Heater
- Laundry: Washer Hookup, Main Level
Features
- Elevator, Storage, High Speed Internet, Dining/Living Room Combo, Kitchen/Dining Room Combo, Open Floorplan, Special Millwork, High Ceilings, Walk-In Closet(s), Breakfast Bar, Kitchen Island, Custom Cabinetry, Eat-in Kitchen, Granite Counters, Tub
- Windows: Window Treatments, Insulated Windows
- Basement: None
- Has fireplace: No
- Fireplace features: None
Interior area
- Total structure area: 1,631
- Total interior livable area: 1,631 sqft
- Finished area above ground: 1,631
- Finished area below ground: 0
Video & virtual tour
Property
Parking
- Total spaces: 1
- Parking features: Assigned, Attached, Basement, Garage, Garage Door Opener, Secured, Underground, Common, Storage
- Attached garage spaces: 1
Accessibility
- Accessibility features: Accessible Central Living Area, Accessible Closets, Accessible Common Area
Features
- Levels: One
Lot
- Features: Corner Lot, Level
Details
- Parcel number: 01730000800
- Special conditions: Standard
Construction
Type & style
- Home type: Condo
- Architectural style: Contemporary,Historic,High-Rise-4+ Stories,Other
- Property subtype: Condominium
- Attached to another structure: Yes
Materials
- Brick
Condition
- Year built: 1893
Details
- Builder name: Pyramid Construction Company
Utilities & green energy
- Electric: Ameren
- Sewer: Public Sewer
- Water: Public
- Utilities for property: Underground Utilities
Community & HOA
Community
- Features: Fitness Center
- Security: Security Lights
- Subdivision: Bankers Lofts
HOA
- Has HOA: Yes
- Amenities included: Association Management
- Services included: Insurance, Internet, Maintenance Grounds, Maintenance Parking/Roads, Security, Sewer, Snow Removal, Trash, Water
- HOA fee: $499 monthly
- HOA name: Bankers Lofts
Location
- Region: Saint Louis
Financial & listing details
- Price per square foot: $165/sqft
- Annual tax amount: $3,306
- Date on market: 11/21/2025
- Cumulative days on market: 436 days
- Listing terms: Cash,Conventional
Estimated market value
$255,700
$243,000 - $268,000
$2,342/mo
Price history
| Date | Event | Price |
|---|---|---|
| 7/1/2026 | Price change | $269,500-6.9%$165/sqft |
Source:  MARIS #25076485 Report a problem MARIS #25076485 Report a problem | ||
| 5/24/2026 | Price change | $289,500-2.7%$177/sqft |
Source: MARIS #25076485 Report a problem | ||
| 4/9/2026 | Listed for sale | $297,500$182/sqft |
Source: MARIS #25076485 Report a problem | ||
| 4/2/2026 | Listing removed | $297,500$182/sqft |
Source: MARIS #25076485 Report a problem | ||
| 11/21/2025 | Listed for sale | $297,500-18.3%$182/sqft |
Source: MARIS #25076485 Report a problem | ||
| 10/30/2025 | Listing removed | $364,000$223/sqft |
Source: MARIS #25024588 Report a problem | ||
| 5/4/2025 | Listed for sale | $364,000$223/sqft |
Source: MARIS #25024588 Report a problem | ||
Public tax history
Tax history is unavailable.
Monthly payment
Est. payment
Payment breakdown
Explore the cost of this home by adjusting the details. Changes won't be saved.Climate risks
Neighborhood: Downtown
Nearby schools
GreatSchools rating
- 3/10Henry Elementary SchoolGrades: PK-6Distance: 0.4 mi
- 2/10Yeatman-Liddell Middle SchoolGrades: 6-8Distance: 3.6 mi
- 1/10Vashon High SchoolGrades: 9-12Distance: 1.9 mi
Schools provided by the listing agent
- Elementary: Henry Elem.
- Middle: Yeatman-Liddell Middle School
- High: Vashon High
Source: MARIS. This data may not be complete. We recommend contacting the local school district to confirm school assignments for this home.
- $424,0002 bd3 ba2.5k sqft901 Washington Ave UNIT 704, Saint Louis, MO 63101For Sale
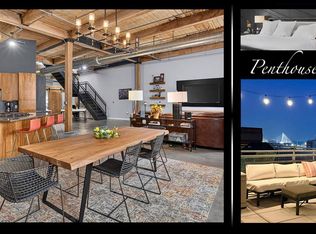
- $--2 bd3 ba1.9k sqft901 Washington Ave UNIT 702, Saint Louis, MO 63101Sold

- $255,0002 bd2 ba1.7k sqft1015 Washington Ave APT 404, Saint Louis, MO 63101For Sale

- $220,1002 bd2 ba1.7k sqft901-907 Washington Ave #411, Saint Louis, MO 63101Off Market

- $275,6002 bd2 ba2k sqft901-907 Washington Ave #309, Saint Louis, MO 63101Off Market
- $245,2002 bd2 ba1.9k sqft901-907 Washington Ave #404, Saint Louis, MO 63101Off Market
- $296,5002 bd3 ba1.9k sqft901-907 Washington Ave #708, Saint Louis, MO 63101Off Market
- $222,2002 bd2 ba1.9k sqft901-907 Washington Ave #604, Saint Louis, MO 63101Off Market
A local agent can set up tours, give advice and negotiate with sellers.
Similar homes
- $279,0002 bd2 ba1.9k sqftBankers Lofts, Saint Louis, MO 63101For Sale

 MLS ID #26050676, Kaitlin R Taylor, The Hermann London Group LLC. MARIS
 - $269,9002 bd2 ba2k sqftLouderman Lofts, Saint Louis, MO 63101For Sale
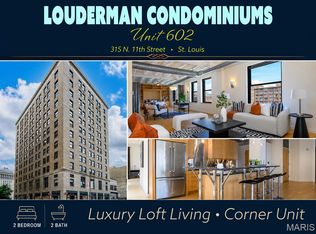 MLS ID #26029563, Chris G Grus, EXP Realty, LLC. MARIS
 - $186,0001 bd2 ba1.5k sqftDorsa, Saint Louis, MO 63101For Sale
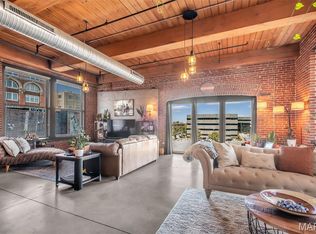 MLS ID #26034566, John Adams, Real Broker LLC. MARIS
 - $300,0002 bd2 ba2k sqft901 Washington Ave Unit 409, Saint Louis, MO 63101For Sale
 MLS ID #26032503, Michele E Leon, Realty Executives Premiere. MARIS
 - $169,5001 bd2 ba1.3k sqftBankers Lofts, Saint Louis, MO 63101For SaleMLS ID #26018342, Yuliana A Erazo Hidalgo, Real Broker LLC. MARIS
- $261,0002 bd2 ba1.5k sqftEdison, Saint Louis, MO 63103For SaleMLS ID #26052156, Katie T Berry, RedKey Realty Leaders. MARIS
- $175,0001 bd2 ba1.5k sqft1015 Washington Ave APT 407, Saint Louis, MO 63101For SaleMLS ID #26039287, Kim J Cameron, RE/MAX Results. MARIS
- $183,0002 bd2 ba1.3k sqft1015 Washington Ave APT 501, Saint Louis, MO 63101For SaleMLS ID #26038711, Tiaa M Wright, Just Wright Realty. MARIS
- $174,9002 bd1 ba1.1k sqft1113 Washington Ave Unit 406, Saint Louis, MO 63101For SaleMLS ID #26037260, Jacen J Brotherton, Worth Clark Realty. MARIS
- $176,0001 bd2 ba1.3k sqft1015 Washington Ave APT 206, Saint Louis, MO 63101For SaleMLS ID #26028490, Tiffany Shell, Compass Realty Group. MARIS
- $275,3402 bd2 ba1.4k sqftCity Museum, Saint Louis, MO 63103New ConstructionMLS ID #26014381, Suzanne R Hunn, The Hermann London Group LLC. MARIS
- $225,0002 bd2 ba1.7k sqft1831 Sidney St APT H, Saint Louis, MO 63104For SaleMLS ID #26047012, Richard Hart, Gladys Manion, Inc.. MARIS
- $180,0001 bd2 ba1.4k sqftRailway Lofts, Saint Louis, MO 63103For SaleMLS ID #26014311, Dan Brassil, RedKey Realty Leaders Circa. MARIS
- $165,0002 bd2 ba1.6k sqft1010, Saint Louis, MO 63101For SaleMLS ID #26036658, Michelle M McLaughlin, House Sold Easy Realty, LLC. MARIS
- $205,0002 bd1 ba1.1k sqftThe Syndicate Building, Saint Louis, MO 63101For SaleMLS ID #26034397, Kati A Underwood, Equity Missouri LLC. MARIS
- $285,0001 bd1 ba1.1k sqft4738 McPherson Ave #201, Saint Louis, MO 63108For SaleMLS ID #26035198, David A Lemon, Epique Realty. MARIS
- $175,0002 bd2 ba1.8k sqft1010 Saint Charles St APT 904, Saint Louis, MO 63101For SaleMLS ID #26003470, Brueggemann Tadlock, Keller Williams Realty St. Louis. MARIS
- $149,9001 bd2 ba1.5k sqft1015, Saint Louis, MO 63101For SaleMLS ID #25024429, Suzanne R Hunn, The Hermann London Group LLC. MARIS
- $209,9002 bd2 ba1.5k sqft4401 McPherson Ave APT 1W, Saint Louis, MO 63108For SaleMLS ID #26051088, Dorothy Waite, West County Realty, LLC. MARIS
- $275,0002 bd2 ba1.6k sqftRenmore Condominium, Saint Louis, MO 63108For SaleMLS ID #26048044, Kevy E Battle, Williams Claytor Realty, LLC. MARIS
