You are not moving into just a loft. You are moving into a legend — steel-boned, brick-blooded, and alive with the wild vision of Bob Cassilly. City Museum Lofts Phase II is the most audacious act of adaptive reuse on the planet, a warehouse that refused to become ordinary, transformed into a residence that refuses to be forgotten.
Everywhere you look: the bones of making. Original ironwork twisted by craftsmen long gone. Salvaged artifacts embedded in walls like fossils of ambition. Exposed mechanical systems that breathe overhead like the infrastructure of a living organism. Soaring ceilings frame a sky made of steel and intention, not drywall. Concrete floors and raw brick walls carry a century of St. Louis manufacturing in their grain — this is what architecture feels like when it tells the truth.
Bob Cassilly did not restore a building. He unleashed it. And Phase II is the pinnacle of that vision — more refined, more intentional, more impossible. You will wake up inside a place that no architect could design from scratch, because it was not designed. It was excavated from a century of labor, reimagined by a visionary, and offered to those rare few who understand that a home should feel like something happened here.
These are not lofts in the trend-chasing sense. These are monuments to the idea that industrial space, when honored rather than erased, becomes the most sophisticated dwelling in the world. There is no address like this on earth.
Active
Listed by: The Hermann London Group LLC • Suzanne R Hunn
$275,340
701 N 15th St APT 515W, Saint Louis, MO 63103
2beds
1,412sqft
:
Get pre-qualified$2,002/mo
Condominium, Apartment
Built in 1904
-- sqft lot
$267,400 Zestimate®
$195/sqft
$203/mo HOA
What's special
Raw brick wallsSoaring ceilings
- 132 days |
- 189 |
- 3 |
Zillow last checked:
Listing updated:
Listed by:
Suzanne R Hunn 314-276-4663,
The Hermann London Group LLC
Source: MARIS,MLS#: 26014381 Originating MLS: St. Louis Association of REALTORS
Originating MLS: St. Louis Association of REALTORSFacts & features
Interior
Bedrooms & bathrooms
- Bedrooms: 2
- Bathrooms: 2
- Full bathrooms: 2
- Main level bathrooms: 2
- Main level bedrooms: 2
Heating
- Electric, Forced Air
Cooling
- Ceiling Fan(s), Central Air
Features
- Ceiling Fan(s), Custom Cabinetry, Dining/Living Room Combo, Eat-in Kitchen, Granite Counters, High Ceilings
- Has basement: No
- Has fireplace: No
Interior area
- Total structure area: 1,412
- Total interior livable area: 1,412 sqft
- Finished area above ground: 1,412
Video & virtual tour
Property
Parking
- Total spaces: 1
- Parking features: Garage, Garage Door Opener, Leased
- Attached garage spaces: 1
Features
- Levels: One
Lot
- Features: Corner Lot, Level, Near Public Transit
Details
- Parcel number: 05260000670
- Special conditions: Standard
Construction
Type & style
- Home type: Condo
- Architectural style: Historic,Loft
- Property subtype: Condominium, Apartment
- Attached to another structure: Yes
Materials
- Brick
Condition
- New Construction
- New construction: Yes
- Year built: 1904
Utilities & green energy
- Electric: Ameren
- Sewer: Public Sewer
- Water: Public
- Utilities for property: Electricity Connected, Sewer Connected, Underground Utilities, Water Connected
Community & HOA
Community
- Security: Building Security, Fire Alarm, Fire Sprinkler System, Key Card Entry, Secured Garage/Parking, Smoke Detector(s)
- Subdivision: City Museum Lofts
HOA
- Has HOA: Yes
- Amenities included: Association Management, Elevator(s), Service Elevator(s)
- Services included: Maintenance Grounds, Maintenance Parking/Roads, Common Area Maintenance, Exterior Maintenance, Management, Sewer, Snow Removal, Trash
- HOA fee: $203 monthly
- HOA name: City Mus
Location
- Region: Saint Louis
Financial & listing details
- Price per square foot: $195/sqft
- Annual tax amount: $511
- Date on market: 3/13/2026
- Cumulative days on market: 132 days
- Listing terms: Cash,Other
- Electric utility on property: Yes
Estimated market value
$267,400
$254,000 - $281,000
$1,682/mo
Price history
| Date | Event | Price |
|---|---|---|
| 3/13/2026 | Listed for sale | $275,340$195/sqft |
Source:  MARIS #26014381 Report a problem MARIS #26014381 Report a problem | ||
| 2/1/2026 | Listing removed | $275,340$195/sqft |
Source: MARIS #25053003 Report a problem | ||
| 8/1/2025 | Listed for sale | $275,340$195/sqft |
Source: MARIS #25053003 Report a problem | ||
Public tax history
Tax history is unavailable.
Monthly payment
Est. payment
Payment breakdown
Explore the cost of this home by adjusting the details. Changes won't be saved.Climate risks
Neighborhood: Downtown West
Nearby schools
GreatSchools rating
- 5/10Jefferson Elementary SchoolGrades: PK-5Distance: 0.5 mi
- 2/10Yeatman-Liddell Middle SchoolGrades: 6-8Distance: 3.3 mi
- 1/10Vashon High SchoolGrades: 9-12Distance: 1.5 mi
Schools provided by the listing agent
- Elementary: Henry Elem.
- Middle: L'Ouverture Middle
- High: Vashon High
Source: MARIS. This data may not be complete. We recommend contacting the local school district to confirm school assignments for this home.
- $175,900-- bd1 ba2.7k sqft1510 Delmar Blvd UNIT 502W, Saint Louis, MO 63103Off Market
- $171,800-- bd1 ba2.4k sqft1510 Delmar Blvd UNIT 503W, Saint Louis, MO 63103Off Market
- $145,200-- bd1 ba2.1k sqft1510 Delmar Blvd UNIT 504W, Saint Louis, MO 63103Off Market
- $245,100-- bd1 ba2.1k sqft1510 Delmar Blvd UNIT 505W, Saint Louis, MO 63103Off Market
- $109,800-- bd1 ba1.2k sqft1510 Delmar Blvd UNIT 507W, Saint Louis, MO 63103Off Market
- $109,900-- bd1 ba1.2k sqft1510 Delmar Blvd #509W, Saint Louis, MO 63103Off Market
- $158,400-- bd1 ba1.3k sqft1510 Delmar Blvd #510W, Saint Louis, MO 63103Off Market
- $89,700-- bd1 ba1.4k sqft1510 Delmar Blvd #503E, Saint Louis, MO 63103Off Market
- $132,800-- bd1 ba1.5k sqft1510 Delmar Blvd #504E, Saint Louis, MO 63103Off Market
A local agent can set up tours, give advice and negotiate with sellers.
Similar homes
- $310,0002 bd2 ba1.5k sqft701 N 15th St #505E, Saint Louis, MO 63103For Sale

 MLS ID #26009928, Suzanne R Hunn, The Hermann London Group LLC. MARIS
 - $269,9002 bd2 ba2k sqftLouderman Lofts, Saint Louis, MO 63101For Sale
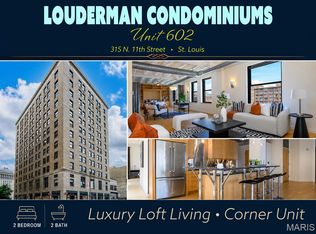 MLS ID #26029563, Chris G Grus, EXP Realty, LLC. MARIS
 - $189,9002 bd2 ba1.5k sqft1611 Locust St Suite 701, Saint Louis, MO 63103For Sale
 MLS ID #26038635, Suzanne R Hunn, The Hermann London Group LLC. MARIS
 - $199,9002 bd2 ba1.6k sqft1619 Washington Ave Unit 302, Saint Louis, MO 63103For Sale
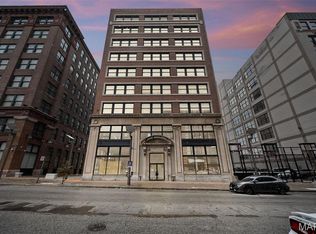 MLS ID #26021458, Hayley E Tomazic, Keller Williams Realty St. Louis. MARIS
 - $185,0002 bd2 ba1.6k sqft1511 Locust St APT 805, Saint Louis, MO 63103For SaleMLS ID #26034633, Stephanie Allen, Keller Williams Realty West. MARIS
- $199,9992 bd2 ba1.2k sqftPrinters, Saint Louis, MO 63103For SaleMLS ID #26016478, Drew C Behrens, Real Broker LLC. MARIS
- $190,0002 bd2 ba1.2k sqftPrinters Lofts, Saint Louis, MO 63103For SaleMLS ID #26032558, Chris C Heck, Platinum Realty of St. Louis. MARIS
- $188,0002 bd2 ba1.5k sqft1619 Washington Ave #704, Saint Louis, MO 63103For SaleMLS ID #26016416, Sonya W White, Keller Williams Chesterfield. MARIS
- $300,0002 bd2 ba2k sqft901 Washington Ave Unit 409, Saint Louis, MO 63101For SaleMLS ID #26032503, Michele E Leon, Realty Executives Premiere. MARIS
- $184,0002 bd2 ba1.4k sqftRailway Lofts, Saint Louis, MO 63103For SaleMLS ID #26017172, Ted Wight, Dielmann Sotheby's International Realty. MARIS
- $300,0002 bd2 ba2k sqftBankers Lofts, Saint Louis, MO 63101For SaleMLS ID #26023305, Teresa M Huelsing, Keller Williams Realty St. Louis. MARIS
- $177,9002 bd2 ba1.3k sqft1627 Locust St APT 202, Saint Louis, MO 63103For SaleMLS ID #26014837, Christoph A Dewald, EXP Realty, LLC. MARIS
- $185,0002 bd2 ba1.4k sqftRailway Lofts, Saint Louis, MO 63103For SaleMLS ID #26001506, Joanne M Balis, Keller Williams Realty St. Louis. MARIS
- $150,0002 bd2 ba1.5k sqft1601 Washington Ave Unit 310, Saint Louis, MO 63103For SaleMLS ID #26028662, Ryan M Patton, Patton Properties. MARIS
- $269,5001 bd2 ba1.6k sqft901, Saint Louis, MO 63101For SaleMLS ID #25076485, Suzanne R Hunn, The Hermann London Group LLC. MARIS
- $167,0002 bd2 ba1.3k sqftMoon Brothers Lofts, Saint Louis, MO 63103For SaleMLS ID #26035022, Nick S LeGrand, Garcia Properties. MARIS
- $171,9002 bd2 ba1.5k sqftTerra Cotta Lofts, Saint Louis, MO 63103For SaleMLS ID #25044942, Michael F Marvaso, Dielmann Sotheby's International Realty. MARIS
- $175,0002 bd2 ba1.4k sqftMoon Brothers Carriage Lofts, Saint Louis, MO 63103For SaleMLS ID #25066785, Cindy L Thierry, Janet McAfee Inc.. MARIS
- $180,0001 bd2 ba1.4k sqftRailway Lofts, Saint Louis, MO 63103For SaleMLS ID #26014311, Dan Brassil, RedKey Realty Leaders Circa. MARIS
- $183,9002 bd2 ba1.5k sqftLucas Lofts, Saint Louis, MO 63101For SaleMLS ID #26041007, Alicia Bulfin, Coldwell Banker Premier Group. MARIS
