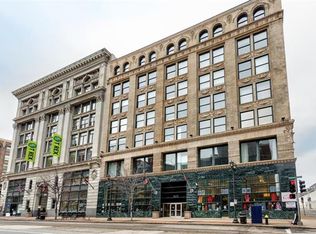
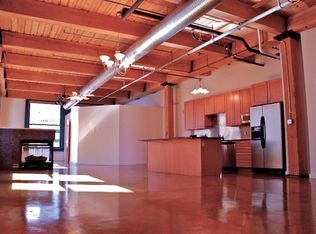
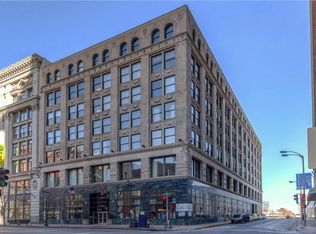
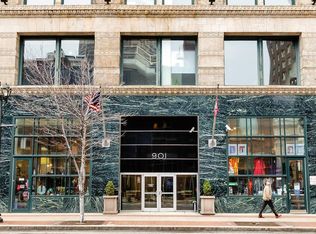
Welcome to Bankers Lofts? - one of the most highly-sought after loft buildings in the heart of Downtown. Meticulously maintained by the original owner, this unit ?hasn't hit the market in over 20 years! With over 1,900sqft of living space, this corner unit wrapped in windows is guaranteed to impress as soon as you walk in the door. ?Exemplifying loft living with historic features such as exposed brick walls, polished concrete floors, exposed ductwork, original timber beams & more. Open floor plan with flexibility and functionality throughout. Spacious living area, updated kitchen and dining area all seamlessly flow together while still providing generous space for each area. Two generously sized bedrooms located on opposing sides of the unit allow for maximum privacy. Master suite includes a spacious walk-in closet complete with built-in storage shelving. Beautiful master bathroom including double sink vanity, modern curbless walk-in shower & a separate oversized soaking tub. ?Newer washer and dryer in-unit to stay. Unit includes 1 assigned garage space in the attached climate control garage + (1) storage locker located on the same floor as the unit. Community amenities include: (2) rooftop decks with gas grills and a variety of seating + fitness center.
Active
Listed by: The Hermann London Group LLC • Kaitlin R Taylor • 314-717-8142
$279,000
901 Washington Ave Unit 504, Saint Louis, MO 63101
2beds
1,960sqft
:
Get pre-qualified$2,440/mo
Condominium
Built in 1893
-- sqft lot
$-- Zestimate®
$142/sqft
$599/mo HOA
What's special
Updated kitchenSeparate oversized soaking tubExposed brick wallsExposed ductworkOriginal timber beamsModern curbless walk-in shower
- 2 days |
- 103 |
- 10 |
Zillow last checked:
Listing updated:
Listed by:
Kaitlin R Taylor 314-717-8142,
The Hermann London Group LLC
Source: MARIS,MLS#: 26050676 Originating MLS: St. Louis Association of REALTORS
Originating MLS: St. Louis Association of REALTORSFacts & features
Interior
Bedrooms & bathrooms
- Bedrooms: 2
- Bathrooms: 2
- Full bathrooms: 2
- Main level bathrooms: 2
- Main level bedrooms: 2
Heating
- Electric, Forced Air
Cooling
- Central Air, Electric
Appliances
- Included: Stainless Steel Appliance(s), Dishwasher, Disposal, Dryer, Freezer, Ice Maker, Microwave, Built-In Gas Oven, Gas Range, Refrigerator, Washer
- Laundry: In Unit
Features
- Beamed Ceilings, Custom Cabinetry, High Speed Internet, Kitchen Island, Open Floorplan, Pantry, Soaking Tub, Storage, Walk-In Closet(s)
- Flooring: Concrete
- Has basement: No
- Number of fireplaces: 1
- Fireplace features: Gas, Living Room
Interior area
- Total structure area: 1,960
- Total interior livable area: 1,960 sqft
- Finished area above ground: 1,960
Property
Parking
- Total spaces: 1
- Parking features: Assigned, Attached, Garage Door Opener
- Attached garage spaces: 1
Features
- Levels: One
- Exterior features: Outdoor Grill
- Has view: Yes
- View description: City
Lot
- Features: Near Public Transit
Details
- Parcel number: 01730000680
- Special conditions: Standard
Construction
Type & style
- Home type: Condo
- Architectural style: High-Rise-4+ Stories,Historic
- Property subtype: Condominium
Materials
- Brick Veneer, Other
Condition
- Year built: 1893
Utilities & green energy
- Electric: Ameren
- Sewer: Public Sewer
- Water: Public
- Utilities for property: Cable Available, Electricity Available, Natural Gas Connected, Sewer Connected, Water Connected
Community & HOA
Community
- Features: Fitness Center, Sidewalks, Street Lights
- Security: Fire Alarm, Key Card Entry, Secured Garage/Parking, Smoke Detector(s)
- Subdivision: Bankers Lofts
HOA
- Has HOA: Yes
- Amenities included: Elevator(s), Fitness Center, Roof Deck, Storage
- Services included: Gas, Internet, Common Area Maintenance, Exterior Maintenance, Recreational Facilities, Sewer, Trash, Water
- HOA fee: $599 monthly
- HOA name: Bankers Loft Association
Location
- Region: Saint Louis
Financial & listing details
- Price per square foot: $142/sqft
- Annual tax amount: $4,257
- Date on market: 8/7/2026
- Listing terms: Cash,Conventional
- Ownership: Private
- Electric utility on property: Yes
Estimated market value
Not available
Estimated sales range
Not available
Not available
Price history
| Date | Event | Price |
|---|---|---|
| 8/7/2026 | Listed for sale | $279,000-7%$142/sqft |
Source:  MARIS #26050676 Report a problem MARIS #26050676 Report a problem | ||
| 11/29/2023 | Listing removed | -- |
Source: MARIS #23049083 Report a problem | ||
| 11/18/2023 | Listing removed | -- |
Source: Zillow Rentals Report a problem | ||
| 11/6/2023 | Price change | $1,800-5.3%$1/sqft |
Source: Zillow Rentals Report a problem | ||
| 10/10/2023 | Listed for rent | $1,900$1/sqft |
Source: Zillow Rentals Report a problem | ||
| 10/3/2023 | Listing removed | -- |
Source: Zillow Rentals Report a problem | ||
| 9/7/2023 | Price change | $1,900-2.6%$1/sqft |
Source: Zillow Rentals Report a problem | ||
| 8/17/2023 | Listed for sale | $299,900$153/sqft |
Source: MARIS #23049083 Report a problem | ||
| 8/12/2023 | Listed for rent | $1,950+5.4%$1/sqft |
Source: Zillow Rentals Report a problem | ||
| 4/24/2020 | Listing removed | $1,850$1/sqft |
Source: HSG Realty #20010316 Report a problem | ||
| 2/21/2020 | Listed for rent | $1,850$1/sqft |
Source: HSG Realty #20010316 Report a problem | ||
Public tax history
Tax history is unavailable.
Monthly payment
Est. payment
Payment breakdown
Explore the cost of this home by adjusting the details. Changes won't be saved.Climate risks
Neighborhood: Downtown
Nearby schools
GreatSchools rating
- 3/10Henry Elementary SchoolGrades: PK-6Distance: 0.4 mi
- 2/10Yeatman-Liddell Middle SchoolGrades: 6-8Distance: 3.6 mi
- 1/10Vashon High SchoolGrades: 9-12Distance: 1.9 mi
Schools provided by the listing agent
- Elementary: Henry Elem.
- Middle: Yeatman-Liddell Middle School
- High: Vashon High
Source: MARIS. This data may not be complete. We recommend contacting the local school district to confirm school assignments for this home.
- $299,1002 bd3 ba1.9k sqft901-907 Washington Ave #708, Saint Louis, MO 63101Off Market
- $222,6002 bd2 ba1.9k sqft901-907 Washington Ave #604, Saint Louis, MO 63101Off Market
- $139,3001 bd1 ba1.2k sqft901-907 Washington Ave #408, Saint Louis, MO 63101Off Market
- $199,5002 bd2 ba1.6k sqft901-907 Washington Ave #505, Saint Louis, MO 63101Off Market
- $193,600-- bd1 ba1.5k sqft901-907 Washington Ave #507, Saint Louis, MO 63101Off Market
- $182,6001 bd2 ba2.2k sqft901-907 Washington Ave #601, Saint Louis, MO 63101Off Market
- $195,3002 bd2 ba1.5k sqft901 Washington Ave #606, Saint Louis, MO 63101Off Market
- $199,6002 bd2 ba1.6k sqft901-907 Washington Ave #607, Saint Louis, MO 63101Off Market
- $328,900-- bd1 ba2.2k sqft901-907 Washington Ave #705, Saint Louis, MO 63101Off Market
A local agent can set up tours, give advice and negotiate with sellers.
Similar homes
- $300,0002 bd2 ba2k sqft901 Washington Ave Unit 409, Saint Louis, MO 63101For Sale

 MLS ID #26032503, Michele E Leon, Realty Executives Premiere. MARIS
 - $269,9002 bd2 ba2k sqftLouderman Lofts, Saint Louis, MO 63101For Sale
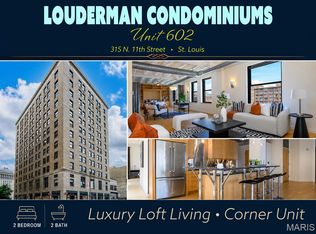 MLS ID #26029563, Chris G Grus, EXP Realty, LLC. MARIS
 - $269,5001 bd2 ba1.6k sqft901, Saint Louis, MO 63101For Sale
 MLS ID #25076485, Suzanne R Hunn, The Hermann London Group LLC. MARIS
 - $275,0002 bd3 ba1.2k sqft937 Rutger St, Saint Louis, MO 63104For Sale
 MLS ID #26027669, Irene Pappas-Edwards, Coldwell Banker Realty - Gundaker. MARIS
 - $289,9002 bd3 ba1.4k sqft2723 Allen Ave, Saint Louis, MO 63104For SaleMLS ID #26050896, Tiffany Carney, Gateway Real Estate Group LLC. MARIS
- $249,0002 bd3 ba1.5k sqft1324 S 9th St, Saint Louis, MO 63104For SaleMLS ID #26050566, Rosalyn Luna, Keller Williams Realty St. Louis. MARIS
- $190,2502 bd2 ba1.3k sqft1015 Washington Ave APT 501, Saint Louis, MO 63101For SaleMLS ID #26038711, Tiaa M Wright, Just Wright Realty. MARIS
- $165,0002 bd2 ba1.6k sqft1010, Saint Louis, MO 63101For SaleMLS ID #26036658, Michelle M McLaughlin, House Sold Easy Realty, LLC. MARIS
- $205,0002 bd1 ba1.1k sqftThe Syndicate Building, Saint Louis, MO 63101For SaleMLS ID #26034397, Kati A Underwood, Equity Missouri LLC. MARIS
- $186,0001 bd2 ba1.5k sqftDorsa, Saint Louis, MO 63101For SaleMLS ID #26034566, John Adams, Real Broker LLC. MARIS
- $174,9002 bd1 ba1.1k sqft1113 Washington Ave Unit 406, Saint Louis, MO 63101For SaleMLS ID #26037260, Jacen J Brotherton, Worth Clark Realty. MARIS
- $175,0002 bd2 ba1.8k sqft1010 Saint Charles St APT 904, Saint Louis, MO 63101For SaleMLS ID #26003470, Brueggemann Tadlock, Keller Williams Realty St. Louis. MARIS
- $275,0002 bd2 ba1.6k sqftRenmore Condominium, Saint Louis, MO 63108For SaleMLS ID #26048044, Kevy E Battle, Williams Claytor Realty, LLC. MARIS
- $225,0002 bd2 ba1.7k sqft1831 Sidney St APT H, Saint Louis, MO 63104For SaleMLS ID #26047012, Richard Hart, Gladys Manion, Inc.. MARIS
- $175,0001 bd2 ba1.5k sqft1015 Washington Ave APT 407, Saint Louis, MO 63101For SaleMLS ID #26039287, Kim J Cameron, RE/MAX Results. MARIS
- $235,0002 bd2 ba1k sqft4496 Maryland Ave APT 1B, Saint Louis, MO 63108For SaleMLS ID #26047721, Elizabeth A Smith, RE/MAX Results. MARIS
- $310,0002 bd2 ba1.5k sqft701 N 15th St #505E, Saint Louis, MO 63103For SaleMLS ID #26009928, Suzanne R Hunn, The Hermann London Group LLC. MARIS
- $265,0002 bd2 ba1.2k sqftExecutive House, Saint Louis, MO 63108For SaleMLS ID #26049100, Irene Hasegawa, Keller Williams Realty St. Louis. MARIS
- $177,0001 bd2 ba1.3k sqft1015 Washington Ave APT 206, Saint Louis, MO 63101For SaleMLS ID #26028490, Tiffany Shell, Compass Realty Group. MARIS
- $249,9002 bd2 ba1.3k sqft3418 Grace Ave, Saint Louis, MO 63116For SaleMLS ID #26044928, Mark & Neil Gellman, EXP Realty, LLC. MARIS
