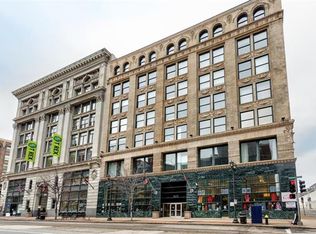
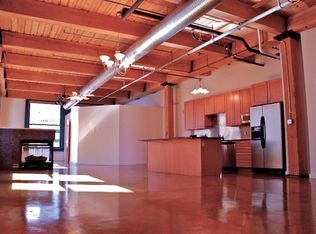
Experience the perfect blend of historic charm and modern downtown living, located in the heart of vibrant St. Louis, Missouri. This stunning 2-bedroom, 2 full bath loft offers an expansive 2,013 square feet of open-concept living space designed for both comfort and sophistication. Soaring ceilings, oversized windows, and the character-rich architectural details create an inviting urban retreat filled with natural light. The spacious living area is anchored by a cozy fireplace, adding warmth and ambiance to the loft’s industrial-chic aesthetic. The thoughtfully designed kitchen and entertaining spaces flow seamlessly, making this home ideal for hosting guests or enjoying quiet evenings in the city. The generously sized bedrooms provide comfort and privacy, while the convenience of an in-unit washer and dryer elevates everyday living. BONUS for the New Buyer...........Brand - New: HVAC, range, refrigerator, dishwasher, and microwave. Residents also can enjoy the 2 roof top deck areas, workout room, and 1 assigned parking space in the secure parking garage. As an added bonus, high-speed fiber internet and Fiber Optic cable are included in the HOA, offering exceptional connectivity for work, streaming, and modern lifestyles. Perfectly positioned near some of downtown’s best restaurants, shops, entertainment venues, and nightlife, this location places you in the center of it all while still offering the comfort of a private retreat. Luxury loft living, modern conveniences, and unbeatable walkability—this is downtown St. Louis living at its finest.****SELLER IS VERY MOTIVATED****Bring us an offer!
Active
Listed by: Realty Executives Premiere • Michele E Leon • 314-775-4419
Price cut: $15K (6/19)
$300,000
901 Washington Ave Unit 409, Saint Louis, MO 63101
2beds
2,013sqft
:
Get pre-qualified$2,591/mo
Condominium, Apartment
Built in 1893
-- sqft lot
$286,300 Zestimate®
$149/sqft
$612/mo HOA
What's special
Cozy fireplaceHistoric charmPrivate retreatGenerously sized bedroomsCharacter-rich architectural detailsIn-unit washer and dryerOversized windows
- 75 days |
- 811 |
- 51 |
Zillow last checked:
Listing updated:
Listed by:
Michele E Leon 314-775-4419,
Realty Executives Premiere
Source: MARIS,MLS#: 26032503 Originating MLS: St. Louis Association of REALTORS
Originating MLS: St. Louis Association of REALTORSFacts & features
Interior
Bedrooms & bathrooms
- Bedrooms: 2
- Bathrooms: 2
- Full bathrooms: 2
- Main level bathrooms: 2
- Main level bedrooms: 2
Heating
- Electric
Cooling
- Ceiling Fan(s), Central Air
Appliances
- Included: Stainless Steel Appliance(s), Dishwasher, Disposal, Microwave, Gas Oven, Gas Range, Refrigerator, Washer/Dryer
- Laundry: Laundry Closet, In Unit
Features
- Beamed Ceilings, Bookcases, Ceiling Fan(s), Dining/Living Room Combo, Double Vanity, Eat-in Kitchen, Granite Counters, High Speed Internet, Kitchen Island, Open Floorplan, Shower, Storage, Tub, Vaulted Ceiling(s), Walk-In Closet(s)
- Flooring: Concrete
- Windows: Aluminum Frames, Blinds, Tinted Windows
- Basement: Block
- Number of fireplaces: 1
- Fireplace features: Living Room
Interior area
- Total structure area: 2,013
- Total interior livable area: 2,013 sqft
- Finished area above ground: 2,013
Property
Parking
- Total spaces: 1
- Parking features: Attached, Covered, Garage, Secured
- Attached garage spaces: 1
Features
- Levels: One
- Patio & porch: Terrace
- Exterior features: Storage
- Has view: Yes
- View description: City
Lot
- Features: City Lot, Corner Lot, Near Public Transit
Details
- Parcel number: 01730000620
- Special conditions: Standard
Construction
Type & style
- Home type: Condo
- Architectural style: High-Rise-4+ Stories,Loft
- Property subtype: Condominium, Apartment
Materials
- Brick, Stone
- Foundation: Stone
Condition
- Year built: 1893
Utilities & green energy
- Electric: Ameren
- Sewer: Public Sewer
- Water: Public
- Utilities for property: Electricity Connected, Natural Gas Connected, Phone Available, Sewer Connected, Water Connected
Community & HOA
Community
- Security: Carbon Monoxide Detector(s), Fire Sprinkler System, Secured Garage/Parking, Smoke Detector(s)
- Subdivision: Bankers Lofts
HOA
- Has HOA: Yes
- Amenities included: Association Management, Elevator(s), Fitness Center, Parking, Storage
- Services included: Cable TV, Gas, Hot Water, Internet, Janitorial Service, Maintenance Grounds, Common Area Maintenance, Exterior Maintenance, Management, Roof, Sewer, Snow Removal, Trash, Water
- HOA fee: $612 monthly
- HOA name: Bankers Lofts
Location
- Region: Saint Louis
Financial & listing details
- Price per square foot: $149/sqft
- Annual tax amount: $4,372
- Date on market: 5/28/2026
- Cumulative days on market: 75 days
- Listing terms: Cash,Conventional,FHA,VA Loan
- Electric utility on property: Yes
Estimated market value
$286,300
$272,000 - $301,000
$2,422/mo
Price history
| Date | Event | Price |
|---|---|---|
| 6/19/2026 | Price change | $300,000-4.8%$149/sqft |
Source:  MARIS #26032503 Report a problem MARIS #26032503 Report a problem | ||
| 5/28/2026 | Listed for sale | $315,000+16.7%$156/sqft |
Source: MARIS #26032503 Report a problem | ||
| 9/23/2021 | Sold | -- |
Source: MARIS #21054907 Report a problem | ||
| 8/23/2021 | Pending sale | $270,000$134/sqft |
Source: MARIS #21054907 Report a problem | ||
| 8/7/2021 | Listed for sale | $270,000$134/sqft |
Source: MARIS #21054907 Report a problem | ||
| 11/1/2018 | Listing removed | $1,975$1/sqft |
Source: Rybo Properties, LLC #18033297 Report a problem | ||
| 10/27/2018 | Listed for rent | $1,975$1/sqft |
Source: Rybo Properties, LLC #18033297 Report a problem | ||
Public tax history
Tax history is unavailable.
Monthly payment
Est. payment
Payment breakdown
Explore the cost of this home by adjusting the details. Changes won't be saved.Climate risks
Neighborhood: Downtown
Nearby schools
GreatSchools rating
- 3/10Henry Elementary SchoolGrades: PK-6Distance: 0.4 mi
- 2/10Yeatman-Liddell Middle SchoolGrades: 6-8Distance: 3.6 mi
- 1/10Vashon High SchoolGrades: 9-12Distance: 1.9 mi
Schools provided by the listing agent
- Elementary: Henry Elem.
- Middle: Yeatman-Liddell Middle School
- High: Vashon High
Source: MARIS. This data may not be complete. We recommend contacting the local school district to confirm school assignments for this home.
- $299,1002 bd3 ba1.9k sqft901-907 Washington Ave #708, Saint Louis, MO 63101Off Market
- $222,6002 bd2 ba1.9k sqft901-907 Washington Ave #604, Saint Louis, MO 63101Off Market
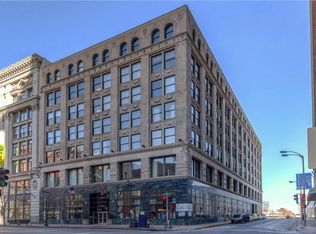
- $138,4001 bd1 ba1.2k sqft901-907 Washington Ave #408, Saint Louis, MO 63101Off Market
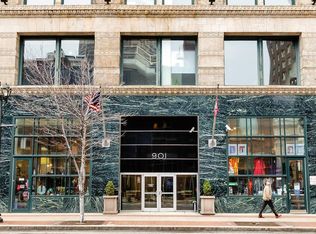
- $198,0002 bd2 ba1.6k sqft901-907 Washington Ave #505, Saint Louis, MO 63101Off Market
- $192,200-- bd1 ba1.5k sqft901-907 Washington Ave #507, Saint Louis, MO 63101Off Market
- $180,0001 bd2 ba2.2k sqft901-907 Washington Ave #601, Saint Louis, MO 63101Off Market
- $194,1002 bd2 ba1.5k sqft901 Washington Ave #606, Saint Louis, MO 63101Off Market
- $198,1002 bd2 ba1.6k sqft901-907 Washington Ave #607, Saint Louis, MO 63101Off Market
- $320,400-- bd1 ba2.2k sqft901-907 Washington Ave #705, Saint Louis, MO 63101Off Market
A local agent can set up tours, give advice and negotiate with sellers.
Similar homes
- $279,0002 bd2 ba1.9k sqftBankers Lofts, Saint Louis, MO 63101For Sale

 MLS ID #26050676, Kaitlin R Taylor, The Hermann London Group LLC. MARIS
 - $255,0002 bd3 ba1.7k sqft1015 Washington Ave APT 404, Saint Louis, MO 63101For Sale
 MLS ID #26049857, Suzanne R Hunn, The Hermann London Group LLC. MARIS
 - $269,9002 bd2 ba2k sqftLouderman Lofts, Saint Louis, MO 63101For Sale
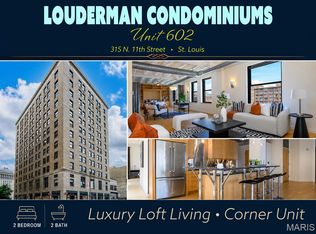 MLS ID #26029563, Chris G Grus, EXP Realty, LLC. MARIS
 - $269,5001 bd2 ba1.6k sqft901, Saint Louis, MO 63101For Sale
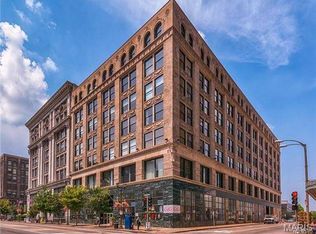 MLS ID #25076485, Suzanne R Hunn, The Hermann London Group LLC. MARIS
 - $366,0002 bd2 ba1.8k sqft701 N 15th St #507E, Saint Louis, MO 63103New ConstructionMLS ID #26049861, Josh A Restivo, The Hermann London Group LLC. MARIS
- $165,0002 bd2 ba1.6k sqft1010, Saint Louis, MO 63101For SaleMLS ID #26036658, Michelle M McLaughlin, House Sold Easy Realty, LLC. MARIS
- $343,7852 bd2 ba1.7k sqftCity Museum, Saint Louis, MO 63103For SaleMLS ID #26050075, Josh A Restivo, The Hermann London Group LLC. MARIS
- $310,0002 bd2 ba1.5k sqft701 N 15th St #505E, Saint Louis, MO 63103For SaleMLS ID #26009928, Suzanne R Hunn, The Hermann London Group LLC. MARIS
- $424,0002 bd3 ba2.5k sqft901 Washington Ave Unit 704, Saint Louis, MO 63101For SaleMLS ID #26046529, Adam S Briggs, RE/MAX Results. MARIS
- $186,0001 bd2 ba1.5k sqftDorsa, Saint Louis, MO 63101For SaleMLS ID #26034566, John Adams, Real Broker LLC. MARIS
- $190,2502 bd2 ba1.3k sqft1015 Washington Ave APT 501, Saint Louis, MO 63101For SaleMLS ID #26038711, Tiaa M Wright, Just Wright Realty. MARIS
- $174,9002 bd1 ba1.1k sqft1113 Washington Ave Unit 406, Saint Louis, MO 63101For SaleMLS ID #26037260, Jacen J Brotherton, Worth Clark Realty. MARIS
- $175,0001 bd2 ba1.5k sqft1015 Washington Ave APT 407, Saint Louis, MO 63101For SaleMLS ID #26039287, Kim J Cameron, RE/MAX Results. MARIS
- $205,0002 bd1 ba1.1k sqftThe Syndicate Building, Saint Louis, MO 63101For SaleMLS ID #26034397, Kati A Underwood, Equity Missouri LLC. MARIS
- $175,0002 bd2 ba1.8k sqft1010 Saint Charles St APT 904, Saint Louis, MO 63101For SaleMLS ID #26003470, Brueggemann Tadlock, Keller Williams Realty St. Louis. MARIS
- $275,0002 bd3 ba1.2k sqft937 Rutger St, Saint Louis, MO 63104For SaleMLS ID #26027669, Irene Pappas-Edwards, Coldwell Banker Realty - Gundaker. MARIS
- $177,0001 bd2 ba1.3k sqft1015 Washington Ave APT 206, Saint Louis, MO 63101For SaleMLS ID #26028490, Tiffany Shell, Compass Realty Group. MARIS
- $209,9002 bd2 ba1.5k sqft4401 McPherson Ave APT 1W, Saint Louis, MO 63108For SaleMLS ID #26051088, Dorothy Waite, West County Realty, LLC. MARIS
- $299,0002 bd2 ba1.8k sqftMaison Loft, Saint Louis, MO 63108For SaleMLS ID #25080145, Richard Hart, Gladys Manion, Inc.. MARIS
- $169,5001 bd2 ba1.3k sqftBankers Lofts, Saint Louis, MO 63101For SaleMLS ID #26018342, Yuliana A Erazo Hidalgo, Real Broker LLC. MARIS
