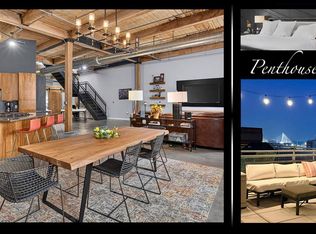
Step into sophistication with this STUNNING TWO-STORY PENTHOUSE LOFT, perfectly perched in the heart of downtown St. Louis. Pricing has just been thoughtfully refined, offering a rare chance to claim a sophisticated downtown penthouse at unmatched value. Opportunities like this don’t last long so be sure to act quickly. This rare gem blends historical industrial charm with modern elegance—boasting soaring timber ceilings, rich interior brick, and a dramatic open-concept design that invites both relaxation and entertaining. At the heart of the home is a chef-inspired kitchen, complete with extended center island, granite tops, GAS COOKING, and sleek finishes—ideal for everything from intimate dinners to lively brunches with friends. The expansive living area features a cozy GAS FIREPLACE with BIG south-facing windows, creating the perfect ambiance for unwinding after a long day. You’ll LOVE the primary suite with huge custom-designed closet and adjoining spa-like bath with double sink vanity, separate walk-in shower and a relaxing Jacuzzi soaking tub. Head up to the second level to experience the crown jewel! YOUR OWN PRIVATE ROOFTOP TERRACE—a secluded urban oasis where you can lounge, entertain, or simply soak in the sun without a single neighbor in sight! Cap it off with in-unit laundry, private storage and a tandem GARAGE PARKING SPACE FOR TWO COMPACT CARS—a coveted downtown amenity. This beautiful penthouse has so much to offer, too many custom upgrades to list. Live in the heart of the action! This stylish downtown loft puts you steps away from top restaurants, shops, parks, grocery stores, and major sports venues—everything you need right outside your door.
Closed
Listed by: RE/MAX Results • Adam S Briggs • Contact: 314-974-5224
Bought with: Keller Williams Realty St. Louis
Price Unknown
901 Washington Ave Unit 702, Saint Louis, MO 63101
2beds
1,937sqft
Condominium, Apartment
Built in 2007
-- sqft lot
$314,900 Zestimate®
$--/sqft
$2,608 Estimated rent
Home value
$314,900
$283,000 - $350,000
$2,608/mo
Zestimate® history
Owner options
List your home for rent
$2,608/mo
Rent Zestimate®
Find your next renter with Zillow Rental Manager. Plus, with online applications, you can quickly screen prospective tenants – for free.
$2,608/mo
Rent Zestimate®
Refinance and save
$546/mo
Est. payment
Refinancing to a lower rate could help reduce your monthly payments and save thousands over the life of the loan.
$546/mo
Est. payment
Explore your selling options
Work with a Zillow partner agent
Leverage their expertise and Zillow's premium Showcase listings to get your home seen by more buyers.
Get startedList with your own agent
Get your home in front of millions of buyers by listing it on Zillow.
Learn how to do itSell it yourself
Take full control of how buyers see your home on Zillow by listing For Sale by Owner (FSBO).
List your homeWhat's special
Cozy gas fireplaceGranite topsSleek finishesOpen-concept designCustom-designed closetPrimary suiteChef-inspired kitchen
Zillow last checked:
Listing updated:
Listed by:
Adam S Briggs 314-974-5224,
RE/MAX Results
Bought with:
Julie Kandlbinder, 2000156404
Keller Williams Realty St. Louis
Source: MARIS,MLS#: 25039865 Originating MLS: St. Louis Association of REALTORS
Originating MLS: St. Louis Association of REALTORSFacts & features
Interior
Bedrooms & bathrooms
- Bedrooms: 2
- Bathrooms: 3
- Full bathrooms: 3
- Main level bathrooms: 2
- Main level bedrooms: 1
Heating
- Electric, Forced Air, Zoned
Cooling
- Ceiling Fan(s), Central Air
Appliances
- Included: Stainless Steel Appliance(s), Dishwasher, Disposal, Dryer, Ice Maker, Microwave, Built-In Gas Oven, Built-In Gas Range, Refrigerator, Washer
Features
- Beamed Ceilings, Breakfast Bar, Built-in Features, Custom Cabinetry, Dining/Living Room Combo, Eat-in Kitchen, Granite Counters, High Ceilings, High Speed Internet, Kitchen Island, Kitchen/Dining Room Combo, Open Floorplan, Pantry, Separate Shower, Soaking Tub, Stone Counters, Storage, Track Lighting, Walk-In Closet(s)
- Doors: French Doors
- Number of fireplaces: 1
- Fireplace features: Family Room, Gas
Interior area
- Total interior livable area: 1,937 sqft
- Finished area above ground: 1,937
Property
Parking
- Total spaces: 2
- Parking features: Garage - Attached
- Attached garage spaces: 2
Features
- Levels: Two
- Exterior features: Balcony, No Step Entry, Storage
Lot
- Features: City Lot, Level
Details
- Parcel number: 01739031.058
- Special conditions: Standard
Construction
Type & style
- Home type: Condo
- Architectural style: Historic,Loft
- Property subtype: Condominium, Apartment
Materials
- Brick, Stone
Condition
- Year built: 2007
Utilities & green energy
- Sewer: Public Sewer
- Water: Public
- Utilities for property: Cable Available, Cable Connected, Electricity Connected, Natural Gas Connected, Sewer Connected, Underground Utilities, Water Connected
Community & HOA
Community
- Features: Fitness Center, Sidewalks, Street Lights
- Subdivision: Bankers Lofts
HOA
- Has HOA: Yes
- Amenities included: Elevator(s), Fitness Center, Outside Management, Parking, Roof Deck, Service Elevator(s), Storage
- Services included: Insurance, Internet, Common Area Maintenance, Management, Sewer, Trash, Water
- HOA fee: $546 monthly
- HOA name: Bankers Lofts
Location
- Region: Saint Louis
Financial & listing details
- Annual tax amount: $4,664
- Date on market: 6/7/2025
- Cumulative days on market: 298 days
- Listing terms: Cash,Conventional
- Ownership: Private
- Electric utility on property: Yes
Price history
| Date | Event | Price |
|---|---|---|
| 4/7/2026 | Sold | -- |
Source:  MARIS #25039865 Report a problem MARIS #25039865 Report a problem | ||
| 4/1/2026 | Pending sale | $329,000$170/sqft |
Source: MARIS #25039865 Report a problem | ||
| 3/11/2026 | Contingent | $329,000$170/sqft |
Source: MARIS #25039865 Report a problem | ||
| 3/6/2026 | Price change | $329,000-2.9%$170/sqft |
Source: MARIS #25039865 Report a problem | ||
| 10/20/2025 | Price change | $339,000-9.6%$175/sqft |
Source: MARIS #25039865 Report a problem | ||
| 6/7/2025 | Listed for sale | $374,900+36.3%$194/sqft |
Source: MARIS #25039865 Report a problem | ||
| 12/5/2019 | Sold | -- |
Source: MARIS #19051214 Report a problem | ||
| 9/5/2019 | Pending sale | $275,000$142/sqft |
Source: Dielmann Sotheby's International Realty #19051214 Report a problem | ||
| 7/10/2019 | Listed for sale | $275,000$142/sqft |
Source: Dielmann Sotheby's Intl Realty #19051214 Report a problem | ||
| 5/20/2014 | Sold | -- |
Source: Agent Provided Report a problem | ||
Public tax history
Tax history is unavailable.
Neighborhood: Downtown
Nearby homes
- $424,0002 bd3 ba2.5k sqft901 Washington Ave UNIT 704, Saint Louis, MO 63101For Sale
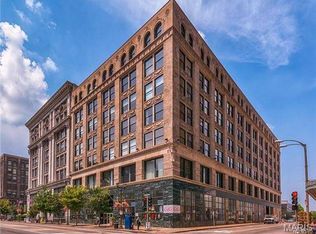
- $269,5001 bd2 ba1.6k sqft901 Washington Ave UNIT 605, Saint Louis, MO 63101For Sale
- $255,0002 bd2 ba1.7k sqft1015 Washington Ave APT 404, Saint Louis, MO 63101For Sale

- $160,6001 bd1 ba1.2k sqft901 Washington Ave UNIT 308, Saint Louis, MO 63101Off Market

- $220,1002 bd2 ba1.7k sqft901-907 Washington Ave #411, Saint Louis, MO 63101Off Market
- $275,6002 bd2 ba2k sqft901-907 Washington Ave #309, Saint Louis, MO 63101Off Market
- $245,2002 bd2 ba1.9k sqft901-907 Washington Ave #404, Saint Louis, MO 63101Off Market
- $296,5002 bd3 ba1.9k sqft901-907 Washington Ave #708, Saint Louis, MO 63101Off Market
Nearby schools
GreatSchools rating
- 3/10Henry Elementary SchoolGrades: PK-6Distance: 0.4 mi
- 2/10Yeatman-Liddell Middle SchoolGrades: 6-8Distance: 3.6 mi
- 1/10Vashon High SchoolGrades: 9-12Distance: 1.9 mi
Schools provided by the listing agent
- Elementary: Henry Elem.
- Middle: Yeatman-Liddell Middle School
- High: Vashon High
Source: MARIS. This data may not be complete. We recommend contacting the local school district to confirm school assignments for this home.
Get a cash offer in 3 minutes
Find out how much your home could sell for in as little as 3 minutes with a no-obligation cash offer.
Estimated market value
$314,900
Get a cash offer in 3 minutes
Find out how much your home could sell for in as little as 3 minutes with a no-obligation cash offer.
Estimated market value
$314,900
- Missouri
- Saint Louis City
- Saint Louis
- 63101
- Downtown
- 901 Washington Ave Unit 702
Nearby cities
Nearby neighborhoods
Nearby zip codes
Other Saint Louis Topics
