Welcome to this 3 level Penthouse in the exclusive Louderman Lofts Building. This breathtaking penthouse is one of only three. On the main level you’ll find over 2000 sq ft of living space including a wide open kitchen/living area, master bedroom suite, second bedroom, additional full bath, and laundry. The kitchen features solid surface countertops, custom cabinetry, and premium stainless steel appliances. The master bedroom suite boasts a large walk-in closet and full bath including double vanity, soaker tub, and large tiled shower. Head to the second level where you’ll find the third bedroom and full bath. On the third level a massive media room, complete with drop down projector, and access to the just under 1000 sq ft private rooftop patio with panoramic views of the city including Busch Stadium! Beautiful wood floors can be found throughout along with many windows allowing natural light. Just minutes from Washington Ave, highways, and all that downtown has to offer. SpecialListingConditions: Foreclosure Location: Downtown
Closed
Listed by: eXp Realty • Payton Blaylock • Contact: 618-780-4622
Bought with: ApeXV Properties LLC
Price Unknown
315 N 11th St APT 1202, Saint Louis, MO 63101
3beds
3,696sqft
Condominium, Apartment
Built in 1925
-- sqft lot
$319,400 Zestimate®
$--/sqft
$3,635 Estimated rent
Home value
$319,400
$284,000 - $364,000
$3,635/mo
Zestimate® history
Owner options
List your home for rent
$3,635/mo
Rent Zestimate®
Find your next renter with Zillow Rental Manager. Plus, with online applications, you can quickly screen prospective tenants – for free.
$3,635/mo
Rent Zestimate®
Refinance and save
$802/mo
Est. payment
Refinancing to a lower rate could help reduce your monthly payments and save thousands over the life of the loan.
$802/mo
Est. payment
Explore your selling options
Work with a Zillow partner agent
Leverage their expertise and Zillow's premium Showcase listings to get your home seen by more buyers.
Get startedList with your own agent
Get your home in front of millions of buyers by listing it on Zillow.
Learn how to do itSell it yourself
Take full control of how buyers see your home on Zillow by listing For Sale by Owner (FSBO).
List your homeWhat's special
Zillow last checked:
Listing updated:
Listed by:
Payton Blaylock 618-780-4622,
eXp Realty
Bought with:
Jun Cai, 2006007168
ApeXV Properties LLC
Source: MARIS,MLS#: 23065636 Originating MLS: Southwestern Illinois Board of REALTORS
Originating MLS: Southwestern Illinois Board of REALTORSFacts & features
Interior
Bedrooms & bathrooms
- Bedrooms: 3
- Bathrooms: 3
- Full bathrooms: 3
- Main level bathrooms: 2
- Main level bedrooms: 2
Primary bedroom
- Level: Main
- Area: 192
- Dimensions: 16x12
Bedroom
- Level: Main
- Area: 210
- Dimensions: 15x14
Bedroom
- Level: Upper
- Area: 120
- Dimensions: 12x10
Primary bathroom
- Level: Main
- Area: 108
- Dimensions: 9x12
Bathroom
- Level: Main
- Area: 54
- Dimensions: 6x9
Bathroom
- Level: Upper
- Area: 63
- Dimensions: 7x9
Great room
- Level: Main
- Area: 759
- Dimensions: 23x33
Kitchen
- Level: Main
- Area: 192
- Dimensions: 16x12
Media room
- Level: Upper
- Area: 992
- Dimensions: 31x32
Heating
- Electric, Forced Air
Cooling
- Central Air, Electric
Appliances
- Included: Electric Water Heater, Dishwasher, Disposal, Dryer, Range, Electric Range, Electric Oven, Refrigerator, Washer
- Laundry: Washer Hookup, Main Level
Features
- Tub, Elevator, Kitchen Island, Custom Cabinetry, Pantry, Solid Surface Countertop(s), Separate Dining, Open Floorplan, High Ceilings
- Flooring: Hardwood
- Windows: Insulated Windows
- Basement: None
- Has fireplace: No
- Fireplace features: None
Interior area
- Total structure area: 3,696
- Total interior livable area: 3,696 sqft
- Finished area above ground: 3,696
- Finished area below ground: 0
Property
Parking
- Total spaces: 1
- Parking features: Assigned, Attached, Garage, Garage Door Opener
- Attached garage spaces: 1
Features
- Levels: Multi/Split
- Patio & porch: Patio
Lot
- Features: Near Public Transit
Details
- Parcel number: 05160000410
- Special conditions: In Foreclosure,Real Estate Owned
- Other equipment: Intercom
Construction
Type & style
- Home type: Condo
- Architectural style: Contemporary,Loft,High-Rise-4+ Stories
- Property subtype: Condominium, Apartment
Materials
- Brick
Condition
- Year built: 1925
Utilities & green energy
- Sewer: Public Sewer
- Water: Public
Community & HOA
Community
- Subdivision: Louderman Lofts
HOA
- Amenities included: Association Management
- Services included: Insurance, Maintenance Parking/Roads, Sewer, Snow Removal, Trash, Water
- HOA fee: $802 monthly
Location
- Region: Saint Louis
Financial & listing details
- Annual tax amount: $8,730
- Date on market: 11/3/2023
- Cumulative days on market: 143 days
- Listing terms: Cash,Conventional
- Ownership: Bank
Price history
| Date | Event | Price |
|---|---|---|
| 9/16/2024 | Sold | -- |
Source:  MARIS #23065636 Report a problem MARIS #23065636 Report a problem | ||
| 4/19/2021 | Listing removed | -- |
Source: MARIS #20083662 Report a problem | ||
| 11/17/2020 | Listed for sale | $475,000-6.9%$129/sqft |
Source: MARIS #20083662 Report a problem | ||
| 9/14/2020 | Listing removed | $510,000$138/sqft |
Source: RE/MAX One #19073014 Report a problem | ||
| 8/13/2020 | Price change | $510,000-1.9%$138/sqft |
Source: RE/MAX ONE #19073014 Report a problem | ||
| 4/22/2020 | Price change | $520,000-1%$141/sqft |
Source: RE/MAX ONE #19073014 Report a problem | ||
| 2/20/2020 | Price change | $525,000-0.9%$142/sqft |
Source: RE/MAX ONE #19073014 Report a problem | ||
| 1/17/2020 | Price change | $530,000-0.9%$143/sqft |
Source: RE/MAX ONE #19073014 Report a problem | ||
| 12/6/2019 | Price change | $535,000-1.8%$145/sqft |
Source: RE/MAX ONE #19073014 Report a problem | ||
| 11/19/2019 | Price change | $545,000-1.8%$147/sqft |
Source: RE/MAX ONE #19073014 Report a problem | ||
| 11/12/2019 | Price change | $555,000-1.8%$150/sqft |
Source: RE/MAX ONE #19073014 Report a problem | ||
| 10/31/2019 | Price change | $565,000-1.7%$153/sqft |
Source: RE/MAX ONE #19073014 Report a problem | ||
| 9/27/2019 | Listed for sale | $575,000$156/sqft |
Source: RE/MAX ONE #19073014 Report a problem | ||
Public tax history
Tax history is unavailable.
Neighborhood: Downtown
Nearby homes
- $117,600-- bd-- ba-- sqft309-317 N 11th St, Saint Louis, MO 63101Off Market
- $269,9002 bd2 ba2k sqft315 N 11th St APT 602, Saint Louis, MO 63101For Sale
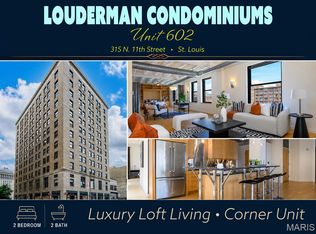
- $---- bd-- ba-- sqft315 N 11th St APT 1102, Saint Louis, MO 63101Off Market
- $---- bd-- ba-- sqft315 N 11th St APT 801, Saint Louis, MO 63101Off Market
- $---- bd-- ba-- sqft315 N 11th St APT 802, Saint Louis, MO 63101Off Market
- $---- bd-- ba-- sqft315 N 11th St APT 1101, Saint Louis, MO 63101Off Market
- $---- bd-- ba-- sqft315 N 11th St APT 702, Saint Louis, MO 63101Off Market
- $--2 bd2 ba2.5k sqft315 N 11th St APT 902, Saint Louis, MO 63101Off Market
Nearby schools
GreatSchools rating
- 5/10Jefferson Elementary SchoolGrades: PK-5Distance: 0.9 mi
- 2/10Yeatman-Liddell Middle SchoolGrades: 6-8Distance: 3.6 mi
- 1/10Vashon High SchoolGrades: 9-12Distance: 1.9 mi
Schools provided by the listing agent
- Elementary: Henry Elem.
- Middle: L'Ouverture Middle
- High: Vashon High
Source: MARIS. This data may not be complete. We recommend contacting the local school district to confirm school assignments for this home.
Get a cash offer in 3 minutes
Find out how much your home could sell for in as little as 3 minutes with a no-obligation cash offer.
Estimated market value
$319,400
Get a cash offer in 3 minutes
Find out how much your home could sell for in as little as 3 minutes with a no-obligation cash offer.
Estimated market value
$319,400
- Missouri
- Saint Louis City
- Saint Louis
- 63101
- Downtown
- 315 N 11th St Apartment 1202
Nearby cities
Nearby neighborhoods
Nearby zip codes
Other Saint Louis Topics
