EXTRAORDINARY OPPORTUNITY: The City Museum's Premier Loft Now Available!!!
***Own the crown jewel of Downtown's most iconic residential collection. This spectacular loft represents the largest residence within The City Museum Lofts – a visionary project born from the creative genius of legendary artist Bob Cassilly.
***A Living Work of Art***
Perched on the 5th floor, this isn't merely a home – it's an immersive artistic experience. Every detail tells a story, from globally sourced artifacts to carefully selected treasures reflecting St. Louis's rich heritage. Step beyond ornate wrought-iron gates into a space where architectural artistry meets sophisticated urban living.
***Unparalleled Character***
Each element has been deliberately chosen to create an atmosphere unlike anything else in the city. The space pulses with the same imaginative energy that makes the City Museum one of the "50 coolest places in the world" – and now, that magic can be yours to experience every single day.
***More Than a Residence***
This is your chance to claim a piece of St. Louis cultural history. A home that sparks conversation. A sanctuary that inspires creativity. An investment in something truly irreplaceable.
***The City Museum Lofts await your discovery.***
Contact us today to arrange an exclusive showing of this remarkable property. Experience firsthand what it means to live inside a legend.
Active
Listed by: The Hermann London Group LLC • Suzanne R Hunn • 314-276-4663
$605,000
701 N 15th St #503-504, Saint Louis, MO 63103
2beds
3,088sqft
:
Get pre-qualified$4,649/mo
Condominium
Built in 1904
-- sqft lot
$572,100 Zestimate®
$196/sqft
$698/mo HOA
What's special
Architectural artistryOrnate wrought-iron gatesUnparalleled characterGlobally sourced artifacts
- 177 days |
- 200 |
- 4 |
Zillow last checked:
Listing updated:
Listed by:
Suzanne R Hunn 314-276-4663,
The Hermann London Group LLC
Source: MARIS,MLS#: 26005075 Originating MLS: St. Louis Association of REALTORS
Originating MLS: St. Louis Association of REALTORSFacts & features
Interior
Bedrooms & bathrooms
- Bedrooms: 2
- Bathrooms: 2
- Full bathrooms: 2
- Main level bathrooms: 2
- Main level bedrooms: 2
Heating
- Electric
Cooling
- Central Air
Features
- Has fireplace: No
Interior area
- Total interior livable area: 3,088 sqft
- Finished area above ground: 3,088
Video & virtual tour
Property
Parking
- Total spaces: 1
- Parking features: Garage
- Garage spaces: 1
Features
- Levels: One
Lot
- Features: City Lot
Details
- Parcel number: 0
- Special conditions: Standard
Construction
Type & style
- Home type: Condo
- Architectural style: High-Rise-4+ Stories
- Property subtype: Condominium
Materials
- Brick
Condition
- Year built: 1904
Utilities & green energy
- Electric: Ameren
- Sewer: Public Sewer
- Water: Public
- Utilities for property: Cable Available, Electricity Available, Underground Utilities
Community & HOA
Community
- Subdivision: City Museum Lofts
HOA
- Has HOA: Yes
- Amenities included: Association Management, Elevator(s), Security, Service Elevator(s)
- Services included: Janitorial Service, Maintenance Grounds, Maintenance Parking/Roads, Common Area Maintenance, Exterior Maintenance, Sewer, Snow Removal, Trash
- HOA fee: $698 monthly
- HOA name: City Museum Lofts
Location
- Region: Saint Louis
Financial & listing details
- Price per square foot: $196/sqft
- Date on market: 2/14/2026
- Cumulative days on market: 177 days
- Listing terms: Cash,Other
- Electric utility on property: Yes
Estimated market value
$572,100
$543,000 - $601,000
$2,104/mo
Price history
| Date | Event | Price |
|---|---|---|
| 2/14/2026 | Listed for sale | $605,000$196/sqft |
Source:  MARIS #26005075 Report a problem MARIS #26005075 Report a problem | ||
Public tax history
Tax history is unavailable.
Monthly payment
Est. payment
Payment breakdown
Explore the cost of this home by adjusting the details. Changes won't be saved.Climate risks
Neighborhood: Downtown West
Nearby schools
GreatSchools rating
- 5/10Jefferson Elementary SchoolGrades: PK-5Distance: 0.5 mi
- 2/10Yeatman-Liddell Middle SchoolGrades: 6-8Distance: 3.3 mi
- 1/10Vashon High SchoolGrades: 9-12Distance: 1.5 mi
Schools provided by the listing agent
- Elementary: Henry Elem.
- Middle: L'Ouverture Middle
- High: Vashon High
Source: MARIS. This data may not be complete. We recommend contacting the local school district to confirm school assignments for this home.
- $170,500-- bd1 ba2.7k sqft1510 Delmar Blvd UNIT 502W, Saint Louis, MO 63103Off Market
- $167,000-- bd1 ba2.4k sqft1510 Delmar Blvd UNIT 503W, Saint Louis, MO 63103Off Market
- $141,200-- bd1 ba2.1k sqft1510 Delmar Blvd UNIT 504W, Saint Louis, MO 63103Off Market
- $238,600-- bd1 ba2.1k sqft1510 Delmar Blvd UNIT 505W, Saint Louis, MO 63103Off Market
- $107,300-- bd1 ba1.2k sqft1510 Delmar Blvd UNIT 507W, Saint Louis, MO 63103Off Market
- $106,300-- bd1 ba1.2k sqft1510 Delmar Blvd #509W, Saint Louis, MO 63103Off Market
- $152,600-- bd1 ba1.3k sqft1510 Delmar Blvd #510W, Saint Louis, MO 63103Off Market
- $89,300-- bd1 ba1.4k sqft1510 Delmar Blvd #503E, Saint Louis, MO 63103Off Market
- $129,300-- bd1 ba1.5k sqft1510 Delmar Blvd #504E, Saint Louis, MO 63103Off Market
A local agent can set up tours, give advice and negotiate with sellers.
Similar homes
- $495,0002 bd2 ba3k sqft703 N 13th St Unit 505, Saint Louis, MO 63103For Sale
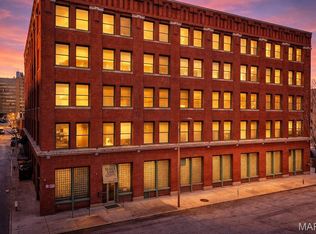
 MLS ID #26011095, Justin M Taylor, The Agency. MARIS
 - $360,0002 bd2 ba1.8k sqft701 N 15th St #507E, Saint Louis, MO 63103New Construction
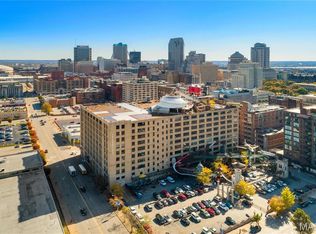 MLS ID #26049861, Josh A Restivo, The Hermann London Group LLC. MARIS
 - $343,7852 bd2 ba1.7k sqftCity Museum, Saint Louis, MO 63103For Sale
 MLS ID #26050075, Josh A Restivo, The Hermann London Group LLC. MARIS
 - $430,0002 bd2 ba2.1k sqftCity Museum, Saint Louis, MO 63103For Sale
 MLS ID #26030535, Suzanne R Hunn, The Hermann London Group LLC. MARIS
 - $310,0002 bd2 ba1.5k sqft701 N 15th St #505E, Saint Louis, MO 63103For SaleMLS ID #26009928, Suzanne R Hunn, The Hermann London Group LLC. MARIS
- $564,9003 bd3 ba3.2k sqft915 Olive St APT 1605, Saint Louis, MO 63101For SaleMLS ID #26019905, Adam S Briggs, RE/MAX Results. MARIS
- $479,0002 bd2 ba2.7k sqftSt Regis, Saint Louis, MO 63108For SaleMLS ID #26045503, Bob D Becherer, RE/MAX Results. MARIS
- $429,0002 bd3 ba2.9k sqft400 S 14th St APT 1115, Saint Louis, MO 63103For SaleMLS ID #25068348, Martin Lammert, Janet McAfee Inc.. MARIS
- $424,0002 bd3 ba2.5k sqft901 Washington Ave Unit 704, Saint Louis, MO 63101For SaleMLS ID #26046529, Adam S Briggs, RE/MAX Results. MARIS
- $399,9003 bd3 ba2.4k sqft400 S 14th St APT 910, Saint Louis, MO 63103For SaleMLS ID #26023854, Lance Merrick, Real Broker LLC. MARIS
- $389,9002 bd3 ba2.2k sqftEdison Building, Saint Louis, MO 63103For SaleMLS ID #26020117, Christine F LaFaver, Fox & Riley Real Estate. MARIS
- $630,0002 bd2 ba1.6k sqft9 N Euclid Ave Unit 604, Saint Louis, MO 63108For SaleMLS ID #26044407, Stephanie Nelson Pondrom, Berkshire Hathaway HomeServices Select Properties. MARIS
- $500,0002 bd2 ba2.6k sqft4901 Washington Blvd APT 5C, Saint Louis, MO 63108For SaleMLS ID #26042355, Allen Brake, Allen Brake Real Estate. MARIS
- $575,0004 bd4 ba3.4k sqft2745 Armand Pl, Saint Louis, MO 63104For SaleMLS ID #26028700, Katie McLaughlin, Dielmann Sotheby's International Realty. MARIS
- $374,0003 bd4 ba2.8k sqft1322 S 10th St, Saint Louis, MO 63104For SaleMLS ID #26049348, Jenn A Schoemehl, RedKey Realty Leaders Circa. MARIS
- $639,0004 bd3 ba3.6k sqft310 N Newstead Ave, Saint Louis, MO 63108For SaleMLS ID #26014164, Rachel Boxdorfer, ReeceNichols Real Estate. MARIS
- $525,0002 bd1 ba3.1k sqft1915 S 12th St, Saint Louis, MO 63104For SaleMLS ID #26039851, Marybeth W Wallace, Realty Executives of St. Louis. MARIS
- $539,9003 bd2 ba4.2k sqft4974 Fyler Ave, Saint Louis, MO 63139For SaleMLS ID #26048154, Angela M Kittner-Brosseau, Keller Williams Realty St. Louis. MARIS
- $450,0003 bd3 ba1.8k sqft1816 S 8th St, Saint Louis, MO 63104For SaleMLS ID #26041744, Michael J Holden, Keller Williams Realty St. Louis. MARIS
- $450,0003 bd3 ba3.1k sqft2805/2807 Accomac St, Saint Louis, MO 63104For SaleMLS ID #26037689, Anne Ray, Epique Realty. MARIS
