Home Warranty Included! An incredibly curated pad with a creative art house vibe awaits on this pedestrian promenade in hidden La Salle Park. A designer's eye & aesthetic sets the tone to the unexpected layout & serene setting, yet architectural elements remain with a sweeping original stairwell, historic hardwoods & carved exterior facia & exposed brick accents throughout.The vast main levels double as entertainment, dining & living areas with an amazing built-in bar & 2 decorative fireplaces. Even the kitchen is high design w/ angled open shelving & a built-in breakfast bench in the bay window with a bonus room that leads to the quaint courtyard. A mix of eclectic & industrial elements are a "creative's" dream come true with workshop, sewing studio and endless wallspace in the gallery like levels above to display your one-of-a-kind works. Movin' on up the second level is a respite for relaxing with a primary suite that faces the pedestrian mall & a well appointed spa-like primary bath. A second bedroom has it own full bath for sharing space & a lounge for relaxing lies in between with an exposed beam ceiling. Look up & follow the soaring stairs to the loft above with a bedroom sleeping area & chill spot to perch in or on the outdoor veranda. The sweet location & historic neighborhood complete the package. You'll be situated on a quaint cul-de-sac with offstreet parking, access to events and area attractions in a residential neighborhood with strong community & deep roots.
Active
Listed by: RedKey Realty Leaders Circa • Jenn A Schoemehl • 314-517-2122
Price cut: $5K (8/7)
$374,000
1322 S 10th St, Saint Louis, MO 63104
3beds
2,855sqft
Single Family Residence
Built in 1890
1,899 Square Feet Lot
$-- Zestimate®
$131/sqft
$-- HOA
What's special
Historic hardwoodsCarved exterior faciaOffstreet parkingExposed brick accents throughoutSweeping original stairwellAmazing built-in barOutdoor veranda
- 22 days
- 1,558
- 148
Zillow last checked:
Listing updated:
Listed by:
Jenn A Schoemehl 314-517-2122,
RedKey Realty Leaders Circa
Source: MARIS,MLS#: 26049348 Originating MLS: St. Louis Association of REALTORS
Originating MLS: St. Louis Association of REALTORSFacts & features
Interior
Bedrooms & bathrooms
- Bedrooms: 3
- Bathrooms: 4
- Full bathrooms: 3
- 1/2 bathrooms: 1
- Main level bathrooms: 1
Bedroom
- Features: Floor Covering: Wood
- Level: Second
Bedroom
- Description: Open sleeping loft with open closet and storage
- Features: Floor Covering: Wood
- Level: Upper
Bedroom 2
- Features: Floor Covering: Wood
- Level: Second
Bathroom
- Features: Floor Covering: Ceramic Tile
- Level: Main
Bathroom
- Features: Floor Covering: Ceramic Tile
- Level: Second
Bathroom 2
- Features: Floor Covering: Wood
- Level: Second
Breakfast room
- Features: Floor Covering: Ceramic Tile
- Level: Main
Dining room
- Features: Floor Covering: Wood
- Level: Main
Exercise room
- Features: Floor Covering: Concrete
- Level: Basement
Kitchen
- Features: Floor Covering: Ceramic Tile
- Level: Main
Laundry
- Features: Floor Covering: Concrete
- Level: Lower
Living room
- Features: Floor Covering: Wood
- Level: Main
Loft
- Features: Floor Covering: Wood
- Level: Upper
Office
- Features: Floor Covering: Ceramic Tile
- Level: Second
Recreation room
- Features: Floor Covering: Wood
- Level: Second
Workshop
- Features: Floor Covering: Concrete
- Level: Basement
Heating
- Forced Air, Natural Gas, Zoned
Cooling
- Ceiling Fan(s), Central Air, Zoned
Appliances
- Included: Dishwasher, Disposal, Dryer, Gas Range, Refrigerator, Washer, Gas Water Heater
- Laundry: In Basement
Features
- Bar, Beamed Ceilings, Breakfast Room, Ceiling Fan(s), Dining/Living Room Combo, Eat-in Kitchen, Entrance Foyer, High Ceilings, Open Floorplan, Recessed Lighting, Separate Dining, Separate Shower, Soaking Tub, Special Millwork, Storage, Workshop/Hobby Area
- Flooring: Ceramic Tile, Wood
- Doors: Panel Door(s)
- Basement: Partially Finished,Storage Space
- Number of fireplaces: 3
- Fireplace features: Bedroom, Decorative, Dining Room, Living Room
Interior area
- Total structure area: 2,855
- Total interior livable area: 2,855 sqft
- Finished area above ground: 2,514
- Finished area below ground: 340
Property
Parking
- Parking features: Parking Pad, Private
Features
- Levels: Two and a Half
- Patio & porch: Enclosed, Front Porch, Patio, Porch, Rear Porch, Terrace
- Exterior features: Balcony, Courtyard
- Fencing: Privacy
- Has view: Yes
- View description: City, Downtown, Neighborhood
- Frontage length: 20’
Lot
- Size: 1,899 Square Feet
- Dimensions: 20 x 90
- Features: Corner Lot, Cul-De-Sac, Near Public Transit
Details
- Parcel number: 04660302800
- Special conditions: Standard
Construction
Type & style
- Home type: SingleFamily
- Architectural style: Other
- Property subtype: Single Family Residence
Materials
- Brick, Stone, Wood Siding
- Foundation: Stone
- Roof: Flat,Membrane
Condition
- Year built: 1890
Details
- Warranty included: Yes
Utilities & green energy
- Electric: 220 Volts, Ameren
- Sewer: Public Sewer
- Water: Public
- Utilities for property: Electricity Connected, Natural Gas Connected, Sewer Connected
Community & HOA
Community
- Security: Carbon Monoxide Detector(s), Security Service, Smoke Detector(s)
- Subdivision: Pages Add
HOA
- Has HOA: No
Location
- Region: Saint Louis
Financial & listing details
- Price per square foot: $131/sqft
- Tax assessed value: $33,320
- Annual tax amount: $2,756
- Date on market: 8/7/2026
- Cumulative days on market: 22 days
- Listing terms: Cash,Conventional
- Electric utility on property: Yes
- Road surface type: Brick
Estimated market value
Not available
Estimated sales range
Not available
Not available
Price history
| Date | Event | Price |
|---|---|---|
| 8/7/2026 | Price change | $374,000-1.3%$131/sqft |
Source:  MARIS #26049348 Report a problem MARIS #26049348 Report a problem | ||
| 7/23/2026 | Price change | $379,000-1.3%$133/sqft |
Source: MARIS #26043904 Report a problem | ||
| 7/10/2026 | Listed for sale | $384,000+671.5%$135/sqft |
Source: MARIS #26043904 Report a problem | ||
| 7/26/2016 | Sold | -- |
Source: Agent Provided Report a problem | ||
| 5/17/2016 | Price change | $49,770-23.4%$17/sqft |
Source: Auction.com Report a problem | ||
| 4/29/2016 | Price change | -- |
Source: Auction.com Report a problem | ||
| 2/9/2016 | Pending sale | $65,000$23/sqft |
Source: Haywood-Hoosman Realty #15065513 Report a problem | ||
| 2/3/2016 | Price change | $65,000-35%$23/sqft |
Source: Haywood-Hoosman Realty #15065513 Report a problem | ||
| 12/3/2015 | Listed for sale | $100,000$35/sqft |
Source: Haywood-Hoosman Realty #15065513 Report a problem | ||
Public tax history
| Year | Property taxes | Tax assessment |
|---|---|---|
| 2025 | $2,756 +11% | $33,320 +13.6% |
| 2024 | $2,482 +5.1% | $29,320 |
| 2023 | $2,362 +4.1% | $29,320 +8.1% |
| 2022 | $2,270 +0.1% | $27,120 |
| 2021 | $2,267 +5.6% | $27,120 +4.5% |
| 2020 | $2,146 | $25,950 |
| 2019 | $2,146 | $25,950 +1.8% |
| 2018 | $2,146 -1.3% | $25,480 |
| 2017 | $2,173 +1% | $25,480 +0.5% |
| 2016 | $2,153 +10.3% | $25,350 |
| 2015 | $1,952 +3.1% | $25,350 |
| 2014 | $1,893 | $25,350 +3.1% |
| 2013 | $1,893 | $24,590 +3.2% |
| 2012 | -- | $23,830 |
| 2011 | -- | $23,830 |
| 2010 | -- | $23,830 -8.7% |
| 2009 | $1,763 +29.4% | $26,100 |
| 2008 | $1,362 | $26,100 -3.2% |
| 2007 | $1,362 | $26,960 |
| 2006 | $1,362 +1% | $26,960 +41.3% |
| 2005 | $1,348 +37.3% | $19,080 +46% |
| 2004 | $982 +2.9% | $13,070 |
| 2003 | $954 +5.5% | $13,070 +8.3% |
| 2002 | $904 | $12,070 |
| 2001 | -- | $12,070 +6.4% |
| 2000 | -- | $11,340 |
Find assessor info on the county website
Monthly payment
Est. payment
Payment breakdown
Explore the cost of this home by adjusting the details. Changes won't be saved.Climate risks
Neighborhood: La Salle
Nearby schools
Schools provided by the listing agent
- Elementary: Peabody Elem.
- Middle: Peabody Elem.
- High: Vashon High
Source: MARIS. This data may not be complete. We recommend contacting the local school district to confirm school assignments for this home.
Similar homes
- $445,0005 bd3 ba2.7k sqft1916 S 12th St, Saint Louis, MO 63104For Sale
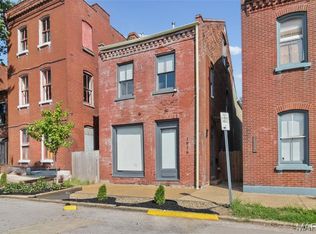
 MLS ID #26052500, Christoph A Dewald, EXP Realty, LLC. MARIS
 - $395,0003 bd3 ba2.5k sqft2248 Missouri Ave, Saint Louis, MO 63104For Sale
 MLS ID #26022163, Jay Q Rios, Rivers Realty. MARIS
 - $417,0003 bd3 ba2.2k sqft2715 Shenandoah Ave, Saint Louis, MO 63104For Sale
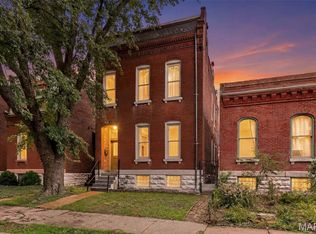 MLS ID #26041576, Katie Taylor, RedKey Realty Leaders Circa. MARIS
 - $325,0004 bd4 ba2.6k sqft3130 Nebraska Ave, Saint Louis, MO 63118For Sale
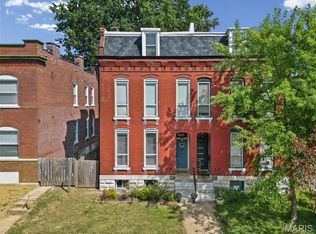 MLS ID #26051185, Christoph A Dewald, EXP Realty, LLC. MARIS
 - $449,9003 bd3 ba2.9k sqft2117 S 13th St, Saint Louis, MO 63104For SaleMLS ID #26037353, Allen Brake, Allen Brake Real Estate. MARIS
- $350,0002 bd3 ba1.7k sqft3010 Indiana Ave, Saint Louis, MO 63118For SaleMLS ID #26054810, Chris G Bowman, RedKey Realty Leaders Circa. MARIS
- $325,0003 bd3 ba2.1k sqft1323 Shenandoah Ave, Saint Louis, MO 63104For SaleMLS ID #26034714, Anthony M Timme, Coldwell Banker Realty - Gundaker. MARIS
- $324,9003 bd2 ba1.8k sqft2143 Hickory St, Saint Louis, MO 63104For SaleMLS ID #25077654, Mary Noel N Donovan, Janet McAfee Inc.. MARIS
- $355,0003 bd3 ba2.1k sqft2617 Armand Pl, Saint Louis, MO 63104For SaleMLS ID #26049418, Mark Asaad, Fast Track Realty, LLC. MARIS
- $325,0003 bd3 ba2.2k sqft3420 Nebraska Ave, Saint Louis, MO 63118For SaleMLS ID #26051510, Timothy P Burgess, Worth Clark Realty. MARIS
- $289,9003 bd3 ba1.8k sqft2251 Jules St, Saint Louis, MO 63104For SaleMLS ID #26050100, Tracy Larkins, Blue Key Realty, LLC. MARIS
- $390,0003 bd2 ba1.5k sqft5204 Lindenwood Ave, Saint Louis, MO 63109For SaleMLS ID #26047536, Jamie R Benack, DRG - Delhougne Realty Group. MARIS
- $370,0003 bd3 ba1.9k sqft5911 Degiverville Ave, Saint Louis, MO 63112For SaleMLS ID #26047651, Susan Damsgaard Brand, Keller Williams Realty St. Louis. MARIS
- $369,0003 bd2 ba2.3k sqft4444 Arco Ave, Saint Louis, MO 63110For SaleMLS ID #26038764, Derek M Grier, Realty One Group Dominion. MARIS
- $299,0004 bd3 ba2k sqft3136 Lafayette Ave, Saint Louis, MO 63104For SaleMLS ID #26043626, Lisa Schauwecker, Berkshire Hathaway HomeServices Select Properties. MARIS
- $400,0005 bd2 ba2.6k sqft4036 Flad Ave, Saint Louis, MO 63110For SaleMLS ID #26055609, Todd A Murray, Epique Realty. MARIS
- $335,0003 bd3 ba2.3k sqft2835 McNair Ave, Saint Louis, MO 63118For SaleMLS ID #26032040, Katie T Berry, RedKey Realty Leaders. MARIS
- $424,9003 bd3 ba2.2k sqft1941 Congress St, Saint Louis, MO 63118For SaleMLS ID #26036945, Angela M Kittner-Brosseau, Keller Williams Realty St. Louis. MARIS
- $400,0003 bd3 ba2.5k sqft2869 Missouri Ave, Saint Louis, MO 63118For SaleMLS ID #26052255, David A Lemon, Epique Realty. MARIS
- $449,0003 bd3 ba1.8k sqft1816 S 8th St, Saint Louis, MO 63104For SaleMLS ID #26041744, Michael J Holden, Keller Williams Realty St. Louis. MARIS
