Perched high above the city, this three-level penthouse at the Syndicate redefines downtown luxury.
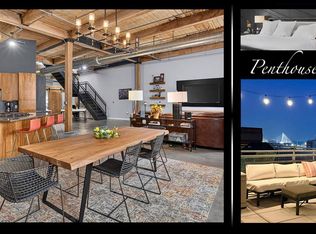
With over 3,200 square feet of thoughtfully designed living space across three distinct levels, this residence offers an effortless balance of privacy, flexibility, and grandeur. Open-beamed ceilings on the first two floors create a striking sense of volume, while a warm, inviting fireplace anchors the living space—perfect for both quiet evenings and elevated entertaining. The expansive layout allows for a dedicated home office, creative studio, or additional lounge spaces, adapting seamlessly to your lifestyle. All three bedrooms are of good size and private with walls to the ceiling and sliding glass doors. The kitchen is equally impressive, featuring a center island with granite countertops—ideal for gathering, hosting, or simply enjoying the rhythm of everyday living. Step outside to your private rooftop terrace — 18 stories above it all—where golden sunsets stretch across the skyline and storms roll in like a living masterpiece. Inside, walls of glass on the top-level entertaining space blur the line between interior and cityscape, filling the home with light and energy while framing sweeping urban views. Below, a rare private heated garage with space for three vehicles offers unmatched convenience—complete with EV-ready infrastructure. Located in the heart of the Central Business District, the Syndicate places you steps from everything that defines city living—grocery next door, acclaimed dining across the street, and immediate access to sporting events, concerts, the Convention Center, Citygarden, the Gateway Arch, and Ballpark Village. Residents enjoy premier amenities including a fitness center, workshop, art galleries, club room, meeting space, package room, recycling services, and private storage. Positioned in the heart of downtown, the Syndicate delivers a lifestyle defined by access and culture—where dining, entertainment, and iconic destinations are quite literally at your doorstep. Even more exciting, downtown is building new momentum with transformative projects like the forthcoming Washington Avenue Food Hall, the new tax credit bill and the creation of the new Downtown Entertainment District, bringing fresh investment, new destinations, and renewed vibrancy to the neighborhood! Now is the time to jump in. The Syndicate is not simply a residence. It is a vantage point, a retreat, and a statement of arrival.
Active
Listed by: RE/MAX Results • Adam S Briggs • 314-974-5224
Price cut: $20.1K (7/12)
$564,900
915 Olive St APT 1605, Saint Louis, MO 63101
3beds
3,286sqft
:
Get pre-qualified$5,069/mo
Condominium, Apartment
Built in 2008
-- sqft lot
$551,700 Zestimate®
$172/sqft
$1,381/mo HOA
What's special
Warm inviting fireplaceSweeping urban viewsCreative studioAdditional lounge spacesEv-ready infrastructureThree-level penthouseDedicated home office
- 125 days |
- 932 |
- 62 |
Zillow last checked:
Listing updated:
Listed by:
Adam S Briggs 314-974-5224,
RE/MAX Results
Source: MARIS,MLS#: 26019905 Originating MLS: St. Louis Association of REALTORS
Originating MLS: St. Louis Association of REALTORSFacts & features
Interior
Bedrooms & bathrooms
- Bedrooms: 3
- Bathrooms: 3
- Full bathrooms: 3
- Main level bathrooms: 2
- Main level bedrooms: 2
Heating
- Ductless, Electric, Forced Air, Zoned
Cooling
- Central Air, Ductless, Electric, Zoned
Appliances
- Included: Dishwasher, Disposal, Ice Maker, Microwave, Self Cleaning Oven, Built-In Electric Range, Refrigerator, Free-Standing Refrigerator, Washer/Dryer, Electric Water Heater
Features
- Beamed Ceilings, Custom Cabinetry, Dining/Living Room Combo, Eat-in Kitchen, Granite Counters, High Ceilings, Kitchen Island, Open Floorplan, Recessed Lighting, Separate Shower, Soaking Tub, Storage, Track Lighting, Walk-In Closet(s), Wired for Data
- Flooring: Carpet, Hardwood
- Has basement: No
- Number of fireplaces: 1
- Fireplace features: Living Room
Interior area
- Total structure area: 3,286
- Total interior livable area: 3,286 sqft
- Finished area above ground: 3,286
Property
Parking
- Total spaces: 2
- Parking features: Assigned, Attached, Basement, Garage, Garage Door Opener, Garage Faces Rear, Heated Garage, Lighted, Private, Tandem, Underground
- Garage spaces: 2
Accessibility
- Accessibility features: Accessible Bedroom, Accessible Central Living Area, Accessible Closets, Accessible Common Area, Accessible Doors, Accessible Entrance, Central Living Area
Features
- Levels: Three Or More
- Patio & porch: Deck, Terrace
Lot
- Features: City Lot, Level, Near Public Transit
Details
- Parcel number: 02730001330
- Special conditions: Standard
Construction
Type & style
- Home type: Condo
- Architectural style: High-Rise-4+ Stories,Historic,Loft,Modern
- Property subtype: Condominium, Apartment
Materials
- Brick, Stone
Condition
- Year built: 2008
Utilities & green energy
- Electric: 220 Volts
- Sewer: Public Sewer
- Water: Public
- Utilities for property: Cable Connected, Electricity Connected, Natural Gas Connected, Sewer Connected, Underground Utilities, Water Connected
Community & HOA
Community
- Subdivision: Syndicate Bldg Condos
HOA
- Has HOA: Yes
- Amenities included: Elevator(s), Fitness Center, Game Room, Meeting Room, Outside Management, Parking, Party Room, Service Elevator(s), Storage
- Services included: Clubhouse, Gas, Insurance, Common Area Maintenance, Management, Recreational Facilities, Sewer, Trash, Water
- HOA fee: $1,381 monthly
- HOA name: The Syndicate Condos
Location
- Region: Saint Louis
Financial & listing details
- Price per square foot: $172/sqft
- Tax assessed value: $110,730
- Annual tax amount: $9,240
- Date on market: 4/3/2026
- Cumulative days on market: 125 days
- Listing terms: Cash,Conventional,VA Loan
- Ownership: Private
- Electric utility on property: Yes
Estimated market value
$551,700
$524,000 - $579,000
$3,515/mo
Price history
| Date | Event | Price |
|---|---|---|
| 7/12/2026 | Price change | $564,900-3.4%$172/sqft |
Source:  MARIS #26019905 Report a problem MARIS #26019905 Report a problem | ||
| 4/4/2026 | Listed for sale | $585,000+6.4%$178/sqft |
Source: MARIS #26019905 Report a problem | ||
| 4/15/2015 | Sold | -- |
Source: MARIS #14042845 Report a problem | ||
| 3/20/2015 | Pending sale | $549,900$167/sqft |
Source: RE/MAX Results #14042845 Report a problem | ||
| 9/19/2014 | Listed for sale | $549,900$167/sqft |
Source: RE/MAX Results #14042845 Report a problem | ||
| 7/16/2014 | Listing removed | $549,900$167/sqft |
Source: Premier Realty Exclusive #14005919 Report a problem | ||
| 2/6/2014 | Listed for sale | $549,900$167/sqft |
Source: Premier Realty Exclusive Report a problem | ||
| 12/20/2013 | Listing removed | $549,900-8.3%$167/sqft |
Source: Premier Realty Exclusive Report a problem | ||
| 7/13/2012 | Listing removed | $599,900$183/sqft |
Source: Premier Realty Exclusive Report a problem | ||
| 5/3/2012 | Listed for sale | $599,900$183/sqft |
Source: Premier Realty Exclusive Report a problem | ||
Public tax history
| Year | Property taxes | Tax assessment |
|---|---|---|
| 2025 | $9,240 +4.6% | $110,730 +7% |
| 2024 | $8,832 +5.1% | $103,480 |
| 2023 | $8,401 +0% | $103,480 +4% |
| 2022 | $8,400 +0.1% | $99,500 |
| 2021 | $8,388 +0.5% | $99,500 |
| 2020 | $8,347 | $99,500 |
| 2019 | $8,347 | $99,500 +3.9% |
| 2018 | $8,347 +0.7% | $95,800 |
| 2017 | $8,292 +3.7% | $95,800 +3.3% |
| 2016 | $7,997 +10.2% | $92,720 |
| 2015 | $7,254 -11.3% | $92,720 -11.8% |
| 2014 | $8,174 | $105,070 |
| 2013 | $8,174 | $105,070 -5.6% |
| 2012 | -- | $111,250 |
| 2011 | -- | $111,250 |
| 2010 | -- | $111,250 -14.9% |
| 2009 | $8,688 | $130,720 |
| 2008 | -- | $130,720 +105.7% |
| 2007 | -- | $63,560 |
Find assessor info on the county website
Monthly payment
Est. payment
Payment breakdown
Explore the cost of this home by adjusting the details. Changes won't be saved.Climate risks
Neighborhood: Downtown
Nearby schools
GreatSchools rating
- 3/10Henry Elementary SchoolGrades: PK-6Distance: 0.6 mi
- 2/10Yeatman-Liddell Middle SchoolGrades: 6-8Distance: 3.7 mi
- 1/10Vashon High SchoolGrades: 9-12Distance: 2 mi
Schools provided by the listing agent
- Elementary: Peabody Elem.
- Middle: L'Ouverture Middle
- High: Vashon High
Source: MARIS. This data may not be complete. We recommend contacting the local school district to confirm school assignments for this home.
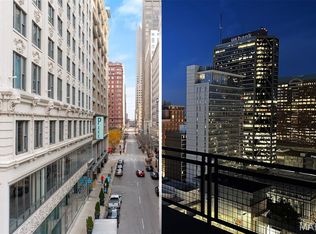
- $--2 bd2 ba1.5k sqft915 Olive St APT 1203, Saint Louis, MO 63101Sold
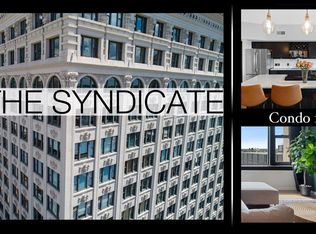
- $--2 bd2 ba1.3k sqft915 Olive St APT 1504, Saint Louis, MO 63101Sold
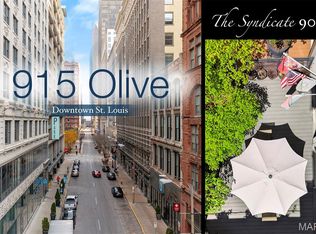
- $325,0002 bd2 ba1.6k sqft915 Olive St APT 901, Saint Louis, MO 63101For Sale
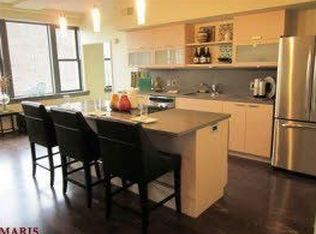
- $238,2002 bd2 ba1.4k sqft915 Olive St APT 1207, Saint Louis, MO 63101Off Market
- $497,9002 bd3 ba2.8k sqft915 Olive St APT 1607, Saint Louis, MO 63101Off Market
- $208,4002 bd1 ba1.2k sqft915 Olive St APT 1502, Saint Louis, MO 63101Off Market
- $218,4002 bd2 ba1.4k sqft915 Olive St APT 1410, Saint Louis, MO 63101Off Market
- $--2 bd2 ba1.4k sqft915 Olive St APT 1113, Saint Louis, MO 63101Sold
A local agent can set up tours, give advice and negotiate with sellers.
Similar homes
- $424,0002 bd3 ba2.5k sqft901 Washington Ave Unit 704, Saint Louis, MO 63101For Sale
 MLS ID #26046529, Adam S Briggs, RE/MAX Results. MARIS
 - $495,0002 bd2 ba3k sqft703 N 13th St Unit 505, Saint Louis, MO 63103For Sale
 MLS ID #26011095, Justin M Taylor, The Agency. MARIS
 - $595,0003 bd3 ba2.7k sqft2834 Lafayette Ave, Saint Louis, MO 63104For Sale
 MLS ID #26035400, Rodney Wallner, Berkshire Hathaway HomeServices Select Properties. MARIS
 - $300,0002 bd2 ba2k sqft901 Washington Ave Unit 409, Saint Louis, MO 63101For Sale
 MLS ID #26032503, Michele E Leon, Realty Executives Premiere. MARIS
 - $575,0004 bd4 ba3.4k sqft2745 Armand Pl, Saint Louis, MO 63104For SaleMLS ID #26028700, Katie McLaughlin, Dielmann Sotheby's International Realty. MARIS
- $525,0004 bd3 ba3.1k sqft3329 Vista Ave, Saint Louis, MO 63104For SaleMLS ID #26049244, Dawn Griffin, EXP Realty, LLC. MARIS
- $500,0002 bd2 ba2.6k sqft4901 Washington Blvd APT 5C, Saint Louis, MO 63108For SaleMLS ID #26042355, Allen Brake, Allen Brake Real Estate. MARIS
- $520,0003 bd4 ba2k sqft4413 Hunt Ave, Saint Louis, MO 63110For SaleMLS ID #26050179, Joe W Hostman, RE/MAX Results. MARIS
- $575,0003 bd3 ba3.3k sqft4937 Washington Blvd, Saint Louis, MO 63108For SaleMLS ID #26026401, Misty D Veltman, Nettwork Global. MARIS
- $429,0002 bd3 ba2.9k sqft400 S 14th St APT 1115, Saint Louis, MO 63103For SaleMLS ID #25068348, Martin Lammert, Janet McAfee Inc.. MARIS
- $399,9003 bd3 ba2.4k sqft400 S 14th St APT 910, Saint Louis, MO 63103For SaleMLS ID #26023854, Lance Merrick, Real Broker LLC. MARIS
- $430,0002 bd2 ba2.1k sqftCity Museum, Saint Louis, MO 63103For SaleMLS ID #26030535, Suzanne R Hunn, The Hermann London Group LLC. MARIS
- $550,0003 bd4 ba2.5k sqft4214 Arsenal St, Saint Louis, MO 63116For SaleMLS ID #26033968, Robin Halterman, Dielmann Sotheby's International Realty. MARIS
- $389,9002 bd3 ba2.2k sqftEdison Building, Saint Louis, MO 63103For SaleMLS ID #26020117, Christine F LaFaver, Fox & Riley Real Estate. MARIS
- $450,0003 bd3 ba1.8k sqft1816 S 8th St, Saint Louis, MO 63104For SaleMLS ID #26041744, Michael J Holden, Keller Williams Realty St. Louis. MARIS
- $379,0003 bd4 ba2.8k sqft1322 S 10th St, Saint Louis, MO 63104For SaleMLS ID #26043904, Jenn A Schoemehl, RedKey Realty Leaders Circa. MARIS
- $479,0002 bd2 ba2.7k sqftSt Regis, Saint Louis, MO 63108For SaleMLS ID #26045503, Bob D Becherer, RE/MAX Results. MARIS
- $550,0004 bd4 ba4.1k sqft3847 Blaine Ave, Saint Louis, MO 63110For SaleMLS ID #26045155, Todd A Murray, Epique Realty. MARIS
- $535,0004 bd4 ba2.6k sqft2022 Geyer Ave, Saint Louis, MO 63104For SaleMLS ID #26032383, Sabih H Javed, Worth Clark Realty. MARIS
- $525,0002 bd1 ba3.1k sqft1915 S 12th St, Saint Louis, MO 63104For SaleMLS ID #26039851, Marybeth W Wallace, Realty Executives of St. Louis. MARIS
