Welcome to The Syndicate - downtown's premier luxury residence with top tier amenities and in downtown's premier location (Schnucks supermarket is connected to the building). Gorgeous 12th FLOOR CORNER UNIT OFFERING PANORAMIC NORTHWEST VIEWS, featuring beautiful hardwood floors, TWO LARGE AND PRIVATE BEDROOMS (walls to the ceiling and sliding glass doors), SEPARATE OFFICE, LARGE LAUNDRY ROOM, EXTRA PRIVATE STORAGE and one parking spot in the private, in-building garage! Each spot has EV charging capability (ask for details). This is a very rare floor plan where BOTH BEDROOMS HAVE LARGE WINDOWS and walk-in closets with the master closet feeling more like a large dressing room! Master bath features all glass walk-in shower w/separate soaking tub highlighted by marble counters. Kitchen is high-end with Quartz counters, stainless appliances, large center island and dark wood European cabinetry with a custom-tiled backsplash. Upgraded appliances and fixtures to boot. Great restaurants are on every corner across from the building. Walk to Citygarden, Busch Stadium, the Arch grounds and Kiener Plaza. Walk to soccer games and Blues games too! Building amenities include a club room, outdoor courtyard, 2,600 sf fitness center, (4) art galleries, 2,600 sf workshop room, 2,600 sf meeting room, on-site manager, package room, copy machine, in-building recycling, enclosed and gated loading dock and a new community rooftop deck offering STUNNING VIEWS. You don't want to miss this one!
Closed
Listed by: RE/MAX Results • Adam S Briggs • Contact: 314-974-5224
Bought with: EXP Realty, LLC
Price Unknown
915 Olive St APT 1203, Saint Louis, MO 63101
2beds
1,527sqft
Condominium, Apartment
Built in 2008
-- sqft lot
$261,700 Zestimate®
$--/sqft
$2,009 Estimated rent
Home value
$261,700
$246,000 - $277,000
$2,009/mo
Zestimate® history
Owner options
List your home for rent
$2,009/mo
Rent Zestimate®
Find your next renter with Zillow Rental Manager. Plus, with online applications, you can quickly screen prospective tenants – for free.
$2,009/mo
Rent Zestimate®
Refinance and save
$639/mo
Est. payment
Refinancing to a lower rate could help reduce your monthly payments and save thousands over the life of the loan.
$639/mo
Est. payment
Explore your selling options
Work with a Zillow partner agent
Leverage their expertise and Zillow's premium Showcase listings to get your home seen by more buyers.
Get startedList with your own agent
Get your home in front of millions of buyers by listing it on Zillow.
Learn how to do itSell it yourself
Take full control of how buyers see your home on Zillow by listing For Sale by Owner (FSBO).
List your homeWhat's special
Quartz countersStunning viewsPanoramic northwest viewsExtra private storageBeautiful hardwood floorsWalk-in closetsDark wood european cabinetry
Zillow last checked:
Listing updated:
Listed by:
Adam S Briggs 314-974-5224,
RE/MAX Results
Bought with:
Kayleigh N Roberts, 2020037017
EXP Realty, LLC
Source: MARIS,MLS#: 25061456 Originating MLS: St. Louis Association of REALTORS
Originating MLS: St. Louis Association of REALTORSFacts & features
Interior
Bedrooms & bathrooms
- Bedrooms: 2
- Bathrooms: 2
- Full bathrooms: 2
- Main level bathrooms: 2
- Main level bedrooms: 2
Heating
- Forced Air, Electric
Cooling
- Central Air, Electric
Appliances
- Included: Electric Water Heater, Dishwasher, Disposal, Dryer, Microwave, Electric Range, Electric Oven, Refrigerator, Washer
- Laundry: Main Level, Common Area, Washer Hookup
Features
- Elevator, Storage, Kitchen/Dining Room Combo, Lever Faucets, Tub, High Ceilings, Open Floorplan, Walk-In Closet(s), Entrance Foyer, Kitchen Island, Custom Cabinetry, Eat-in Kitchen, Solid Surface Countertop(s)
- Flooring: Carpet, Hardwood
- Doors: Sliding Doors
- Windows: Window Treatments, Insulated Windows, Tilt-In Windows
- Has basement: No
- Has fireplace: No
- Fireplace features: None
Interior area
- Total structure area: 1,527
- Total interior livable area: 1,527 sqft
- Finished area above ground: 1,527
Property
Parking
- Total spaces: 1
- Parking features: Assigned, Attached, Garage, Garage Door Opener, Secured, Storage
- Attached garage spaces: 1
Features
- Levels: One
- Patio & porch: Deck
Lot
- Features: Level
Details
- Parcel number: 02730000790
- Special conditions: Standard
- Other equipment: Intercom
Construction
Type & style
- Home type: Condo
- Architectural style: Contemporary,Historic,Other,High-Rise-4+ Stories,Loft
- Property subtype: Condominium, Apartment
Materials
- Brick, Stone
Condition
- Year built: 2008
Utilities & green energy
- Electric: 220 Volts
- Sewer: Public Sewer
- Water: Public
- Utilities for property: Cable Available, Electricity Connected, Sewer Connected, Underground Utilities, Water Connected
Community & HOA
Community
- Features: Clubhouse, Fitness Center, Sidewalks, Street Lights
- Security: Security System
- Subdivision: Syndicate
HOA
- Has HOA: Yes
- Amenities included: Outside Management
- Services included: Clubhouse, Insurance, Recreational Facilities, Security, Sewer, Snow Removal, Trash, Water
- HOA fee: $639 monthly
- HOA name: The Syndicate Condominiums
Location
- Region: Saint Louis
Financial & listing details
- Tax assessed value: $51,290
- Annual tax amount: $4,092
- Date on market: 9/7/2025
- Cumulative days on market: 201 days
- Listing terms: Cash,Conventional,VA Loan
- Ownership: Private
- Electric utility on property: Yes
Price history
| Date | Event | Price |
|---|---|---|
| 4/8/2026 | Sold | -- |
Source:  MARIS #25061456 Report a problem MARIS #25061456 Report a problem | ||
| 4/1/2026 | Pending sale | $286,750$188/sqft |
Source: MARIS #25061456 Report a problem | ||
| 3/5/2026 | Contingent | $286,750$188/sqft |
Source: MARIS #25061456 Report a problem | ||
| 1/11/2026 | Price change | $286,750-1.7%$188/sqft |
Source: MARIS #25061456 Report a problem | ||
| 9/7/2025 | Listed for sale | $291,750-2.7%$191/sqft |
Source: MARIS #25061456 Report a problem | ||
| 11/28/2022 | Listed for rent | $2,100+7.7%$1/sqft |
Source: Zillow Rental Manager Report a problem | ||
| 3/11/2019 | Listing removed | $1,950$1/sqft |
Source: RE/MAX Gold VI #18090528 Report a problem | ||
| 2/19/2019 | Price change | $1,950-2.3%$1/sqft |
Source: RE/MAX Gold VI #18090528 Report a problem | ||
| 1/11/2019 | Price change | $1,995-0.3%$1/sqft |
Source: RE/MAX Gold VI #18090528 Report a problem | ||
| 11/16/2018 | Listed for rent | $2,000$1/sqft |
Source: RE/MAX Gold VI #18090528 Report a problem | ||
| 1/15/2016 | Sold | -- |
Source: MARIS #15036931 Report a problem | ||
| 12/8/2015 | Price change | $299,900-3.2%$196/sqft |
Source: RE/MAX GOLD #15036931 Report a problem | ||
| 12/4/2015 | Price change | $309,900+3.3%$203/sqft |
Source: Re/Max Gold Washington Ave Report a problem | ||
| 11/18/2015 | Price change | $299,900-3.2%$196/sqft |
Source: Re/Max Gold Washington Ave Report a problem | ||
| 11/3/2015 | Listed for sale | $309,900-2.9%$203/sqft |
Source: Re/Max Gold Washington Ave Report a problem | ||
| 9/15/2015 | Listing removed | $319,000$209/sqft |
Source: RE/MAX Gold VI #15036931 Report a problem | ||
| 9/9/2015 | Listed for sale | $319,000-7.9%$209/sqft |
Source: RE/MAX Gold VI #15036931 Report a problem | ||
| 4/29/2011 | Listing removed | $346,500$227/sqft |
Source: RE/MAX Gold V #10048742 Report a problem | ||
| 2/18/2011 | Price change | $346,500-1.4%$227/sqft |
Source: RE/MAX Gold V #10048742 Report a problem | ||
| 11/3/2010 | Price change | $351,500-2.8%$230/sqft |
Source: RE/MAX Gold V #10048742 Report a problem | ||
| 10/11/2010 | Listed for sale | $361,500$237/sqft |
Source: RE/MAX Gold V #10048742 Report a problem | ||
| 9/9/2010 | Listing removed | $361,500$237/sqft |
Source: RE/MAX Gold V #10048742 Report a problem | ||
| 8/26/2010 | Listed for sale | $361,500$237/sqft |
Source: RE/MAX Gold V #10048742 Report a problem | ||
Public tax history
| Year | Property taxes | Tax assessment |
|---|---|---|
| 2025 | $4,280 +4.6% | $51,290 +7% |
| 2024 | $4,092 +5.1% | $47,940 |
| 2023 | $3,892 +0% | $47,940 +4% |
| 2022 | $3,891 +0.1% | $46,090 |
| 2021 | $3,886 +0.5% | $46,090 |
| 2020 | $3,867 | $46,090 |
| 2019 | $3,867 | $46,090 +3.9% |
| 2018 | $3,867 +0.6% | $44,380 |
| 2017 | $3,842 +3.7% | $44,380 +3.3% |
| 2016 | $3,706 +10.2% | $42,960 |
| 2015 | $3,361 +0.2% | $42,960 |
| 2014 | $3,354 | $42,960 |
| 2013 | $3,354 | $42,960 -6.2% |
| 2012 | -- | $45,810 |
| 2011 | -- | $45,810 |
| 2010 | -- | $45,810 -10.4% |
| 2009 | $3,399 | $51,140 |
| 2008 | -- | $51,140 +73.7% |
| 2007 | -- | $29,450 |
Find assessor info on the county website
Neighborhood: Downtown
Nearby homes
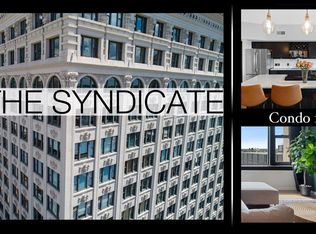
- $--2 bd2 ba1.3k sqft915 Olive St APT 1504, Saint Louis, MO 63101Sold
- $325,0002 bd2 ba1.6k sqft915 Olive St APT 901, Saint Louis, MO 63101For Sale

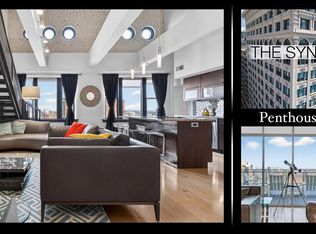
- $564,9003 bd3 ba3.2k sqft915 Olive St APT 1605, Saint Louis, MO 63101For Sale
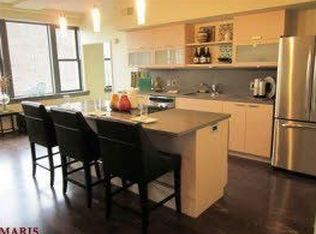
- $238,2002 bd2 ba1.4k sqft915 Olive St APT 1207, Saint Louis, MO 63101Off Market
- $497,9002 bd3 ba2.8k sqft915 Olive St APT 1607, Saint Louis, MO 63101Off Market
- $208,4002 bd1 ba1.2k sqft915 Olive St APT 1502, Saint Louis, MO 63101Off Market
- $218,4002 bd2 ba1.4k sqft915 Olive St APT 1410, Saint Louis, MO 63101Off Market
- $--2 bd2 ba1.4k sqft915 Olive St APT 1113, Saint Louis, MO 63101Sold
Nearby schools
GreatSchools rating
- 3/10Henry Elementary SchoolGrades: PK-6Distance: 0.6 mi
- 2/10Yeatman-Liddell Middle SchoolGrades: 6-8Distance: 3.7 mi
- 1/10Vashon High SchoolGrades: 9-12Distance: 2 mi
Schools provided by the listing agent
- Elementary: Peabody Elem.
- Middle: L'Ouverture Middle
- High: Vashon High
Source: MARIS. This data may not be complete. We recommend contacting the local school district to confirm school assignments for this home.
Get a cash offer in 3 minutes
Find out how much your home could sell for in as little as 3 minutes with a no-obligation cash offer.
Estimated market value
$261,700
Get a cash offer in 3 minutes
Find out how much your home could sell for in as little as 3 minutes with a no-obligation cash offer.
Estimated market value
$261,700
- Missouri
- Saint Louis City
- Saint Louis
- 63101
- Downtown
- 915 Olive St Apartment 1203
Nearby cities
Nearby neighborhoods
Nearby zip codes
Other Saint Louis Topics
