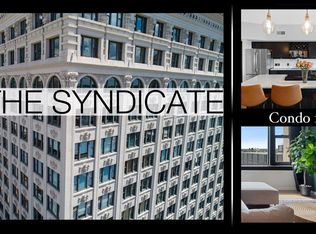
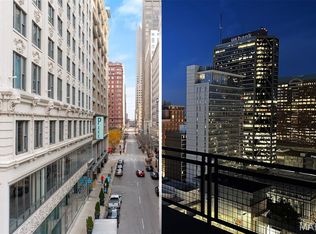
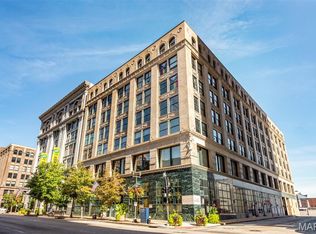
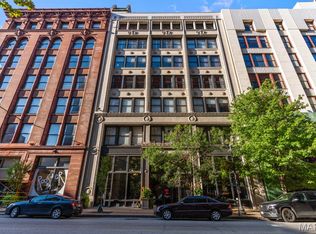
Some homes are defined by what they have. This one is defined by how it lives. At The Syndicate, this extraordinary residence offers something almost unheard of in downtown living—a private outdoor retreat that seamlessly extends from the home's interior. Spacious enough for elegant dinner parties, morning coffee, or a quiet evening beneath the night time sky, the patio delivers the luxury of outdoor living without the multiple flights of stairs typically required to reach a downtown residential terrace. Inside, nearly 1,700 square feet of thoughtfully re-imagined living space has recently been updated to an exceptional standard. A stunning new chef's kitchen showcases premium appliances, high-end sink, custom cabinetry, and beautiful stone countertops, while new flooring flows throughout the entire home. The expansive primary suite is amazing and offers a custom-designed walk-in closet worthy of a boutique dressing room and a spa-inspired bath featuring a soaking tub, separate glass shower, and generous custom storage. A second oversized bedroom provides comfort and flexibility for guests or a very nice home office. Rounding out this rare offering is a 2-car, side-by-side parking spot in the building's private heated garage (and private EV charging is available, ask agent for details). Beyond your front door, The Syndicate delivers a lifestyle unmatched downtown, with top-tier amenities including a fitness center, club room, art studio, meeting room, gallery spaces, and a rooftop terrace overlooking the city skyline! With a full-service grocery store connected to the building and St. Louis' finest restaurants, parks, sporting venues, and the Gateway Arch just moments away, this is more than a home—it's one of downtown's most exceptional living experiences. Even more exciting, downtown is building new momentum with transformative projects like the forthcoming Washington Avenue Food Hall, the new tax credit bill and the creation of the new Downtown Entertainment District, bringing fresh investment, new destinations, and renewed vibrancy to the neighborhood! Now is the time to jump in. Make this prestigious downtown address yours today.
Active
Listed by: RE/MAX Results • Adam S Briggs
$325,000
915 Olive St APT 901, Saint Louis, MO 63101
2beds
1,665sqft
:
Get pre-qualified$2,838/mo
Condominium, Apartment
Built in 2008
-- sqft lot
$317,000 Zestimate®
$195/sqft
$693/mo HOA
What's special
Beautiful stone countertopsGenerous custom storageExpansive primary suitePremium appliancesSeparate glass showerHigh-end sinkCustom cabinetry
- 12 days |
- 521 |
- 40 |
Likely to sell faster than
Zillow last checked:
Listing updated:
Listed by:
Adam S Briggs 314-974-5224,
RE/MAX Results
Source: MARIS,MLS#: 26046306 Originating MLS: St. Louis Association of REALTORS
Originating MLS: St. Louis Association of REALTORSFacts & features
Interior
Bedrooms & bathrooms
- Bedrooms: 2
- Bathrooms: 2
- Full bathrooms: 2
- Main level bathrooms: 2
- Main level bedrooms: 2
Heating
- Electric, Forced Air
Cooling
- Ceiling Fan(s), Central Air
Appliances
- Laundry: Electric Dryer Hookup, Inside, Laundry Room, Main Level
Features
- Has basement: No
- Has fireplace: No
Interior area
- Total structure area: 1,665
- Total interior livable area: 1,665 sqft
- Finished area above ground: 1,665
Property
Parking
- Total spaces: 2
- Parking features: Assigned, Attached, Basement, Direct Access, Garage, Garage Door Opener, Garage Faces Rear, Heated Garage, Lighted, Underground
- Attached garage spaces: 2
Features
- Levels: One
- Has view: Yes
- View description: City, Garden
Lot
- Features: City Lot, Level
Details
- Parcel number: 02730000400
- Special conditions: Standard
Construction
Type & style
- Home type: Condo
- Architectural style: Loft
- Property subtype: Condominium, Apartment
Materials
- Brick, Stone
Condition
- Year built: 2008
Utilities & green energy
- Electric: 220 Volts
- Sewer: Public Sewer
- Water: Public
- Utilities for property: Cable Connected, Electricity Connected, Sewer Connected, Underground Utilities
Community & HOA
Community
- Subdivision: The Syndicate
HOA
- Has HOA: Yes
- Amenities included: Elevator(s), Fitness Center, Game Room, Meeting Room, Outside Management, Parking, Roof Deck, Security, Service Elevator(s), Storage
- Services included: Clubhouse, Insurance, Management, Other, Recreational Facilities, Sewer, Trash, Water
- HOA fee: $693 monthly
- HOA name: The Syndicate
Location
- Region: Saint Louis
Financial & listing details
- Price per square foot: $195/sqft
- Tax assessed value: $56,640
- Annual tax amount: $4,680
- Date on market: 7/20/2026
- Cumulative days on market: 12 days
- Listing terms: Cash,Conventional,VA Loan
- Ownership: Private
- Electric utility on property: Yes
Estimated market value
$317,000
$301,000 - $333,000
$2,178/mo
Price history
| Date | Event | Price |
|---|---|---|
| 7/20/2026 | Listed for sale | $325,000$195/sqft |
Source:  MARIS #26046306 Report a problem MARIS #26046306 Report a problem | ||
Public tax history
| Year | Property taxes | Tax assessment |
|---|---|---|
| 2025 | $4,680 +3.8% | $56,640 +7% |
| 2024 | $4,510 +4.7% | $52,940 |
| 2023 | $4,308 +0% | $52,940 +4% |
| 2022 | $4,306 +0.1% | $50,900 |
| 2021 | $4,300 +0.4% | $50,900 |
| 2020 | $4,281 | $50,900 |
| 2019 | $4,281 | $50,900 +3.9% |
| 2018 | $4,281 +0.7% | $49,000 |
| 2017 | $4,253 +3.7% | $49,000 +3.3% |
| 2016 | $4,102 +10.2% | $47,420 |
| 2015 | $3,721 +0.2% | $47,420 |
| 2014 | $3,712 | $47,420 |
| 2013 | $3,712 | $47,420 -6.2% |
| 2012 | -- | $50,580 |
| 2011 | -- | $50,580 |
| 2010 | -- | $50,580 -2.7% |
| 2009 | $3,542 | $52,010 |
| 2008 | -- | $52,010 +60% |
| 2007 | -- | $32,510 |
Find assessor info on the county website
Monthly payment
Est. payment
Payment breakdown
Explore the cost of this home by adjusting the details. Changes won't be saved.Climate risks
Neighborhood: Downtown
Nearby schools
GreatSchools rating
- 3/10Henry Elementary SchoolGrades: PK-6Distance: 0.6 mi
- 2/10Yeatman-Liddell Middle SchoolGrades: 6-8Distance: 3.7 mi
- 1/10Vashon High SchoolGrades: 9-12Distance: 1.9 mi
Schools provided by the listing agent
- Elementary: Henry Elem.
- Middle: Yeatman-Liddell Middle School
- High: Vashon High
Source: MARIS. This data may not be complete. We recommend contacting the local school district to confirm school assignments for this home.
- $--2 bd2 ba1.3k sqft915 Olive St APT 1504, Saint Louis, MO 63101Sold
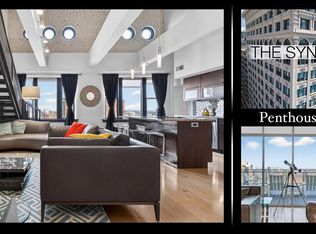
- $--2 bd2 ba1.5k sqft915 Olive St APT 1203, Saint Louis, MO 63101Sold
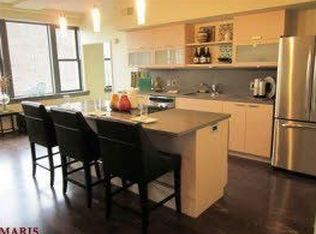
- $564,9003 bd3 ba3.2k sqft915 Olive St APT 1605, Saint Louis, MO 63101For Sale
- $236,4002 bd2 ba1.4k sqft915 Olive St APT 1207, Saint Louis, MO 63101Off Market
- $500,5002 bd3 ba2.8k sqft915 Olive St APT 1607, Saint Louis, MO 63101Off Market
- $208,4002 bd1 ba1.2k sqft915 Olive St APT 1502, Saint Louis, MO 63101Off Market
- $217,5002 bd2 ba1.4k sqft915 Olive St APT 1410, Saint Louis, MO 63101Off Market
- $--2 bd2 ba1.4k sqft915 Olive St APT 1113, Saint Louis, MO 63101Sold
A local agent can set up tours, give advice and negotiate with sellers.
Similar homes
- $300,0002 bd2 ba2k sqftBankers Lofts, Saint Louis, MO 63101For Sale
 MLS ID #26023305, Teresa M Huelsing, Keller Williams Realty St. Louis. MARIS
 - $349,9002 bd2 ba2.1k sqft14 N Kingshighway Blvd APT 10B, Saint Louis, MO 63108For Sale
 MLS ID #26047181, Erin France, Magnolia Real Estate. MARIS
 - $190,2502 bd2 ba1.3k sqft1015 Washington Ave APT 501, Saint Louis, MO 63101For Sale
 MLS ID #26038711, Tiaa M Wright, Just Wright Realty. MARIS
 - $275,0002 bd2 ba1.6k sqftRenmore Condominium, Saint Louis, MO 63108For Sale
 MLS ID #26048044, Kevy E Battle, Williams Claytor Realty, LLC. MARIS
 - $299,0002 bd2 ba1.6k sqft4901 Washington Ave #3B, Saint Louis, MO 63108For SaleMLS ID #26042033, Jennifer A Davies, Dielmann Sotheby's International Realty. MARIS
- $269,5001 bd2 ba1.6k sqft901, Saint Louis, MO 63101For SaleMLS ID #25076485, Suzanne R Hunn, The Hermann London Group LLC. MARIS
- $205,0002 bd1 ba1.1k sqftThe Syndicate Building, Saint Louis, MO 63101For SaleMLS ID #26034397, Kati A Underwood, Equity Missouri LLC. MARIS
- $175,0001 bd2 ba1.5k sqft1015 Washington Ave APT 407, Saint Louis, MO 63101For SaleMLS ID #26039287, Kim J Cameron, RE/MAX Results. MARIS
- $315,0002 bd2 ba1.8k sqftMaison Loft, Saint Louis, MO 63108For SaleMLS ID #25080145, Richard Hart, Gladys Manion, Inc.. MARIS
- $186,0001 bd2 ba1.5k sqftDorsa, Saint Louis, MO 63101For SaleMLS ID #26034566, John Adams, Real Broker LLC. MARIS
- $325,0001 bd2 ba1.7k sqft801 S. Skinker CO-OP, Saint Louis, MO 63105For SaleMLS ID #26018412, Danielle M Schultz, The Hermann London Group LLC. MARIS
- $339,9002 bd2 ba1.6k sqft4100 Laclede Ave APT 109, Saint Louis, MO 63108For SaleMLS ID #26001579, John G Akers, Exit Elite Realty. MARIS
- $389,9002 bd3 ba2.2k sqftEdison Building, Saint Louis, MO 63103For SaleMLS ID #26020117, Christine F LaFaver, Fox & Riley Real Estate. MARIS
- $339,9003 bd2 ba1.5k sqftMaryland House, Saint Louis, MO 63108For SaleMLS ID #26006260, Jonathan L Miller, Compass Realty Group. MARIS
- $299,9002 bd2 ba1.6k sqft4901 Washington Blvd APT 4B, Saint Louis, MO 63108For SaleMLS ID #25081136, Vern Nelson, Equity Missouri LLC. MARIS
- $340,0002 bd2 ba1.3k sqft4058 Phillips Ave, Saint Louis, MO 63116For SaleMLS ID #26045217, David B Nall, Epique Realty. MARIS
- $311,0003 bd2 ba1.9k sqft625 Skinker Condos, Saint Louis, MO 63105For SaleMLS ID #26038086, David R Soda, EXP Realty, LLC. MARIS
- $185,0002 bd2 ba1.4k sqft1619 Washington Ave #203, Saint Louis, MO 63103For SaleMLS ID #26041340, Brueggemann Tadlock, Keller Williams Realty St. Louis. MARIS
- $185,0002 bd2 ba1.6k sqft1511 Locust St APT 805, Saint Louis, MO 63103For SaleMLS ID #26034633, Stephanie Allen, Keller Williams Realty West. MARIS
- $175,0002 bd2 ba1.7k sqft1501 Locust St #408, Saint Louis, MO 63105For SaleMLS ID #26016731, Kelly Britt, Keller Williams Realty St. Louis. MARIS
