Welcome to this completely reenvisioned 3 bed / 2 bath corner unit condo in the heart of CWE. Minutes from the Basilica of Saint Louis, Cortex, BJC Medical Campus, SLU, Wash U and Forest Park, DT, Clayton and Airport. Decorated in a neutral color palette with rich ¾” hardwood floors, neutral paint throughout, gleaming new doors, moldings, base and crown make the perfect backdrop for your furniture. The kitchen, living and dining rooms are open and make entertaining a breeze. The kitchen has white cabinets with Dolomite countertops, subway tile backsplash and SS appliances. The master ensuite is huge with walk-in closet, laundry closet and bathroom fitted with Carrara marble tile and heated floor. Two additional bedrooms share a hall bath. Enjoy those sunny hot days in the community pool! 1 designated parking space and storage locker convey with sale. The best value of any 3-bedroom condo in CWE.
Active
Listed by: Compass Realty Group • Jonathan L Miller • 314-494-4704
Price cut: $10.1K (5/11)
$339,900
4355 Maryland Ave APT 319, Saint Louis, MO 63108
3beds
1,550sqft
:
Get pre-qualified$2,968/mo
Condominium, Apartment
Built in 1967
-- sqft lot
$-- Zestimate®
$219/sqft
$725/mo HOA
What's special
Community poolNeutral paint throughoutSubway tile backsplashDolomite countertopsLaundry closetWalk-in closetNeutral color palette
- 184 days |
- 309 |
- 13 |
Zillow last checked:
Listing updated:
Listed by:
Jonathan L Miller 314-494-4704,
Compass Realty Group
Source: MARIS,MLS#: 26006260 Originating MLS: St. Louis Association of REALTORS
Originating MLS: St. Louis Association of REALTORSFacts & features
Interior
Bedrooms & bathrooms
- Bedrooms: 3
- Bathrooms: 2
- Full bathrooms: 2
- Main level bathrooms: 2
- Main level bedrooms: 3
Bedroom
- Features: Floor Covering: Wood
- Level: Main
Bedroom 2
- Features: Floor Covering: Wood
- Level: Main
Bedroom 3
- Features: Floor Covering: Carpeting
- Level: Main
Dining room
- Features: Floor Covering: Wood
- Level: Main
Kitchen
- Features: Floor Covering: Wood
- Level: Main
Living room
- Features: Floor Covering: Wood
- Level: Main
Heating
- Electric, Radiant Floor, Zoned
Cooling
- Ceiling Fan(s), Central Air, Zoned
Appliances
- Included: Stainless Steel Appliance(s), Dishwasher, Disposal, Dryer, Exhaust Fan, Ice Maker, Microwave, Free-Standing Electric Range, Refrigerator, Washer
Features
- Ceiling Fan(s), Chandelier, Crown Molding, Custom Cabinetry, Dining/Living Room Combo, Recessed Lighting, See Remarks, Separate Dining, Shower, Soaking Tub, Stone Counters, Walk-In Closet(s)
- Flooring: Carpet, Hardwood, Marble
- Doors: Panel Door(s)
- Has basement: No
- Has fireplace: No
Interior area
- Total structure area: 1,550
- Total interior livable area: 1,550 sqft
- Finished area above ground: 1,550
Property
Parking
- Total spaces: 1
- Parking features: Assigned, Basement, Deeded, Enclosed, Garage Door Opener
- Garage spaces: 1
Features
- Levels: Three Or More
- Exterior features: Outdoor Grill
- Pool features: Fenced, In Ground, Outdoor Pool
- Has view: Yes
- View description: City
Lot
- Features: City Lot
Details
- Parcel number: 39090006010
- Special conditions: Standard
Construction
Type & style
- Home type: Condo
- Architectural style: Apartment Style
- Property subtype: Condominium, Apartment
Materials
- Brick
- Foundation: Concrete Perimeter
- Roof: Membrane
Condition
- Updated/Remodeled
- New construction: No
- Year built: 1967
Utilities & green energy
- Electric: Ameren
- Sewer: Public Sewer
- Water: Public
- Utilities for property: Cable Available, Electricity Connected, Phone Available, Sewer Connected, Water Connected
Community & HOA
Community
- Security: Building Security, Closed Circuit Camera(s), Fire Alarm, Key Card Entry, Smoke Detector(s)
- Subdivision: Lindells Add 02
HOA
- Has HOA: Yes
- Amenities included: Association Management, Barbecue, Elevator(s), Fitness Center, Parking, Pool
- Services included: Doorperson, Insurance, Janitorial Service, Common Area Maintenance, Exterior Maintenance, Pool Maintenance, Management, Pool, Roof, Sewer, Snow Removal, Trash, Water
- HOA fee: $725 monthly
- HOA name: Maryland House HOA
Location
- Region: Saint Louis
Financial & listing details
- Price per square foot: $219/sqft
- Tax assessed value: $19,900
- Annual tax amount: $3,133
- Date on market: 2/6/2026
- Cumulative days on market: 184 days
- Listing terms: Cash,Conventional,Other,Private
- Ownership: Private
- Electric utility on property: Yes
- Road surface type: Asphalt
Estimated market value
Not available
Estimated sales range
Not available
Not available
Price history
| Date | Event | Price |
|---|---|---|
| 5/11/2026 | Price change | $339,900-2.9%$219/sqft |
Source:  MARIS #26006260 Report a problem MARIS #26006260 Report a problem | ||
| 2/6/2026 | Listed for sale | $350,000+159.5%$226/sqft |
Source: MARIS #26006260 Report a problem | ||
| 9/28/2017 | Sold | -- |
Source: MARIS #16038273 Report a problem | ||
| 6/20/2017 | Price change | $134,900-3.6%$87/sqft |
Source: Coldwell Banker Gundaker - St. Louis #16038273 Report a problem | ||
| 5/2/2017 | Price change | $139,900-6.1%$90/sqft |
Source: Coldwell Banker Gundaker - St. Louis #16038273 Report a problem | ||
| 3/27/2017 | Price change | $149,000-3.9%$96/sqft |
Source: Coldwell Banker Gundaker - St. Louis #16038273 Report a problem | ||
| 1/19/2017 | Price change | $155,000-3.1%$100/sqft |
Source: Coldwell Banker Gundaker - St. Louis #16038273 Report a problem | ||
| 8/24/2016 | Listed for sale | $160,000$103/sqft |
Source: Coldwell Banker Gundaker - St. Louis #16038273 Report a problem | ||
| 8/15/2016 | Pending sale | $160,000$103/sqft |
Source: Coldwell Banker Gundaker - St. Louis #16038273 Report a problem | ||
| 7/23/2016 | Price change | $160,000-5.3%$103/sqft |
Source: Coldwell Banker Gundaker - St. Louis #16038273 Report a problem | ||
| 6/14/2016 | Price change | $169,000-6.1%$109/sqft |
Source: Coldwell Banker Gundaker - St. Louis #16038273 Report a problem | ||
| 6/2/2016 | Listed for sale | $179,999+5.9%$116/sqft |
Source: Coldwell Banker Gundaker - St. Louis #16038273 Report a problem | ||
| 12/22/2011 | Listing removed | $169,900$110/sqft |
Source: Coldwell Banker Gundaker - #11023164 Report a problem | ||
| 8/28/2011 | Price change | $169,900-2.9%$110/sqft |
Source: Coldwell Banker Gundaker - #11023164 Report a problem | ||
| 7/22/2011 | Price change | $174,900-2.8%$113/sqft |
Source: Coldwell Banker Gundaker - #11023164 Report a problem | ||
| 5/13/2011 | Listed for sale | $179,999$116/sqft |
Source: Coldwell Banker Gundaker - #11023164 Report a problem | ||
Public tax history
| Year | Property taxes | Tax assessment |
|---|---|---|
| 2025 | $1,784 +5% | $19,900 +7% |
| 2024 | $1,699 +4.7% | $18,590 |
| 2023 | $1,623 -0.4% | $18,590 +4% |
| 2022 | $1,630 +0.1% | $17,880 |
| 2021 | $1,628 +1% | $17,880 |
| 2020 | $1,611 | $17,880 |
| 2019 | $1,611 | $17,880 +3.9% |
| 2018 | $1,611 +2.6% | $17,210 |
| 2017 | $1,570 +6.4% | $17,210 +7.2% |
| 2016 | $1,476 +9.4% | $16,060 |
| 2015 | $1,348 -32.3% | $16,060 -32.4% |
| 2014 | $1,993 | $23,750 |
| 2013 | $1,993 | $23,750 |
| 2012 | -- | $23,750 |
| 2011 | -- | $23,750 |
| 2010 | -- | $23,750 -5% |
| 2009 | $1,863 +47.6% | $25,000 |
| 2008 | $1,262 | $25,000 +14% |
| 2007 | $1,262 | $21,930 |
| 2006 | $1,262 +1% | $21,930 +30% |
| 2005 | $1,250 +85.9% | $16,870 +101.3% |
| 2004 | $672 +2.8% | $8,380 |
| 2003 | $654 +9.7% | $8,380 +14% |
| 2002 | $596 | $7,350 |
| 2001 | -- | $7,350 +9.9% |
| 2000 | -- | $6,690 |
Find assessor info on the county website
Monthly payment
Est. payment
Payment breakdown
Explore the cost of this home by adjusting the details. Changes won't be saved.Climate risks
Neighborhood: Central West End
Nearby schools
GreatSchools rating
- 2/10Adams Elementary SchoolGrades: PK-6Distance: 1.3 mi
- 2/10Cole Elementary SchoolGrades: PK-8Distance: 0.8 mi
- 1/10Roosevelt High SchoolGrades: 9-12Distance: 3.1 mi
Schools provided by the listing agent
- Elementary: Adams Elem.
- Middle: Fanning Middle Community Ed.
- High: Roosevelt High
Source: MARIS. This data may not be complete. We recommend contacting the local school district to confirm school assignments for this home.
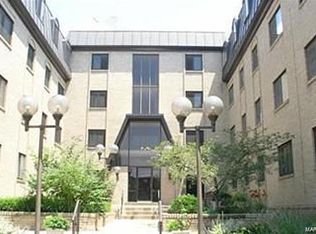
- $--1 bd1 ba670 sqft4355 Maryland Ave APT 110, Saint Louis, MO 63108Sold
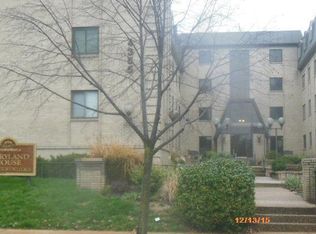
- $---- bd2 ba690 sqft4355 Maryland Ave APT 123, Saint Louis, MO 63108Sold
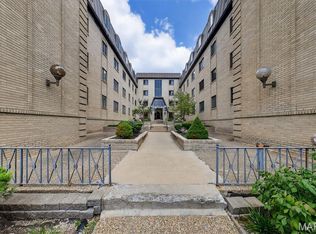
- $--1 bd1 ba669 sqft4355 Maryland Ave APT 130, Saint Louis, MO 63108Sold
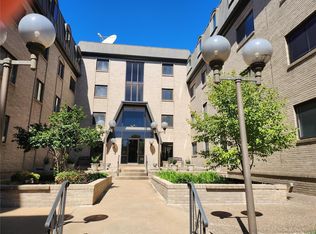
- $--2 bd1 ba874 sqft4355 Maryland Ave APT 201, Saint Louis, MO 63108Sold
- $--2 bd2 ba1.3k sqft4355 Maryland Ave APT 330, Saint Louis, MO 63108Sold
- $--2 bd2 ba886 sqft4355 Maryland Ave APT 401, Saint Louis, MO 63108Sold
- $--2 bd2 ba1.3k sqft4355 Maryland Ave APT 404, Saint Louis, MO 63108Sold
- $--1 bd1 ba668 sqft4355 Maryland Ave APT 409, Saint Louis, MO 63108Sold
A local agent can set up tours, give advice and negotiate with sellers.
A local lender can help you make sure your offer is ready when you are.
Similar homes
- $374,9002 bd2 ba1.3k sqft4465 W Pine Blvd APT 19, Saint Louis, MO 63108For Sale
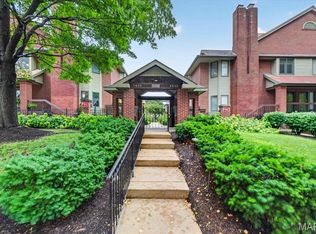
 MLS ID #26048812, Terry M Guempel, ReeceNichols Real Estate. MARIS
 - $235,0002 bd2 ba1k sqft4496 Maryland Ave APT 1B, Saint Louis, MO 63108For Sale
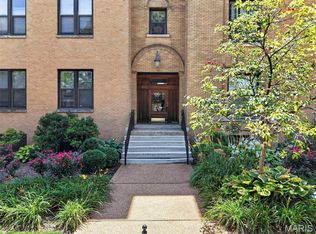 MLS ID #26047721, Elizabeth A Smith, RE/MAX Results. MARIS
 - $269,9002 bd2 ba1.7k sqft4250 Lindell Blvd APT A, Saint Louis, MO 63108For Sale
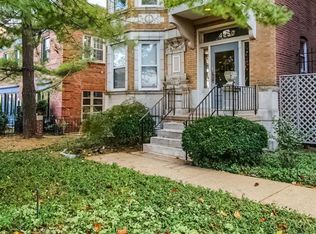 MLS ID #25072776, Brian D Tash, The Agency. MARIS
 - $335,0002 bd2 ba1.8k sqft4429 Oakland Ave, Saint Louis, MO 63110For Sale
 MLS ID #26049858, Todd C Chapman, DRG - Delhougne Realty Group. MARIS
 - $324,9004 bd2 ba988 sqft1315 Montrose Ave, Saint Louis, MO 63104For SaleMLS ID #26048820, JoLee A Malkowicz, Berkshire Hathaway HomeServices Select Properties. MARIS
- $345,0003 bd3 ba1.2k sqft6720 Hancock Ave, Saint Louis, MO 63139For SaleMLS ID #26048090, Justin M Taylor, The Agency. MARIS
- $355,0003 bd3 ba2.1k sqft2617 Armand Pl, Saint Louis, MO 63104For SaleMLS ID #26049418, Mark Asaad, Fast Track Realty, LLC. MARIS
- $335,5003 bd3 ba1.5k sqft4146 Shaw Blvd, Saint Louis, MO 63110For SaleMLS ID #26048320, Alexia N Anderson, Rome West Realty LLC - Residential. MARIS
- $325,0003 bd4 ba2.1k sqft625 S Skinker Blvd APT 103, Saint Louis, MO 63105For SaleMLS ID #25068799, Sarah S Bernard, RedKey Realty Leaders. MARIS
- $450,0003 bd3 ba2k sqft4445 Olive St, Saint Louis, MO 63108For SaleMLS ID #26005008, Ted Wight, Dielmann Sotheby's International Realty. MARIS
- $279,9003 bd2 ba1.5k sqft5510 Waterman Blvd #202, Saint Louis, MO 63112For SaleMLS ID #26030177, Angela C Dillmon, Keller Williams Chesterfield. MARIS
- $324,9003 bd2 ba1.8k sqft2143 Hickory St, Saint Louis, MO 63104For SaleMLS ID #25077654, Mary Noel N Donovan, Janet McAfee Inc.. MARIS
- $209,0003 bd2 ba1.1k sqft4434 Enright Ave, Saint Louis, MO 63108For SaleMLS ID #26020791, Rhonda V Jones, Keller Williams Chesterfield. MARIS
- $274,9003 bd2 ba1.5k sqft321 Belt Ave APT 501, Saint Louis, MO 63112For SaleMLS ID #25073425, Rachel Boxdorfer, ReeceNichols Real Estate. MARIS
- $339,9002 bd2 ba2k sqft250 S Brentwood Blvd APT 1J, Saint Louis, MO 63105For SaleMLS ID #26030423, Mark & Neil Gellman, EXP Realty, LLC. MARIS
- $335,0003 bd3 ba2.3k sqft2835 McNair Ave, Saint Louis, MO 63118For SaleMLS ID #26032040, Katie T Berry, RedKey Realty Leaders. MARIS
- $399,9003 bd2 ba2k sqft3459 Giles Ave, Saint Louis, MO 63116For SaleMLS ID #26048014, Dan J Lawless, Wood Brothers Realty. MARIS
- $265,0003 bd2 ba1.5k sqft5575 Waterman Blvd APT C, Saint Louis, MO 63112For SaleMLS ID #26040400, Danni L Hauer Lowenstein, Coldwell Banker Realty - Gundaker West Regional. MARIS
- $325,0003 bd2 ba1.6k sqft550 Coeur De Royale Dr APT 408, Saint Louis, MO 63141For SaleMLS ID #26047876, Kaylie J Medeiros, Nettwork Global. MARIS
- $350,0003 bd3 ba2.1k sqft4623 Shenandoah Ave #1B, Saint Louis, MO 63110For SaleMLS ID #26019313, Bradley R Booker, Garcia Properties. MARIS
