This fantastic two-story home got the full treatment!! Completely updated and turn key. Built in 1989 located on the relaxed one way street Montrose Avenue in The Gate District. Thoughtfully reconfigured layout featuring bright and airy living spaces with natural light. The main floor shows off open-concept eat in kitchen with custom tile work and brand new appliances. And a generous sized living room with tall ceilings. Two of the FOUR bedrooms are on the main level. A large updated bathroom with a surprise en suite gives a modern feel and fresh styling. Upstairs you'll find a cozy retreat complete with two bedrooms with new carpet, lighting, PLUS a second full bathroom. Step outside to large private patio off the oversized one car garage on perfect size lot. You name it and the work has been done, all NEW: HVAC, architectural shingle roof, on trend cosmetic updates top to bottom, new flooring through out. Minutes away from St. Louis city beloved attractions and neighborhoods.
Coming soon
Listed by: Berkshire Hathaway HomeServices Select Properties • JoLee A Malkowicz • 314-805-5630
$324,900
1315 Montrose Ave, Saint Louis, MO 63104
4beds
988sqft
:
Get pre-qualified$2,121/mo
Single Family Residence
Built in 1989
5,762 Square Feet Lot
$222,300 Zestimate®
$329/sqft
$-- HOA
What's special
- 1 day |
- 57 |
- 6 |
Zillow last checked:
Listing updated:
Listed by:
JoLee A Malkowicz 314-805-5630,
Berkshire Hathaway HomeServices Select Properties
Source: MARIS,MLS#: 26048820 Originating MLS: St. Louis Association of REALTORS
Originating MLS: St. Louis Association of REALTORSFacts & features
Interior
Bedrooms & bathrooms
- Bedrooms: 4
- Bathrooms: 2
- Full bathrooms: 2
- Main level bathrooms: 1
- Main level bedrooms: 2
Heating
- Forced Air, Natural Gas
Cooling
- Central Air, Electric
Appliances
- Included: Stainless Steel Appliance(s), Dishwasher, Disposal, Microwave, Free-Standing Electric Oven, Refrigerator
- Laundry: In Basement
Features
- Flooring: Ceramic Tile, Laminate
- Doors: Panel Door(s)
- Basement: Concrete
- Has fireplace: No
Interior area
- Total structure area: 988
- Total interior livable area: 988 sqft
- Finished area above ground: 988
Property
Parking
- Total spaces: 1
- Parking features: Garage - Attached
- Attached garage spaces: 1
Features
- Levels: Two
Lot
- Size: 5,762 Square Feet
- Dimensions: 58 x 100
- Features: Level
Details
- Parcel number: 12680003500
- Special conditions: Standard
Construction
Type & style
- Home type: SingleFamily
- Architectural style: Traditional
- Property subtype: Single Family Residence
Materials
- Vinyl Siding
Condition
- Year built: 1989
Utilities & green energy
- Electric: Ameren
- Sewer: Public Sewer
- Water: Public
- Utilities for property: Cable Available, Electricity Connected, Natural Gas Connected, Phone Available, Sewer Connected
Community & HOA
Community
- Subdivision: Buder Place
HOA
- Has HOA: No
Location
- Region: Saint Louis
Financial & listing details
- Price per square foot: $329/sqft
- Tax assessed value: $29,010
- Annual tax amount: $2,403
- Date on market: 8/6/2026
- Listing terms: Cash,Conventional,FHA,VA Loan
- Electric utility on property: Yes
Estimated market value
$222,300
$196,000 - $247,000
$1,695/mo
Price history
| Date | Event | Price |
|---|---|---|
| 11/7/2025 | Sold | -- |
Source: Public Record Report a problem | ||
Public tax history
| Year | Property taxes | Tax assessment |
|---|---|---|
| 2025 | $2,403 +4.7% | $29,010 +7.1% |
| 2024 | $2,296 +5.1% | $27,090 |
| 2023 | $2,184 +3% | $27,090 +7% |
| 2022 | $2,121 +0.1% | $25,320 |
| 2021 | $2,118 +3.7% | $25,320 +2.6% |
| 2020 | $2,042 | $24,680 |
| 2019 | $2,042 | $24,680 +7.4% |
| 2018 | $2,042 +4.1% | $22,970 |
| 2017 | $1,962 +20.6% | $22,970 +20.4% |
| 2016 | $1,627 +10.2% | $19,080 |
| 2015 | $1,476 -10% | $19,080 |
| 2014 | $1,641 | $19,080 -10.3% |
| 2013 | $1,641 | $21,260 -14.7% |
| 2012 | -- | $24,930 |
| 2011 | -- | $24,930 |
| 2010 | -- | $24,930 +8.2% |
| 2009 | $1,560 +6% | $23,050 |
| 2008 | $1,472 | $23,050 -2.9% |
| 2007 | $1,472 | $23,750 |
| 2006 | $1,472 +1% | $23,750 +15% |
| 2005 | $1,457 +2.3% | $20,650 +7.9% |
| 2004 | $1,425 +3% | $19,130 |
| 2003 | $1,384 +0.8% | $19,130 +3.3% |
| 2002 | $1,372 | $18,510 |
| 2001 | -- | $18,510 |
| 2000 | -- | -- |
Find assessor info on the county website
Monthly payment
Est. payment
Payment breakdown
Explore the cost of this home by adjusting the details. Changes won't be saved.Climate risks
Neighborhood: The Gate District
Nearby schools
GreatSchools rating
- 3/10Hodgen Elementary SchoolGrades: PK-6Distance: 0.4 mi
- 3/10Long Middle Community Ed. CenterGrades: 6-8Distance: 3.5 mi
- 1/10Vashon High SchoolGrades: 9-12Distance: 1.9 mi
Schools provided by the listing agent
- Elementary: Hodgen Elem.
- Middle: Long Middle Community Ed. Center
- High: Vashon High
Source: MARIS. This data may not be complete. We recommend contacting the local school district to confirm school assignments for this home.
- $270,5004 bd2 ba1.4k sqft1307 Montrose Ave, Saint Louis, MO 63104Off Market
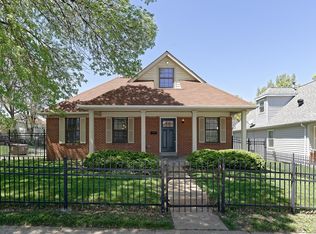
- $192,7004 bd2 ba988 sqft3010 Rutger St, Saint Louis, MO 63104Off Market
- $162,200-- bd1 ba988 sqft1303 Montrose Ave, Saint Louis, MO 63104Off Market
- $4,550-- bd1 ba680 sqft3013 Caroline St, Saint Louis, MO 63104Off Market
- $204,5004 bd2 ba988 sqft1323 Montrose Ave, Saint Louis, MO 63104Off Market
- $161,200-- bd1 ba988 sqft3014 Rutger St, Saint Louis, MO 63104Off Market
- $349,800-- bd1 ba2.1k sqft3015 Caroline St, Saint Louis, MO 63104Off Market
- $269,578-- bd2 ba2.1k sqft3015 Caroline St, Saint louis, MO 63104Off Market
A local agent can set up tours, give advice and negotiate with sellers.
A local lender can help you make sure your offer is ready when you are.
Similar homes
- $345,0003 bd3 ba1.2k sqft6720 Hancock Ave, Saint Louis, MO 63139For Sale
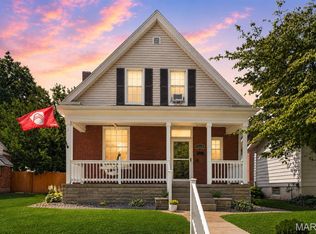
 MLS ID #26048090, Justin M Taylor, The Agency. MARIS
 - $325,0003 bd2 ba988 sqft609 N Elm Ave, Saint Louis, MO 63119For Sale
 MLS ID #26045802, Meg C Colyer, Vancil Brothers Realty. MARIS
 - $319,9003 bd2 ba1k sqft5637 Reber Pl, Saint Louis, MO 63139For Sale
 MLS ID #26047711, Tom Tricamo, Rocklin Realty LLC. MARIS
 - $299,0003 bd2 ba1.4k sqft10437 Ashby Place Ln, Saint Ann, MO 63074For Sale
 MLS ID #26049041, Tracy Mazuranic, Worth Clark Realty. MARIS
 - $299,9003 bd2 ba1.3k sqft3913 Cordes Dr, Saint Louis, MO 63125For SaleMLS ID #26048098, Melissa L Anderson, Redfin Corporation. MARIS
- $260,0003 bd2 ba1.3k sqft7721 W Ranken Ave, Saint Louis, MO 63117For SaleMLS ID #26049265, Ceji M LeMelle, EXP Realty, LLC. MARIS
- $225,0002 bd1 ba885 sqft6917 Garner Ave, Saint Louis, MO 63139For SaleMLS ID #26049838, Zak & Tami Dittamore, RE/MAX Alliance. MARIS
- $275,0002 bd1 ba1.2k sqft5241 Murdoch Ave, Saint Louis, MO 63109For SaleMLS ID #26049781, Kelsey N Snell, Garcia Properties. MARIS
- $289,9003 bd2 ba1.2k sqft6816 Wise Ave, Saint Louis, MO 63139For SaleMLS ID #26035164, Judd Fuhr, Keller Williams Realty St. Louis. MARIS
- $235,0002 bd2 ba1k sqft4496 Maryland Ave APT 1B, Saint Louis, MO 63108For SaleMLS ID #26047721, Elizabeth A Smith, RE/MAX Results. MARIS
- $245,0004 bd1 ba1.4k sqft3655 McKibbon Rd, Saint Louis, MO 63114For SaleMLS ID #26046750, Jessica P Tapia, Ellis Luxury Homes, LLC. MARIS
- $289,9003 bd2 ba1.4k sqft713 Vanderville Dr, Fenton, MO 63026For SaleMLS ID #26049383, Kenny Reinhold, Coldwell Banker Realty - Gundaker. MARIS
- $300,0002 bd1 ba930 sqft5676 Marquette Ave, Saint Louis, MO 63139For SaleMLS ID #26043593, Bernard Cela, Worth Clark Realty. MARIS
- $300,0002 bd1 ba1.1k sqft1501 Stockard Ave, Saint Louis, MO 63117For SaleMLS ID #26049078, Laurie B Wuestling, Coldwell Banker Realty - Gundaker. MARIS
- $295,0002 bd1 ba1.3k sqft423 Heman Dr, Saint Louis, MO 63122For SaleMLS ID #26049893, Chris G Bowman, RedKey Realty Leaders Circa. MARIS
- $180,0002 bd2 ba874 sqftMaryland Square, Saint Louis, MO 63108For SaleMLS ID #26047964, Savannah G Breitenfeld, Compass Realty Group. MARIS
- $219,9002 bd1 ba1.2k sqft3929 Meramec St, Saint Louis, MO 63116For SaleMLS ID #26038582, Christopher M Thiemet, RedKey Realty Leaders Circa. MARIS
- $279,0002 bd1 ba1k sqft5655 Potomac St, Saint Louis, MO 63139For SaleMLS ID #26045347, Amy C Florida, Compass Realty Group. MARIS
- $260,0003 bd2 ba1k sqft2783 Corral Est, Arnold, MO 63010For SaleMLS ID #26049578, Amanda Johnston, Coldwell Banker Realty - Gundaker. MARIS
- $319,0003 bd2 ba1.2k sqft6272 Treeridge Trl, Saint Louis, MO 63129For SaleMLS ID #26031188, Christine Mudd, SCHNEIDER Real Estate. MARIS
