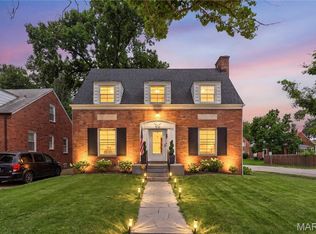
Welcome to 8701 Washington, a beautifully updated ranch home tucked away in a charming University City neighborhood. This inviting three-bedroom, one-and-a-half-bath home offers stylish renovations, an open floor plan, and a layout designed for comfortable living and effortless entertaining. The updated kitchen features granite countertops, maple cabinetry, and ample workspace, opening seamlessly into the main living areas. Gleaming wood floors, recessed lighting, and abundant natural light create a warm and welcoming atmosphere throughout.
The spacious main bathroom is a true retreat, complete with double sinks and a seamless glass walk-in shower. Recent updates by the current owners include converting the fireplace to gas, adding a rear patio with extensive landscaping, installing a new front walkway, updating the water heater and HVAC system, and adding fencing for enhanced privacy. Additional features include a convenient tandem tuck-under garage and outdoor spaces perfect for relaxing or hosting family and friends. Ideally located just minutes from Lambert International Airport, Ladue Crossing, shopping, dining, and major highways, this home offers both convenience and charm.
Don't miss the opportunity to make 8701 Washington your new home!
Please allow 48 hours for all contract responses.
Active
Listed by: ReeceNichols Real Estate • Thomas Burfield
Price cut: $20K (7/14)
$475,000
8701 Washington Ave, Saint Louis, MO 63124
3beds
2,878sqft
:
Get pre-qualified$3,128/mo
Single Family Residence
Built in 1950
0.38 Acres Lot
$-- Zestimate®
$165/sqft
$-- HOA
What's special
Granite countertopsConvenient tandem tuck-under garageOpen floor planStylish renovationsUpdated kitchenSpacious main bathroomDouble sinks
- 17 days |
- 6,748 |
- 394 |
Zillow last checked:
Listing updated:
Listed by:
Thomas Burfield 314-956-4619,
ReeceNichols Real Estate,
Rachel Boxdorfer 314-691-0538,
ReeceNichols Real Estate
Source: MARIS,MLS#: 26023189 Originating MLS: St. Louis Association of REALTORS
Originating MLS: St. Louis Association of REALTORSFacts & features
Interior
Bedrooms & bathrooms
- Bedrooms: 3
- Bathrooms: 2
- Full bathrooms: 1
- 1/2 bathrooms: 1
- Main level bathrooms: 2
- Main level bedrooms: 3
Primary bedroom
- Features: Floor Covering: Luxury Vinyl Plank
- Level: Main
- Area: 154
- Dimensions: 14x11
Bedroom 2
- Level: Main
- Area: 132
- Dimensions: 12x11
Bedroom 3
- Features: Floor Covering: Luxury Vinyl Plank
- Level: Main
- Area: 132
- Dimensions: 12x11
Dining room
- Features: Floor Covering: Luxury Vinyl Plank
- Level: Main
- Area: 143
- Dimensions: 11x13
Kitchen
- Features: Floor Covering: Ceramic Tile
- Level: Main
- Area: 132
- Dimensions: 12x11
Living room
- Features: Floor Covering: Luxury Vinyl Plank
- Level: Main
- Area: 273
- Dimensions: 21x13
Recreation room
- Level: Lower
- Area: 312
- Dimensions: 26x12
Heating
- Forced Air, Natural Gas
Cooling
- Central Air
Features
- Basement: Concrete,Partially Finished,Full,Walk-Out Access
- Number of fireplaces: 1
- Fireplace features: Bedroom, Gas
Interior area
- Total structure area: 2,878
- Total interior livable area: 2,878 sqft
- Finished area above ground: 1,878
- Finished area below ground: 1,000
Property
Parking
- Total spaces: 2
- Parking features: Attached, Basement, Tandem
- Garage spaces: 2
Features
- Levels: One
- Patio & porch: Patio, Porch
Lot
- Size: 0.38 Acres
- Features: Back Yard, Corner Lot, Few Trees, Front Yard, Garden, Landscaped, Near Public Transit
Details
- Parcel number: 18L641052
- Special conditions: Standard
Construction
Type & style
- Home type: SingleFamily
- Architectural style: Ranch
- Property subtype: Single Family Residence
Materials
- Brick
Condition
- Year built: 1950
Utilities & green energy
- Electric: Ameren
- Sewer: Public Sewer
- Water: Public
- Utilities for property: Cable Available, Electricity Connected
Community & HOA
Community
- Subdivision: Delprice
HOA
- Has HOA: No
Location
- Region: Saint Louis
Financial & listing details
- Price per square foot: $165/sqft
- Tax assessed value: $397,800
- Annual tax amount: $5,132
- Date on market: 7/6/2026
- Cumulative days on market: 17 days
- Listing terms: Cash,Conventional
- Ownership: Private
- Electric utility on property: Yes
Estimated market value
Not available
Estimated sales range
Not available
Not available
Price history
| Date | Event | Price |
|---|---|---|
| 7/14/2026 | Price change | $475,000-4%$165/sqft |
Source:  MARIS #26023189 Report a problem MARIS #26023189 Report a problem | ||
| 7/6/2026 | Listed for sale | $495,000+32%$172/sqft |
Source: MARIS #26023189 Report a problem | ||
| 7/24/2020 | Sold | -- |
Source: MARIS #20019194 Report a problem | ||
| 6/10/2020 | Pending sale | $375,000$130/sqft |
Source: Keller Williams Realty STL #20019194 Report a problem | ||
| 5/23/2020 | Price change | $375,000-2.6%$130/sqft |
Source: Keller Williams Realty STL #20019194 Report a problem | ||
| 4/17/2020 | Listed for sale | $385,000$134/sqft |
Source: Keller Williams Realty STL #20019194 Report a problem | ||
| 3/28/2020 | Pending sale | $385,000$134/sqft |
Source: Keller Williams Realty STL #20019194 Report a problem | ||
| 3/27/2020 | Listed for sale | $385,000+29.2%$134/sqft |
Source: Keller Williams Realty STL #20019194 Report a problem | ||
| 3/28/2013 | Sold | -- |
Source: MARIS #13008561 Report a problem | ||
| 2/20/2013 | Price change | $298,000+1%$104/sqft |
Source: Dielmann Sotheby's Intl Realty #13008561 Report a problem | ||
| 2/14/2013 | Listed for sale | $295,000-0.3%$103/sqft |
Source: Dielmann Sotheby's International #8701washington Report a problem | ||
| 1/2/2012 | Listing removed | $295,900$103/sqft |
Source: BuySelf, Inc #11044440 Report a problem | ||
| 9/26/2011 | Price change | $295,900-4.9%$103/sqft |
Source: BuySelf, Inc #11044440 Report a problem | ||
| 9/9/2011 | Listed for sale | $311,000$108/sqft |
Source: BuySelf, Inc #11044440 Report a problem | ||
| 10/29/2008 | Sold | -- |
Source: Public Record Report a problem | ||
| 9/1/2006 | Sold | -- |
Source: Public Record Report a problem | ||
Public tax history
| Year | Property taxes | Tax assessment |
|---|---|---|
| 2025 | $5,132 -6.2% | $75,580 -1.8% |
| 2024 | $5,473 +0.1% | $76,950 |
| 2023 | $5,465 +6.1% | $76,950 +13.8% |
| 2022 | $5,151 +1% | $67,590 |
| 2021 | $5,098 +17.1% | $67,590 +20.3% |
| 2020 | $4,354 +17.3% | $56,190 |
| 2019 | $3,712 | $56,190 +26% |
| 2018 | $3,712 | $44,600 |
| 2017 | $3,712 -0.2% | $44,600 -12.7% |
| 2016 | $3,719 -16.2% | $51,090 |
| 2015 | $4,441 | $51,090 -2.6% |
| 2014 | $4,441 -4.6% | $52,480 |
| 2013 | $4,655 | $52,480 +4.4% |
| 2012 | -- | $50,270 |
| 2011 | -- | $50,270 +4.1% |
| 2010 | $3,866 +10.8% | $48,300 |
| 2009 | $3,490 -7.1% | $48,300 -8.2% |
| 2008 | $3,758 +21.3% | $52,590 |
| 2007 | $3,098 | $52,590 +27.3% |
| 2006 | $3,098 +0.6% | $41,320 |
| 2005 | $3,079 +1.4% | $41,320 +0.5% |
| 2003 | $3,037 +1% | $41,130 +12.2% |
| 2002 | $3,008 +42.5% | $36,660 |
| 2001 | $2,111 | $36,660 |
Find assessor info on the county website
Monthly payment
Est. payment
Payment breakdown
Explore the cost of this home by adjusting the details. Changes won't be saved.Climate risks
Neighborhood: 63124
Nearby schools
GreatSchools rating
- 6/10Flynn Park Elementary SchoolGrades: K-5Distance: 2.2 mi
- 3/10Brittany WoodsGrades: 6-8Distance: 1.1 mi
- 3/10University City Sr. High SchoolGrades: 9-12Distance: 1.8 mi
Schools provided by the listing agent
- Elementary: Flynn Park Elem.
- Middle: Brittany Woods
- High: University City Sr. High
Source: MARIS. This data may not be complete. We recommend contacting the local school district to confirm school assignments for this home.
- $399,2003 bd3 ba1.5k sqft8715 Washington Ave, Saint Louis, MO 63124Off Market

- $--3 bd2 ba1.9k sqft509 Kingdel Dr, Saint Louis, MO 63124Sold

- $464,3003 bd3 ba2.3k sqft8706 Teasdale Ave, Saint Louis, MO 63124Off Market

- $342,0002 bd1 ba1.8k sqft8712 Teasdale Ave, Saint Louis, MO 63124Off Market
- $--3 bd1 ba1.5k sqft8719 Washington Ave, Saint Louis, MO 63124Sold
- $383,1003 bd1 ba1.2k sqft526 Kingdel Dr, Saint Louis, MO 63124Off Market
- $361,0003 bd2 ba1.2k sqft522 Kingdel Dr, Saint Louis, MO 63124Off Market
- $313,7002 bd2 ba1.3k sqft516 Kingdel Dr, Saint Louis, MO 63124Off Market
A local agent can set up tours, give advice and negotiate with sellers.
A local lender can help you make sure your offer is ready when you are.
Similar homes
- $500,0004 bd2 ba2.4k sqft553 Westview Dr, Saint Louis, MO 63130For Sale

 MLS ID #26023269, Buz Rosenberg, Berkshire Hathaway HomeServices Select Properties. MARIS
 - $425,0004 bd2 ba1.8k sqft1067 Wilson Ave, Saint Louis, MO 63130For Sale
 MLS ID #26044629, Shellie Bratton, Bratton Realty. MARIS
 - $450,0004 bd2 ba1.5k sqft7950 Westover Pl, Saint Louis, MO 63130For Sale
 MLS ID #26036234, Ted Wight, Dielmann Sotheby's International Realty. MARIS
 - $450,0004 bd4 ba2.7k sqft10323 Grant Forest Ln, Saint Louis, MO 63123For Sale
 MLS ID #26044898, Brueggemann Tadlock, Keller Williams Realty St. Louis. MARIS
 - $499,0003 bd2 ba1.8k sqft968 Nancy Carol Ln, Saint Louis, MO 63122For SaleMLS ID #26024655, Angela M Kittner-Brosseau, Keller Williams Realty St. Louis. MARIS
- $699,9004 bd3 ba2.6k sqft1221 Warson Pines Dr, Saint Louis, MO 63132For SaleMLS ID #26040283, Matthew Litwack, ReeceNichols Real Estate. MARIS
- $369,9003 bd2 ba1.8k sqft1542 N Hanley Rd, Saint Louis, MO 63130For SaleMLS ID #26045748, Corey D Adams, Advanced Realty Group. MARIS
- $500,0003 bd2 ba1.8k sqft986 Glenbrook Ave, Saint Louis, MO 63122For SaleMLS ID #26025521, Mark & Neil Gellman, EXP Realty, LLC. MARIS
- $365,0003 bd2 ba1.6k sqft7929 Glenside Pl, Saint Louis, MO 63130For SaleMLS ID #26037622, Trish Wolf, EXP Realty, LLC. MARIS
- $525,0005 bd4 ba2.4k sqft166 Southdown Dr, Chesterfield, MO 63017For SaleMLS ID #26037558, Lisa M Haug, Platinum Realty of St. Louis. MARIS
- $479,9005 bd4 ba3k sqft11414 Oxbridge Ct, Saint Louis, MO 63146For SaleMLS ID #26026045, Angela M Kittner-Brosseau, Keller Williams Realty St. Louis. MARIS
- $450,0004 bd3 ba2.5k sqft1504 Papillon Dr, Saint Louis, MO 63146For SaleMLS ID #26038220, Jennifer Grissom, RE/MAX Integrity. MARIS
- $449,9003 bd2 ba1.7k sqft9316 Sappington Rd, Saint Louis, MO 63126For SaleMLS ID #26010761, Allen Brake, Allen Brake Real Estate. MARIS
- $499,9005 bd2 ba2.5k sqft44 Forestvale Dr, Chesterfield, MO 63017For SaleMLS ID #26032975, Ted Gottlieb, MORE, REALTORS. MARIS
- $435,0003 bd2 ba2.1k sqft223 Woodridge Rd, Saint Louis, MO 63122For SaleMLS ID #26035059, Laura MacDonald, Coldwell Banker Realty - Gundaker. MARIS
- $379,0003 bd3 ba1.8k sqft11201 Trieste Dr, Saint Louis, MO 63146For SaleMLS ID #26034263, Mark & Neil Gellman, EXP Realty, LLC. MARIS
- $399,9004 bd3 ba2.3k sqft11117 Stoney View Ln, Saint Louis, MO 63146For SaleMLS ID #26043162, Gil H Gillibrand, Epique Realty. MARIS
- $480,0003 bd4 ba3.3k sqft7290 Meramar Dr, Saint Louis, MO 63129For SaleMLS ID #26042495, Nathan E Merry, Merry Real Estate. MARIS
- $559,0003 bd3 ba2.8k sqft1444 Ronald Dr, Saint Louis, MO 63119For SaleMLS ID #26040922, Kat S Johnson, EXP Realty, LLC. MARIS
- $414,9003 bd3 ba1.9k sqft4349 Gibson Ave, Saint Louis, MO 63110For SaleMLS ID #26045379, Lance Merrick, Real Broker LLC. MARIS
