Some homes play for extra time. This one wins in regulation. Completely renovated in 2023, this exceptional ranch delivers the rare combination of luxurious one-level living, an open floor plan, and in the top-rated Ladue School District with Spoede Elementary. Whether you're looking for your first move into the district, a forever home, or simply tired of stairs, everything you need is right where it should be. The chef's kitchen is the heart of the home, showcasing gorgeous quartz countertops, custom cabinetry, an oversized island, pantry/coffee bar, and stainless steel appliances, all opening seamlessly to the living and family rooms where a dramatic double-sided fireplace creates an unforgettable focal point. Find respite in the primary suite with spa-inspired bath and walk-in closet. Two additional bedrooms, a full bath, plus a bonus office space (or future 5th bedroom?) allow for everyone to have their own space. Main-floor laundry with built-in cubbies make skipping laundry day harder to pull off. The finished lower level expands your options with a spacious recreation room, fourth bedroom, and full bath ideal for guests, teens, or multi-generational living. Outside, enjoy a private backyard backing directly to the recently renovated Warson Park, offering 17 acres of walking trails, playgrounds, athletic fields, and a community center. A rear-entry two-car garage, maintenance-friendly exterior, and designer finishes throughout complete the package. Incredibly convenient location, with easy access to parks, restaurants, shopping, the airport, and more.
Active
Listed by: ReeceNichols Real Estate • Matthew Litwack
$699,900
1221 Warson Pines Dr, Saint Louis, MO 63132
4beds
2,634sqft
:
Get pre-qualified$4,662/mo
Single Family Residence
Built in 1963
0.44 Acres Lot
$-- Zestimate®
$266/sqft
$-- HOA
What's special
Dramatic double-sided fireplaceRear-entry two-car garageGorgeous quartz countertopsDesigner finishes throughoutOpen floor planLuxurious one-level livingStainless steel appliances
- 2 days |
- 515 |
- 24 |
Zillow last checked:
Listing updated:
Listed by:
Matthew Litwack 314-374-8832,
ReeceNichols Real Estate,
Karen Polishuk 314-954-2661,
ReeceNichols Real Estate
Source: MARIS,MLS#: 26040283 Originating MLS: St. Louis Association of REALTORS
Originating MLS: St. Louis Association of REALTORSFacts & features
Interior
Bedrooms & bathrooms
- Bedrooms: 4
- Bathrooms: 3
- Full bathrooms: 3
- Main level bathrooms: 2
- Main level bedrooms: 3
Primary bedroom
- Features: Floor Covering: Carpeting
- Level: Main
- Area: 196
- Dimensions: 14x14
Bedroom 2
- Features: Floor Covering: Carpeting
- Level: Main
- Area: 150
- Dimensions: 15x10
Bedroom 3
- Features: Floor Covering: Carpeting
- Level: Main
- Area: 156
- Dimensions: 13x12
Bedroom 4
- Features: Floor Covering: Carpeting
- Level: Lower
- Area: 143
- Dimensions: 13x11
Bathroom 2
- Features: Floor Covering: Luxury Vinyl Plank
- Level: Main
- Area: 64
- Dimensions: 8x8
Dining room
- Features: Floor Covering: Luxury Vinyl Plank
- Level: Main
- Area: 180
- Dimensions: 18x10
Family room
- Features: Floor Covering: Luxury Vinyl Plank
- Level: Main
- Area: 252
- Dimensions: 21x12
Kitchen
- Features: Floor Covering: Luxury Vinyl Plank
- Level: Main
- Area: 198
- Dimensions: 18x11
Living room
- Features: Floor Covering: Luxury Vinyl Plank
- Level: Main
- Area: 224
- Dimensions: 16x14
Mud room
- Features: Floor Covering: Luxury Vinyl Plank
- Level: Main
Office
- Features: Floor Covering: Luxury Vinyl Plank
- Level: Main
- Area: 180
- Dimensions: 15x12
Recreation room
- Features: Floor Covering: Carpeting
- Level: Lower
- Area: 323
- Dimensions: 19x17
Heating
- Forced Air, Natural Gas
Cooling
- Ceiling Fan(s), Central Air, Multi Units, Wall Unit(s)
Appliances
- Included: Stainless Steel Appliance(s), Dishwasher, Disposal, Microwave, Electric Range
- Laundry: Main Level
Features
- Breakfast Bar, Center Hall Floorplan, Custom Cabinetry, Double Vanity, Kitchen Island, Open Floorplan, Walk-In Closet(s)
- Windows: Insulated Windows, Low Emissivity Windows, Tilt-In Windows
- Basement: Concrete,Partially Finished,Sleeping Area
- Number of fireplaces: 2
- Fireplace features: Decorative, Family Room, Living Room
Interior area
- Total structure area: 2,634
- Total interior livable area: 2,634 sqft
- Finished area above ground: 2,034
- Finished area below ground: 600
Property
Parking
- Total spaces: 2
- Parking features: Attached, Garage, Garage Door Opener, Garage Faces Rear
- Attached garage spaces: 2
Features
- Levels: One
- Has view: Yes
- View description: Neighborhood, Park/Greenbelt
Lot
- Size: 0.44 Acres
- Dimensions: 159 x 121
Details
- Parcel number: 16M340165
- Special conditions: Standard
Construction
Type & style
- Home type: SingleFamily
- Architectural style: Ranch
- Property subtype: Single Family Residence
Materials
- Brick Veneer
- Foundation: Concrete Perimeter
- Roof: Architectural Shingle
Condition
- Updated/Remodeled
- New construction: No
- Year built: 1963
Utilities & green energy
- Electric: Ameren
- Sewer: Public Sewer
- Water: Public
- Utilities for property: Electricity Connected, Natural Gas Connected
Community & HOA
Community
- Security: Security System
- Subdivision: Warson Pines
HOA
- Has HOA: No
Location
- Region: Saint Louis
Financial & listing details
- Price per square foot: $266/sqft
- Tax assessed value: $604,800
- Annual tax amount: $7,836
- Date on market: 7/23/2026
- Listing terms: Cash,Conventional
- Ownership: Private
- Electric utility on property: Yes
Estimated market value
Not available
Estimated sales range
Not available
Not available
Price history
| Date | Event | Price |
|---|---|---|
| 7/23/2026 | Listed for sale | $699,900+3.1%$266/sqft |
Source:  MARIS #26040283 Report a problem MARIS #26040283 Report a problem | ||
| 6/13/2023 | Sold | -- |
Source: MARIS #23019662 Report a problem | ||
| 5/26/2023 | Pending sale | $679,000$258/sqft |
Source: MARIS #23019662 Report a problem | ||
| 5/9/2023 | Contingent | $679,000$258/sqft |
Source: MARIS #23019662 Report a problem | ||
| 4/15/2023 | Listed for sale | $679,000$258/sqft |
Source: MARIS #23019662 Report a problem | ||
| 6/28/2022 | Sold | -- |
Source: Public Record Report a problem | ||
| 5/23/2008 | Sold | -- |
Source: Public Record Report a problem | ||
Public tax history
| Year | Property taxes | Tax assessment |
|---|---|---|
| 2025 | $7,836 +15.7% | $114,920 +19.4% |
| 2024 | $6,771 +56% | $96,230 +58.5% |
| 2023 | $4,340 +17.5% | $60,720 +22% |
| 2022 | $3,693 +0.6% | $49,780 |
| 2021 | $3,671 +7.8% | $49,780 +9.2% |
| 2020 | $3,404 -4.1% | $45,600 -5.4% |
| 2019 | $3,550 | $48,200 +6.1% |
| 2018 | $3,550 | $45,430 |
| 2017 | $3,550 +0.4% | $45,430 +32.8% |
| 2016 | $3,537 +28% | $34,200 |
| 2015 | $2,763 | $34,200 |
| 2014 | $2,763 +0.8% | $34,200 |
| 2013 | $2,741 | $34,200 -5.3% |
| 2012 | -- | $36,100 -15.6% |
| 2011 | -- | $42,770 +21.7% |
| 2010 | $2,226 +6.8% | $35,150 |
| 2009 | $2,083 -31.3% | $35,150 -30% |
| 2008 | $3,031 +35.7% | $50,220 |
| 2007 | $2,234 | $50,220 +39.2% |
| 2006 | $2,234 -0.3% | $36,080 |
| 2005 | $2,240 +8.3% | $36,080 +14.9% |
| 2003 | $2,069 +19.7% | $31,410 -3.1% |
| 2002 | $1,729 +54.4% | $32,430 |
| 2001 | $1,120 | $32,430 |
Find assessor info on the county website
Monthly payment
Est. payment
Payment breakdown
Explore the cost of this home by adjusting the details. Changes won't be saved.Climate risks
Neighborhood: 63132
Nearby schools
GreatSchools rating
- 8/10Spoede Elementary SchoolGrades: K-4Distance: 1.9 mi
- 8/10Ladue Middle SchoolGrades: 6-8Distance: 2.8 mi
- 9/10Ladue Horton Watkins High SchoolGrades: 9-12Distance: 2.8 mi
Schools provided by the listing agent
- Elementary: Spoede Elem.
- Middle: Ladue Middle
- High: Ladue Horton Watkins High
Source: MARIS. This data may not be complete. We recommend contacting the local school district to confirm school assignments for this home.
- $633,0003 bd2 ba2k sqft1220 Warson Pines Dr, Saint Louis, MO 63132Off Market

- $446,3004 bd2 ba1.9k sqft1211 Warson Pines Dr, Saint Louis, MO 63132Off Market
- $531,3005 bd2 ba2.5k sqft1225 Warson Pines Dr, Saint Louis, MO 63132Off Market
- $--4 bd3 ba2.4k sqft1212 Warson Pines Dr, Saint Louis, MO 63132Sold
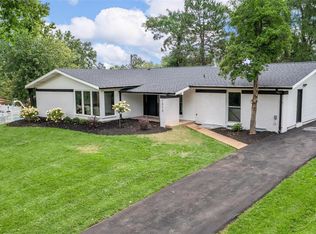
- $--4 bd3 ba3.2k sqft1236 Warson Pines Dr, Saint Louis, MO 63132Sold
- $509,2005 bd2 ba2.3k sqft1229 Warson Pines Dr, Saint Louis, MO 63132Off Market
- $618,3005 bd4 ba2.4k sqft1206 Warson Pines Dr, Saint Louis, MO 63132Off Market
- $--4 bd2 ba2.3k sqft1235 Warson Pines Dr, Saint Louis, MO 63132Sold
A local agent can set up tours, give advice and negotiate with sellers.
A local lender can help you make sure your offer is ready when you are.
Similar homes
- $925,0004 bd4 ba3.3k sqft849 Charlesgate Dr, Saint Louis, MO 63132For Sale
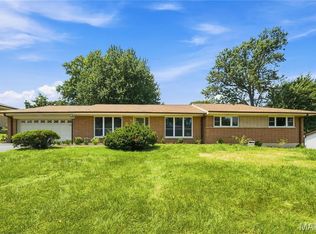
 MLS ID #26043779, Steven S Mathes, Coldwell Banker Realty - Gundaker. MARIS
 - $675,0004 bd3 ba2.8k sqft2024 Meadowbrook Way Dr, Chesterfield, MO 63017For Sale
 MLS ID #26037392, Ann Banker, Coldwell Banker Realty - Gundaker. MARIS
 - $679,9004 bd4 ba3.1k sqft421 Falaise Dr, Saint Louis, MO 63141For Sale
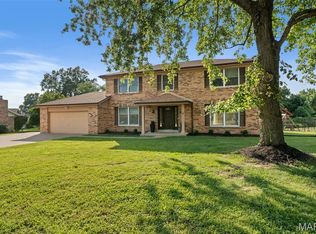 MLS ID #26043304, Ceci Gutierrez, Compass Realty Group. MARIS
 - $958,0005 bd3 ba2.9k sqft15 Ladue Rdg, Saint Louis, MO 63124For Sale
 MLS ID #25072817, Mark & Neil Gellman, EXP Realty, LLC. MARIS
 - $699,9004 bd4 ba2.8k sqft11330 Elzey St, Saint Louis, MO 63141For SaleMLS ID #26041942, Mileusnic & Azar, Janet McAfee Inc.. MARIS
- $500,0003 bd4 ba2.8k sqft7344 Chamberlain Ave, Saint Louis, MO 63130For SaleMLS ID #26046874, Sheila M Schneider, Berkshire Hathaway HomeServices Select Properties. MARIS
- $725,0003 bd3 ba2.8k sqft1401 Norman Pl, Saint Louis, MO 63122For SaleMLS ID #26025977, Michael J Holden, Keller Williams Realty St. Louis. MARIS
- $490,0005 bd3 ba3k sqft821 S Sappington Rd, Saint Louis, MO 63126For SaleMLS ID #26028778, Joel E Svoboda, RedKey Realty Leaders Circa. MARIS
- $725,0004 bd3 ba3k sqft9443 Oakwood Manor Ln, Saint Louis, MO 63126For SaleMLS ID #26015348, Mark & Neil Gellman, EXP Realty, LLC. MARIS
- $495,0004 bd3 ba2.9k sqft4568 Braungate Dr, Saint Louis, MO 63128For SaleMLS ID #26019994, Trudy M Pagano, Nettwork Global. MARIS
- $530,0004 bd3 ba2.1k sqft70 Glen Cove Dr, Chesterfield, MO 63017For SaleMLS ID #26043803, Ellen O McCarthy, Elevate Realty, LLC. MARIS
- $899,9004 bd4 ba2.8k sqftThe Pinnacle Townhomes, Olivette, MO 63132New ConstructionMLS ID #23016344, Doug G Cohen, Douglas Properties. MARIS
- $399,9004 bd3 ba2.3k sqft11117 Stoney View Ln, Saint Louis, MO 63146For SaleMLS ID #26043162, Gil H Gillibrand, Epique Realty. MARIS
- $475,0003 bd2 ba2.8k sqft8701 Washington Ave, Saint Louis, MO 63124For SaleMLS ID #26023189, Thomas Burfield, ReeceNichols Real Estate. MARIS
- $585,0005 bd4 ba3.6k sqft343 Ridge Trail Dr, Chesterfield, MO 63017For SaleMLS ID #26037570, Jason D Cooper, Compass Realty Group. MARIS
- $379,0003 bd3 ba1.8k sqft11201 Trieste Dr, Saint Louis, MO 63146For SaleMLS ID #26034263, Mark & Neil Gellman, EXP Realty, LLC. MARIS
- $350,0004 bd3 ba1.7k sqft703 Wagon Ridge Dr, Fenton, MO 63026For SaleMLS ID #26037574, Mike P Palermo, Compass Realty Group. MARIS
- $450,0004 bd3 ba2.5k sqft1504 Papillon Dr, Saint Louis, MO 63146For SaleMLS ID #26038220, Jennifer Grissom, RE/MAX Integrity. MARIS
- $355,0004 bd3 ba2.1k sqft1072 King Carey Dr, Saint Louis, MO 63146For SaleMLS ID #26027309, Benjamin Wedi, EXP Realty, LLC. MARIS
- $479,9005 bd4 ba3k sqft11414 Oxbridge Ct, Saint Louis, MO 63146For SaleMLS ID #26026045, Angela M Kittner-Brosseau, Keller Williams Realty St. Louis. MARIS
