Beautifully maintained and updated brick ranch in the highly sought-after Sunset Hills community, within the award-winning Lindbergh School District. The inviting main level features a spacious family room with a charming brick-surround fireplace, seamlessly flowing into an open-concept kitchen and breakfast area. The kitchen is appointed with marble countertops, rich cherry cabinetry and modern stainless steel appliances all with neutral finishes. An additional generously sized family room offers versatile living space and provides direct access to a covered patio-perfect for outdoor entertaining, overlooking the level backyard. The main floor includes four well-appointed bedrooms and two full bathrooms. The finished lower level expands the living space with a sleeping area, full kitchen, full bathroom, a large custom laundry room and abundant storage. Additional highlights include a private backyard lined with mature trees and exceptional parking, with garage and covered driveway space for up to four cars. At the end of a quiet cul-de-sac come move right in!
Active
Listed by: EXP Realty, LLC • Mark & Neil Gellman • 314-336-1991
Price cut: $25K (8/4)
$700,000
9443 Oakwood Manor Ln, Saint Louis, MO 63126
4beds
3,089sqft
Single Family Residence
Built in 1959
0.37 Acres Lot
$685,900 Zestimate®
$227/sqft
$-- HOA
What's special
Charming brick-surround fireplaceOverlooking the level backyardAbundant storageModern stainless steel appliancesInviting main levelSpacious family roomGenerously sized family room
- 83 days |
- 1,723 |
- 58 |
Zillow last checked:
Listing updated:
Listed by:
Mark & Neil Gellman 314-336-1991,
EXP Realty, LLC,
Nikki A Philippi 314-703-0110,
EXP Realty, LLC
Source: MARIS,MLS#: 26015348 Originating MLS: St. Louis Association of REALTORS
Originating MLS: St. Louis Association of REALTORSFacts & features
Interior
Bedrooms & bathrooms
- Bedrooms: 4
- Bathrooms: 3
- Full bathrooms: 3
- Main level bathrooms: 2
- Main level bedrooms: 4
Primary bedroom
- Features: Floor Covering: Luxury Vinyl Plank
- Level: Main
- Area: 154
- Dimensions: 14x11
Bedroom
- Features: Floor Covering: Luxury Vinyl Plank
- Level: Main
- Area: 165
- Dimensions: 11x15
Bedroom
- Features: Floor Covering: Luxury Vinyl Plank
- Level: Main
- Area: 121
- Dimensions: 11x11
Bedroom
- Features: Floor Covering: Luxury Vinyl Plank
- Level: Main
- Area: 154
- Dimensions: 14x11
Dining room
- Features: Floor Covering: Luxury Vinyl Plank
- Level: Main
- Area: 210
- Dimensions: 14x15
Kitchen
- Features: Floor Covering: Luxury Vinyl Plank
- Level: Main
- Area: 162
- Dimensions: 9x18
Living room
- Features: Floor Covering: Luxury Vinyl Plank
- Level: Main
- Area: 180
- Dimensions: 15x12
Living room
- Features: Floor Covering: Luxury Vinyl Plank
- Level: Main
- Area: 484
- Dimensions: 22x22
Heating
- Forced Air, Natural Gas
Cooling
- Central Air, Electric
Appliances
- Included: Stainless Steel Appliance(s)
- Laundry: Laundry Room, Lower Level
Features
- Basement: Partially Finished,Sleeping Area,Sump Pump
- Number of fireplaces: 1
- Fireplace features: Family Room, Wood Burning
Interior area
- Total structure area: 3,089
- Total interior livable area: 3,089 sqft
- Finished area above ground: 2,060
Video & virtual tour
Property
Parking
- Total spaces: 4
- Parking features: Additional Parking, Attached, Covered, Driveway
- Attached garage spaces: 4
- Has uncovered spaces: Yes
Features
- Levels: One
- Patio & porch: Covered, Patio
Lot
- Size: 0.37 Acres
- Dimensions: 0.369 acres
- Features: Cul-De-Sac, Level
Details
- Parcel number: 27L410346
- Special conditions: Standard
Construction
Type & style
- Home type: SingleFamily
- Architectural style: Ranch,Traditional
- Property subtype: Single Family Residence
Materials
- Brick
Condition
- Year built: 1959
Utilities & green energy
- Electric: Other
- Sewer: Public Sewer
- Water: Public
Community & HOA
Community
- Subdivision: Oakwood Manor
HOA
- Has HOA: No
Location
- Region: Saint Louis
Financial & listing details
- Price per square foot: $227/sqft
- Tax assessed value: $362,200
- Annual tax amount: $4,377
- Date on market: 5/14/2026
- Cumulative days on market: 83 days
- Listing terms: Cash,Conventional,FHA,VA Loan
- Ownership: Private
Estimated market value
$685,900
$652,000 - $720,000
$3,141/mo
Price history
| Date | Event | Price |
|---|---|---|
| 8/4/2026 | Price change | $700,000-3.4%$227/sqft |
Source:  MARIS #26015348 Report a problem MARIS #26015348 Report a problem | ||
| 6/18/2026 | Price change | $725,000-3.3%$235/sqft |
Source: MARIS #26015348 Report a problem | ||
| 5/20/2026 | Price change | $750,000-3.2%$243/sqft |
Source: MARIS #26015348 Report a problem | ||
| 5/14/2026 | Listed for sale | $775,000+187%$251/sqft |
Source: MARIS #26015348 Report a problem | ||
| 6/22/2020 | Sold | -- |
Source: MARIS #20016008 Report a problem | ||
| 4/16/2020 | Pending sale | $270,000$87/sqft |
Source: Coldwell Banker Realty-Gundaker - Town & Country #20016008 Report a problem | ||
| 4/1/2020 | Listed for sale | $270,000$87/sqft |
Source: Coldwell Banker Realty - Gunda #20016008 Report a problem | ||
Public tax history
| Year | Property taxes | Tax assessment |
|---|---|---|
| 2025 | $4,377 +11.1% | $68,820 +14.6% |
| 2024 | $3,939 +0.3% | $60,060 |
| 2023 | $3,929 +8.8% | $60,060 +22.4% |
| 2022 | $3,609 +12.9% | $49,060 |
| 2021 | $3,198 -1.8% | $49,060 +1.7% |
| 2020 | $3,258 +11.6% | $48,220 |
| 2019 | $2,919 | $48,220 +22.4% |
| 2018 | $2,919 | $39,400 |
| 2017 | $2,919 +1.1% | $39,400 +2.6% |
| 2016 | $2,887 -2.6% | $38,410 |
| 2015 | $2,965 | $38,410 -8.5% |
| 2014 | $2,965 -9.8% | $41,990 |
| 2013 | $3,285 | $41,990 +1.9% |
| 2012 | -- | $41,190 |
| 2011 | -- | $41,190 -6.1% |
| 2010 | $2,728 +5.1% | $43,870 |
| 2009 | $2,596 -8.8% | $43,870 -7.4% |
| 2008 | $2,847 +27.2% | $47,370 |
| 2007 | $2,238 | $47,370 +29.9% |
| 2006 | $2,238 -3.6% | $36,480 |
| 2005 | $2,320 | $36,480 -7% |
| 2003 | -- | $39,240 +9.4% |
| 2002 | $2,160 +17.7% | $35,880 |
| 2001 | $1,836 | $35,880 |
Find assessor info on the county website
Monthly payment
Est. payment
Payment breakdown
Explore the cost of this home by adjusting the details. Changes won't be saved.Climate risks
Neighborhood: 63126
Nearby schools
GreatSchools rating
- 9/10Long Elementary SchoolGrades: K-5Distance: 0.8 mi
- 6/10Truman Middle SchoolGrades: 6-8Distance: 1 mi
- 9/10Lindbergh Sr. High SchoolGrades: 9-12Distance: 0.6 mi
Schools provided by the listing agent
- Elementary: Long Elem.
- Middle: Truman Middle School
- High: Lindbergh Sr. High
Source: MARIS. This data may not be complete. We recommend contacting the local school district to confirm school assignments for this home.
- $391,5003 bd2 ba2k sqft9443 Oakwood Manor, Sunset Hills, MO 63126Off Market
- $481,8004 bd3 ba2.2k sqft9437 Oakwood Manor Ln, Saint Louis, MO 63126Off Market
- $365,3003 bd2 ba1.3k sqft9446 Oakwood Manor Ln, Saint Louis, MO 63126Off Market
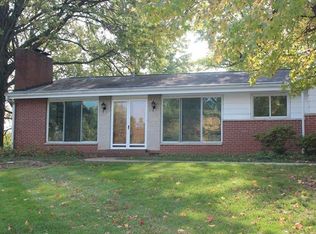
- $--3 bd3 ba2.9k sqft9431 Oakwood Manor Ln, Saint Louis, MO 63126Sold
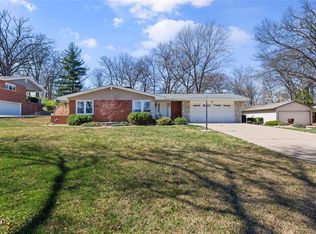
- $139,6003 bd1 ba1.3k sqft9426 Gates Manor Ct, Saint Louis, MO 63126Off Market
- $537,0004 bd3 ba1.9k sqft9440 Oakwood Manor Ln, Saint Louis, MO 63126Off Market
- $378,8003 bd2 ba1.3k sqft9432 Gates Manor Ct, Saint Louis, MO 63126Off Market
- $431,1003 bd2 ba1.6k sqft9436 Oakwood Manor Ln, Saint Louis, MO 63126Off Market
A local agent can set up tours, give advice and negotiate with sellers.
A local lender can help you make sure your offer is ready when you are.
Similar homes
- $670,0003 bd3 ba3.2k sqft418 Monaco Dr, Saint Louis, MO 63122For Sale

 MLS ID #26046768, Ellen L Dolan, Janet McAfee Inc.. MARIS
 - $500,0002 bd2 ba3k sqft11838 Sunlind Dr, Saint Louis, MO 63127For Sale
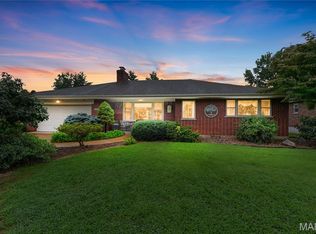 MLS ID #26050372, Adrian L Vaughn, Coldwell Banker Realty - Gundaker. MARIS
 - $709,0003 bd3 ba2.8k sqft1435 Andrew Dr, Saint Louis, MO 63122For Sale
 MLS ID #26043791, Jennifer W Cox, Worth Clark Realty. MARIS
 - $550,0004 bd3 ba2.5k sqft9145 Missy Ct, Saint Louis, MO 63123For Sale
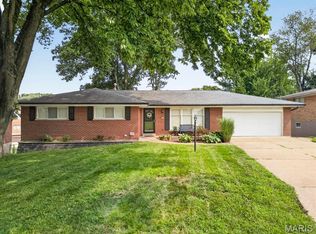 MLS ID #26050895, Sally M Harris, Berkshire Hathaway HomeServices Select Properties. MARIS
 - $675,0005 bd4 ba3.3k sqft184 Gunston Hall Ct, Chesterfield, MO 63017For SaleMLS ID #26051548, Suzanne M Matyiko, ReeceNichols Real Estate. MARIS
- $475,0003 bd3 ba2.6k sqft10050 Kalinda Ln, Saint Louis, MO 63128For SaleMLS ID #26025658, Jim Potterfield, RE/MAX Results. MARIS
- $699,0003 bd4 ba4k sqft541 Princeway Ct, Ballwin, MO 63011For SaleMLS ID #26047119, Zafer Syed, RE/MAX Results. MARIS
- $600,0004 bd4 ba3.3k sqft330 Algonquin Dr, Ballwin, MO 63011For SaleMLS ID #26047410, Cindy K Schindler, Coldwell Banker Realty - Gundaker West Regional. MARIS
- $630,0005 bd4 ba3.2k sqft790 Villa Gran Way, Fenton, MO 63026For SaleMLS ID #26019132, Kim A Anderson, Berkshire Hathaway HomeServices Select Properties. MARIS
- $499,0004 bd3 ba2k sqft900 Dwyer Ave, Saint Louis, MO 63122For SaleMLS ID #26049247, Stayce R Mayfield, Redfin Corporation. MARIS
- $629,9005 bd5 ba3.5k sqft30 Heritage Pointe Cir, Fenton, MO 63026For SaleMLS ID #26049321, Lori M Roethler, List It for 1 Percent Realty. MARIS
- $985,0004 bd3 ba2.7k sqft400 N Van Buren Ave, Saint Louis, MO 63122For SaleMLS ID #26052134, Victoria Krueger, Gladys Manion, Inc.. MARIS
- $650,0004 bd4 ba2.3k sqft7040 Christopher Dr, Saint Louis, MO 63129For SaleMLS ID #26041877, Christina M Strait, Strait Realty. MARIS
- $525,0005 bd4 ba3.7k sqft1004 Autumn Valley Ct, Fenton, MO 63026For SaleMLS ID #26052557, Kevin Davis, Compass Realty Group. MARIS
- $555,0003 bd3 ba2.8k sqft1444 Ronald Dr, Saint Louis, MO 63119For SaleMLS ID #26040922, Kat S Johnson, EXP Realty, LLC. MARIS
- $900,0004 bd4 ba3k sqft9061 Monmouth Dr, Saint Louis, MO 63117For SaleMLS ID #26047581, Megan Rowe, Compass Realty Group. MARIS
- $499,0003 bd2 ba1.8k sqft968 Nancy Carol Ln, Saint Louis, MO 63122For SaleMLS ID #26024655, Angela M Kittner-Brosseau, Keller Williams Realty St. Louis. MARIS
- $625,0005 bd4 ba4k sqft714 Southern Hills Dr, Eureka, MO 63025For SaleMLS ID #26050905, Brad E Vancil, Vancil Brothers Realty. MARIS
- $650,0004 bd3 ba2.8k sqft2024 Meadowbrook Way Dr, Chesterfield, MO 63017For SaleMLS ID #26037392, Ann Banker, Coldwell Banker Realty - Gundaker. MARIS
- $650,0004 bd4 ba3.7k sqft1526 Candish Ln, Chesterfield, MO 63017For SaleMLS ID #26045901, Dave Townsend, RE/MAX Results. MARIS
