Gorgeous Full Brick home with 3 beds, 2 full baths, 2 half baths and detached 2 car garage! Character galore! This home has been updated! Gorgeous wood floors with stunning inlay throughout! Newer pristine white kitchen w/ 42' custom cabinets, solid surface counters & stainless appliances! Tons of custom cabinetry storage right in butler's pantry! Huge living room showered in sunlight! Beautiful dining room with stained glass windows & chandelier! Main floor laundry! Generous Master bedroom suite with newer private bath! 2 more large beds and full hall bath complete the second floor! 18 x 9 Sun room w/ built ins! Partially Finished Lower level with Family Room, office, and storage! Deck overlooks level yard with privacy fencing! Great location close to many restaurants, shopping, and parks!
Pending
Listed by: Berkshire Hathaway HomeServices Select Properties • Sheila M Schneider • 314-575-9808
$500,000
7344 Chamberlain Ave, Saint Louis, MO 63130
3beds
2,846sqft
Single Family Residence
Built in 1934
6,599 Square Feet Lot
$518,200 Zestimate®
$176/sqft
$-- HOA
What's special
Solid surface countersFull brick homeStainless appliancesMain floor laundry
- 85 days
- 45
- 2
Zillow last checked:
Listing updated:
Listed by:
Sheila M Schneider 314-575-9808,
Berkshire Hathaway HomeServices Select Properties
Source: MARIS,MLS#: 26046874 Originating MLS: St. Louis Association of REALTORS
Facts & features
Interior
Bedrooms & bathrooms
- Bedrooms: 3
- Bathrooms: 4
- Full bathrooms: 2
- 1/2 bathrooms: 2
- Main level bathrooms: 1
Primary bedroom
- Features: Floor Covering: Wood
- Level: Second
- Area: 216
- Dimensions: 18x12
Dining room
- Features: Floor Covering: Wood
- Level: Main
- Area: 156
- Dimensions: 13x12
Kitchen
- Features: Floor Covering: Laminate
- Level: Main
- Area: 110
- Dimensions: 11x10
Laundry
- Level: Main
- Area: 48
- Dimensions: 8x6
Office
- Features: Floor Covering: Other
- Level: Second
- Area: 136
- Dimensions: 17x8
Heating
- Natural Gas
Cooling
- Ceiling Fan(s), Central Air, Electric
Appliances
- Included: Stainless Steel Appliance(s), Dishwasher, Disposal, Ice Maker, Gas Range, Refrigerator, Washer/Dryer, Electric Water Heater
- Laundry: Electric Dryer Hookup, Main Level, Washer Hookup
Features
- Separate Dining, Shower, Tub
- Flooring: Hardwood, Laminate
- Windows: Blinds, Insulated Windows, Screens, Stained Glass, Tilt-In Windows
- Basement: Block,Concrete,Full,Storage Space
- Number of fireplaces: 2
- Fireplace features: Basement, Living Room
Interior area
- Total structure area: 2,846
- Total interior livable area: 2,846 sqft
- Finished area above ground: 2,436
Property
Parking
- Total spaces: 2
- Parking features: Detached, Driveway
- Garage spaces: 2
- Has uncovered spaces: Yes
Features
- Levels: Two
- Fencing: Back Yard,Fenced,Gate,Privacy,Wood
Lot
- Size: 6,599 Square Feet
- Features: Back Yard, Front Yard, Level
Details
- Additional structures: Garage(s)
- Parcel number: 17J140354
- Special conditions: Standard
Construction
Type & style
- Home type: SingleFamily
- Architectural style: Traditional
- Property subtype: Single Family Residence
Materials
- Brick, Stone, Vinyl Siding
Condition
- Year built: 1934
Utilities & green energy
- Electric: Other
- Sewer: Public Sewer
- Water: Public
Community & HOA
Community
- Subdivision: City View Place
HOA
- Has HOA: No
Location
- Region: Saint Louis
Financial & listing details
- Price per square foot: $176/sqft
- Tax assessed value: $500,500
- Annual tax amount: $6,444
- Date on market: 7/24/2026
- Cumulative days on market: 85 days
- Listing terms: Cash,Conventional,FHA,VA Loan
Estimated market value
$518,200
$492,000 - $544,000
$4,335/mo
Price history
| Date | Event | Price |
|---|---|---|
| 7/28/2026 | Pending sale | $500,000$176/sqft |
Source:  MARIS #26046874 Report a problem | ||
| 7/24/2026 | Listed for sale | $500,000+42.9%$176/sqft |
Source: MARIS #26046874 Report a problem | ||
| 3/2/2020 | Sold | -- |
Source: MARIS #19089898 Report a problem | ||
| 1/23/2020 | Pending sale | $350,000$123/sqft |
Source: Berkshire Hathaway HomeServices Select Properties #19089898 Report a problem | ||
| 12/24/2019 | Listed for sale | $350,000$123/sqft |
Source: Berkshire Hathaway Select #19089898 Report a problem | ||
| 8/13/2019 | Sold | -- |
Source: Public Record Report a problem | ||
Public tax history
| Year | Property taxes | Tax assessment |
|---|---|---|
| 2025 | $6,444 +9.7% | $95,100 +15% |
| 2024 | $5,873 +0.1% | $82,670 |
| 2023 | $5,866 +14.6% | $82,670 +23.1% |
| 2022 | $5,119 +1% | $67,140 |
| 2021 | $5,066 -5.8% | $67,140 -3.4% |
| 2020 | $5,378 +31.5% | $69,500 +19.5% |
| 2019 | $4,090 | $58,160 +18.2% |
| 2018 | $4,090 | $49,210 |
| 2017 | $4,090 -0.2% | $49,210 -2.5% |
| 2016 | $4,098 -6.6% | $50,480 |
| 2015 | $4,388 | $50,480 -2.5% |
| 2014 | $4,388 -4.5% | $51,780 |
| 2013 | $4,597 | $51,780 -8.4% |
| 2012 | -- | $56,500 |
| 2011 | -- | $56,500 |
| 2010 | $4,474 +9.6% | $56,500 |
| 2009 | $4,082 -12.7% | $56,500 -14.3% |
| 2008 | $4,676 +10.1% | $65,890 |
| 2007 | $4,246 | $65,890 +15.6% |
| 2006 | $4,246 +0.6% | $57,000 |
| 2005 | $4,220 +34% | $57,000 +40.7% |
| 2003 | $3,150 +1% | $40,520 +5.9% |
| 2002 | $3,120 +2.8% | $38,270 |
| 2001 | $3,034 | $38,270 |
Find assessor info on the county website
Monthly payment
Est. payment
Payment breakdown
Explore the cost of this home by adjusting the details. Changes won't be saved.Climate risks
Neighborhood: 63130
Nearby schools
Schools provided by the listing agent
- Elementary: Jackson Park Elem.
- Middle: Brittany Woods
- High: University City Sr. High
Source: MARIS. This data may not be complete. We recommend contacting the local school district to confirm school assignments for this home.
- $337,9004 bd1 ba2k sqft7342 Chamberlain Ave, Saint Louis, MO 63130Off Market
- $325,5002 bd2 ba1.7k sqft7350 Chamberlain Ave, Saint Louis, MO 63130Off Market
- $267,9002 bd1 ba1.2k sqft7338 Chamberlain Ave, Saint Louis, MO 63130Off Market
- $263,6003 bd1 ba1.4k sqft7354 Chamberlain Ave, Saint Louis, MO 63130Off Market
Similar homes
- $500,0003 bd2 ba3k sqft7458 Gannon Ave, Saint Louis, MO 63130For Sale
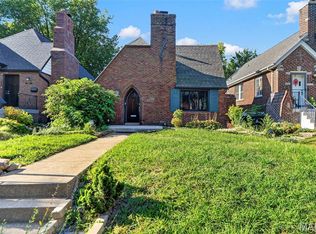
 MLS ID #26033026, Ally L Steffens, DRG - Delhougne Realty Group. MARIS
- $475,0004 bd2 ba2.3k sqft553 Westview Dr, Saint Louis, MO 63130For Sale
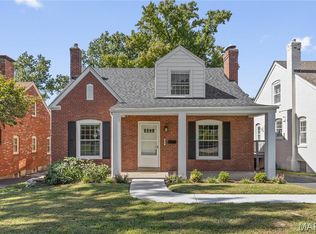 MLS ID #26063173, Carol Butler, Gladys Manion, Inc.. MARIS
- $435,0004 bd2 ba1.5k sqft7950 Westover Pl, Saint Louis, MO 63130For Sale
 MLS ID #26067199, AJ A Graham, ReeceNichols Real Estate. MARIS
- $399,0003 bd2 ba1.6k sqft7210 Colgate Ave, Saint Louis, MO 63130For Sale
 MLS ID #26056479, Katherine Lovegren, Berkshire Hathaway HomeServices Select Properties. MARIS
- $415,0003 bd2 ba1.6k sqft7051 Waterman Ave, Saint Louis, MO 63130For SaleMLS ID #26060591, Catherine N Schaaf, Dielmann Sotheby's International Realty. MARIS
- $599,9005 bd5 ba2.7k sqft7225 Amherst Ave, Saint Louis, MO 63130For SaleMLS ID #26055103, Meg Coghlan, Dielmann Sotheby's International Realty. MARIS
- $345,0003 bd2 ba1.7k sqft7475 Shaftesbury Ave, Saint Louis, MO 63130For SaleMLS ID #26058613, Ashley N Brickle, Berkshire Hathaway HomeServices Select Properties. MARIS
- $300,0003 bd1 ba1.5k sqft1071 Midland Blvd, Saint Louis, MO 63130For SaleMLS ID #26058653, Terry M Guempel, ReeceNichols Real Estate. MARIS
- $449,9004 bd4 ba1.9k sqft5810 Waterman Blvd, Saint Louis, MO 63112For SaleMLS ID #26068098, Christine P Aguas, RE/MAX Results. MARIS
- $495,0003 bd3 ba3.6k sqft4379 Holly Hills Blvd, Saint Louis, MO 63116For SaleMLS ID #26069605, Anna Garcia, Garcia Properties. MARIS
- $459,9003 bd3 ba1.9k sqft5838 Pershing Ave, Saint Louis, MO 63112For SaleMLS ID #26069550, William Sinon, The Hermann London Group LLC. MARIS
- $519,9003 bd3 ba2k sqft7526 Lovella Ave, Saint Louis, MO 63117For SaleMLS ID #26064058, Zak & Tami Dittamore, RE/MAX Alliance. MARIS
- $499,9004 bd2 ba1.6k sqft329 Stark Ct, Saint Louis, MO 63119For SaleMLS ID #26066249, Katie Maginn, Coldwell Banker Premier Group. MARIS
- $550,0004 bd3 ba2.5k sqft6939 Weber Rd, Saint Louis, MO 63123For SaleMLS ID #26067352, Gretchen E Kingma, Real Broker LLC. MARIS
- $550,0004 bd2 ba2.2k sqft35 Branford Dr, Saint Louis, MO 63132For SaleMLS ID #26050323, Dana R Goebel, Berkshire Hathaway HomeServices Select Properties. MARIS
- $475,0003 bd2 ba1.6k sqft7545 Hiawatha Ave, Saint Louis, MO 63117For SaleMLS ID #26062453, Ford S Manion, Gladys Manion, Inc.. MARIS
- $525,0003 bd3 ba2.8k sqft1444 Ronald Dr, Saint Louis, MO 63119For SaleMLS ID #26040922, Kat S Johnson, EXP Realty, LLC. MARIS
- $495,0004 bd2 ba1.9k sqft457 Catalina Ave, Saint Louis, MO 63119For SaleMLS ID #26045805, Andrew W Dielmann, Dielmann Sotheby's International Realty. MARIS
- $529,9004 bd3 ba2.5k sqft1210 N Sappington Rd, Saint Louis, MO 63122For SaleMLS ID #26059934, John M Jackson, John Jackson Neighborhood Real Estate Company, LLC. MARIS
- $409,0003 bd2 ba2.8k sqft4136 Holly Hills Blvd, Saint Louis, MO 63116For SaleMLS ID #26070151, Jordan Eilers, Berkshire Hathaway HomeServices Select Properties. MARIS
