The ultimate in luxury living can be found in this fabulous completely renovated CWE condo in premier full service building. Private elevator access to unit's foyer leads to amazing open floor plan w/10' ceilings and floor to ceiling windows. Large living room opens to dining room area, kitchen and den w/access to outdoor 23' X 9' covered terrace. The sleek open kitchen is gorgeous w/large center island, Wolf/Bosch/Subzero appliances, Marcus contemporary cabinets and quartzite counters. Luxurious primary suite offers large bedroom, amazing Poliform custom closet built-ins w/internal lighting and spectacular artfully redesigned primary bath w/top quality finishes. The den was reconfigured w/room doubling as a media room or guest suite living area. Guest suite was also reconfigured w/Poliform wardrobe and sensational new bath w/top quality finishes. Long list of other updates include new half bath, wood floors, lighting, HVAC, in-unit laundry, etc. This is a must see breathtaking unit! Location: City, End Unit
Closed
Listed by: ReeceNichols Real Estate • Erik C Petersen • Contact: 314-610-2318
Bought with: Laura McCarthy- Clayton
Price Unknown
4545 Lindell Blvd APT 13, Saint Louis, MO 63108
2beds
2,262sqft
Condominium
Built in 2007
-- sqft lot
$-- Zestimate®
$--/sqft
$4,243 Estimated rent
Home value
Not available
Estimated sales range
Not available
$4,243/mo
Zestimate® history
Owner options
List your home for rent
$4,243/mo
Rent Zestimate®
Find your next renter with Zillow Rental Manager. Plus, with online applications, you can quickly screen prospective tenants – for free.
$4,243/mo
Rent Zestimate®
Refinance and save
$1,375/mo
Est. payment
Refinancing to a lower rate could help reduce your monthly payments and save thousands over the life of the loan.
$1,375/mo
Est. payment
Explore your selling options
Work with a Zillow partner agent
Leverage their expertise and Zillow's premium Showcase listings to get your home seen by more buyers.
Get startedList with your own agent
Get your home in front of millions of buyers by listing it on Zillow.
Learn how to do itSell it yourself
Take full control of how buyers see your home on Zillow by listing For Sale by Owner (FSBO).
List your homeWhat's special
New half bathMarcus contemporary cabinetsSleek open kitchenLarge bedroomLuxurious primary suitePrivate elevator accessInternal lighting
Zillow last checked:
Listing updated:
Listed by:
Erik C Petersen 314-610-2318,
ReeceNichols Real Estate,
Carolyn J Malecek 314-956-9405,
ReeceNichols Real Estate
Bought with:
Allie Rossini, 2009021668
Laura McCarthy- Clayton
Source: MARIS,MLS#: 24014316 Originating MLS: St. Louis Association of REALTORS
Originating MLS: St. Louis Association of REALTORSFacts & features
Interior
Bedrooms & bathrooms
- Bedrooms: 2
- Bathrooms: 3
- Full bathrooms: 2
- 1/2 bathrooms: 1
- Main level bathrooms: 3
- Main level bedrooms: 2
Primary bedroom
- Features: Floor Covering: Carpeting, Wall Covering: Some
- Level: Main
- Area: 252
- Dimensions: 14x18
Bedroom
- Features: Floor Covering: Carpeting, Wall Covering: Some
- Level: Main
- Area: 180
- Dimensions: 12x15
Den
- Features: Floor Covering: Wood, Wall Covering: None
- Level: Main
- Area: 169
- Dimensions: 13x13
Dining room
- Features: Floor Covering: Wood, Wall Covering: None
- Level: Main
- Area: 156
- Dimensions: 13x12
Kitchen
- Features: Floor Covering: Wood, Wall Covering: None
- Level: Main
- Area: 128
- Dimensions: 16x8
Laundry
- Features: Floor Covering: Ceramic Tile, Wall Covering: None
- Level: Main
- Area: 48
- Dimensions: 8x6
Living room
- Features: Floor Covering: Wood, Wall Covering: Some
- Level: Main
- Area: 400
- Dimensions: 20x20
Heating
- Forced Air, Electric
Cooling
- Central Air, Electric
Appliances
- Included: Electric Water Heater, Dishwasher, Disposal, Dryer, Microwave, Electric Range, Electric Oven, Refrigerator, Washer, Wine Cooler
- Laundry: Washer Hookup, In Unit, Main Level
Features
- Coffered Ceiling(s), Open Floorplan, High Ceilings, Walk-In Closet(s), Double Vanity, Tub, Elevator, Storage, High Speed Internet, Breakfast Bar, Kitchen Island, Custom Cabinetry, Eat-in Kitchen, Pantry, Solid Surface Countertop(s), Dining/Living Room Combo, Kitchen/Dining Room Combo
- Flooring: Carpet, Hardwood
- Doors: Atrium Door(s), Pocket Door(s)
- Windows: Insulated Windows, Window Treatments
- Basement: None
- Has fireplace: No
- Fireplace features: None
Interior area
- Total structure area: 2,262
- Total interior livable area: 2,262 sqft
- Finished area above ground: 2,262
Property
Parking
- Total spaces: 2
- Parking features: Assigned, Basement, Garage, Garage Door Opener, Secured
- Garage spaces: 2
Features
- Levels: One
- Patio & porch: Covered
Lot
- Features: Near Public Transit
Details
- Parcel number: 38940002641
- Special conditions: Standard
- Other equipment: Intercom
Construction
Type & style
- Home type: Condo
- Architectural style: Contemporary,Traditional,High-Rise-4+ Stories,Garden
- Property subtype: Condominium
Materials
- Brick
Condition
- Year built: 2007
Utilities & green energy
- Sewer: Public Sewer
- Water: Public
Community & HOA
Community
- Features: Clubhouse, Fitness Center, Street Lights
- Security: Smoke Detector(s)
- Subdivision: 4545 Lindell Condo
HOA
- Amenities included: Association Management
- Services included: Doorperson, Insurance, Maintenance Grounds, Recreational Facilities, Sewer, Snow Removal, Trash, Water
- HOA fee: $1,375 monthly
Location
- Region: Saint Louis
Financial & listing details
- Tax assessed value: $957,684
- Annual tax amount: $13,493
- Date on market: 4/1/2024
- Cumulative days on market: 28 days
- Listing terms: Cash,Conventional
- Ownership: Private
Price history
| Date | Event | Price |
|---|---|---|
| 7/15/2024 | Sold | -- |
Source:  MARIS #24014316 Report a problem MARIS #24014316 Report a problem | ||
| 4/30/2024 | Pending sale | $1,250,000$553/sqft |
Source: MARIS #24014316 Report a problem | ||
| 4/22/2024 | Price change | $1,250,000-3.8%$553/sqft |
Source: MARIS #24014316 Report a problem | ||
| 4/1/2024 | Listed for sale | $1,300,000+37%$575/sqft |
Source: MARIS #24014316 Report a problem | ||
| 2/13/2017 | Sold | -- |
Source: MARIS #16078396 Report a problem | ||
| 1/16/2017 | Pending sale | $949,000$420/sqft |
Source: Coldwell Banker Gundaker - Ladue / Clayton #16078396 Report a problem | ||
| 11/14/2016 | Listed for sale | $949,000+15%$420/sqft |
Source: Coldwell Banker Gundaker - Ladue / Clayton #16078396 Report a problem | ||
| 6/19/2011 | Listing removed | $825,000$365/sqft |
Source: Prudential Alliance, REALTORS #90038513 Report a problem | ||
| 6/8/2011 | Listed for sale | $825,000-6.1%$365/sqft |
Source: Prudential Alliance, REALTORS #90038513 Report a problem | ||
| 9/9/2010 | Listing removed | $879,000$389/sqft |
Source: Prudential Alliance, REALTORS #90038513 Report a problem | ||
| 7/2/2010 | Listed for sale | $879,000$389/sqft |
Source: Prudential Alliance, REALTORS #90038513 Report a problem | ||
Public tax history
| Year | Property taxes | Tax assessment |
|---|---|---|
| 2017 | -- | $181,960 -2.2% |
| 2016 | -- | $186,030 |
| 2015 | -- | $186,030 |
| 2014 | -- | $186,030 +1.1% |
| 2013 | -- | $184,000 +4.6% |
| 2012 | -- | $175,920 |
| 2011 | -- | $175,920 |
| 2010 | -- | $175,920 +6.4% |
| 2009 | -- | $165,360 |
Find assessor info on the county website
Neighborhood: Central West End
Nearby homes
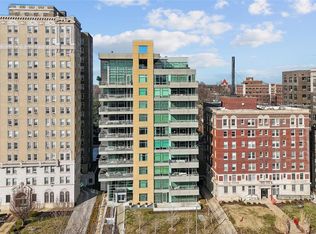
- $--3 bd3 ba2.6k sqft4545 Lindell Blvd APT 12, Saint louis, MO 63108Sold
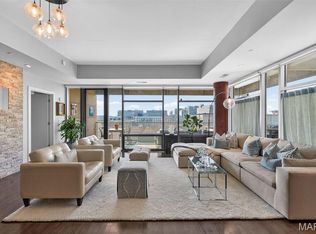
- $1,274,0003 bd3 ba2.6k sqft4545 Lindell Blvd APT 20, Saint Louis, MO 63108For Sale
- $1,175,0002 bd3 ba2.2k sqft4545 Lindell Blvd APT 29, Saint louis, MO 63108For Sale

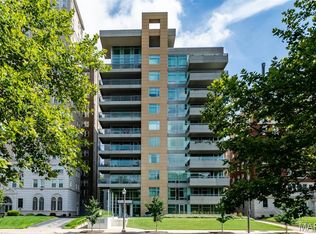
- $--2 bd2 ba1.5k sqft4545 Lindell Blvd APT 10, Saint Louis, MO 63108Sold
- $1,399,0003 bd4 ba2.8k sqft4545 Lindell Blvd APT 3, Saint louis, MO 63108For Sale
- $--2 bd3 ba2.7k sqft4545 Lindell Blvd APT 2, Saint Louis, MO 63108Sold
- $--1 bd2 ba1.5k sqft4545 Lindell Blvd APT 22, Saint Louis, MO 63108Sold
- $--2 bd3 ba1.7k sqft4545 Lindell Blvd APT 11, Saint Louis, MO 63108Sold
Nearby schools
GreatSchools rating
- 2/10Adams Elementary SchoolGrades: PK-6Distance: 1.3 mi
- 3/10Long Middle Community Ed. CenterGrades: 6-8Distance: 4.4 mi
- 1/10Roosevelt High SchoolGrades: 9-12Distance: 3.2 mi
Schools provided by the listing agent
- Elementary: Adams Elem.
- Middle: Pamoja Prep / Cole
- High: Roosevelt High
Source: MARIS. This data may not be complete. We recommend contacting the local school district to confirm school assignments for this home.
- Missouri
- Saint Louis City
- Saint Louis
- 63108
- Central West End
- 4545 Lindell Blvd Apartment 13
Nearby cities
Nearby neighborhoods
Nearby zip codes
Other Saint Louis Topics
